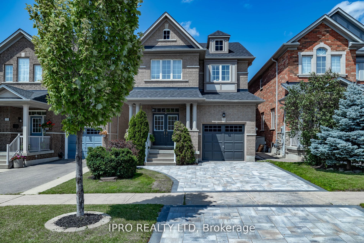
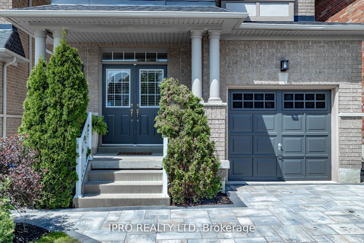
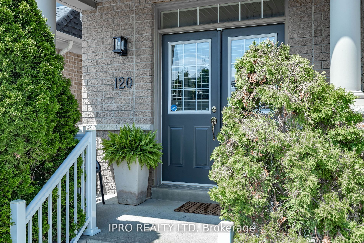
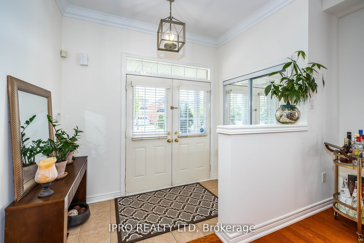
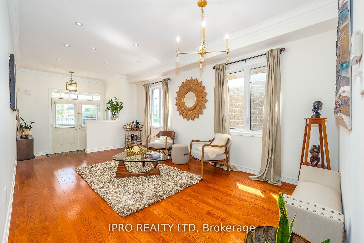
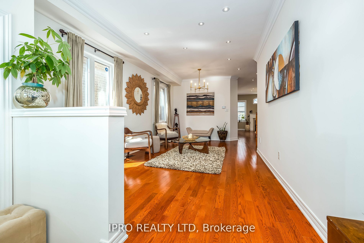
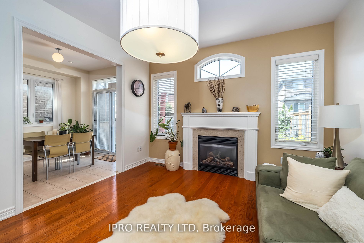
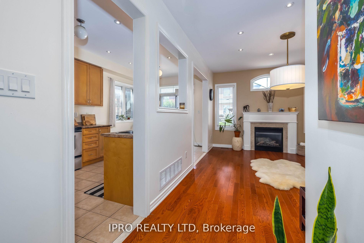
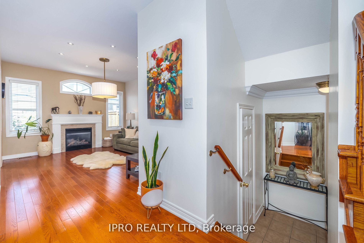
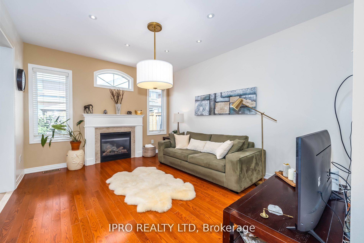
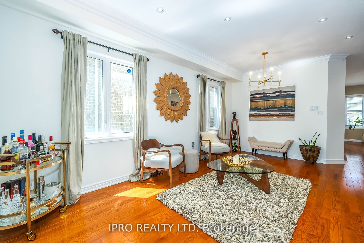
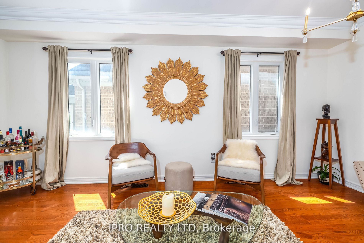
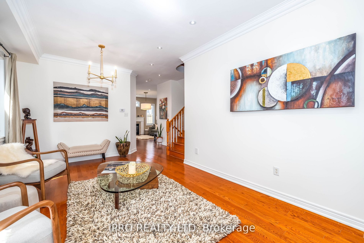
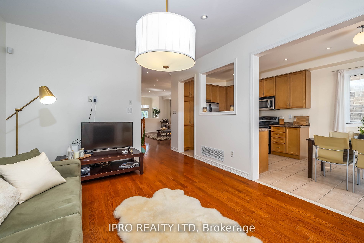
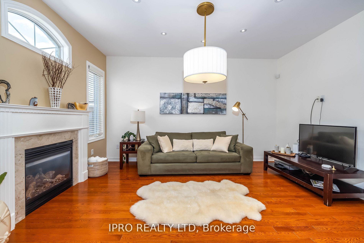
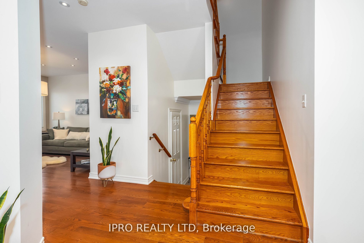
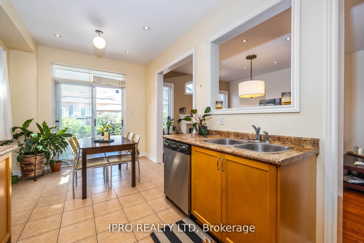
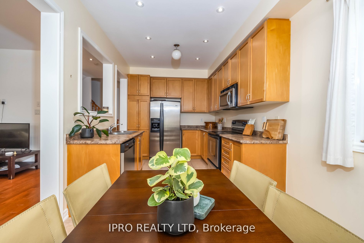
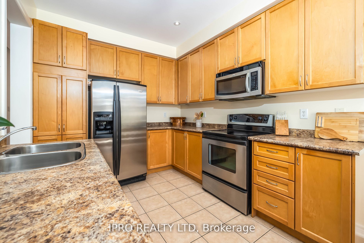
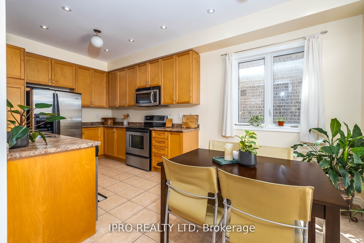
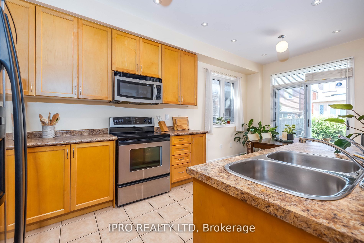
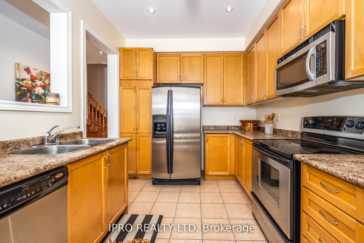
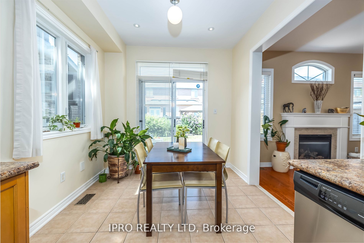
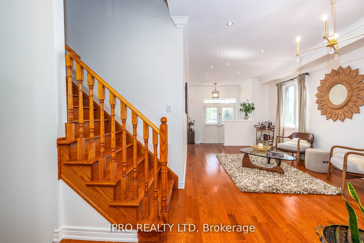
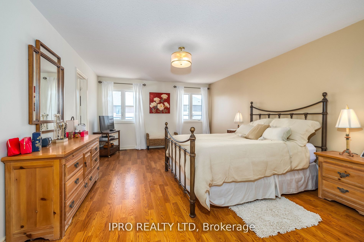
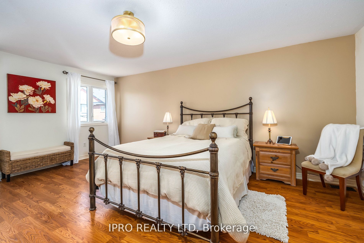
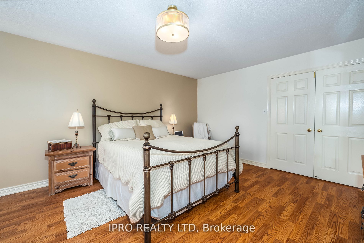
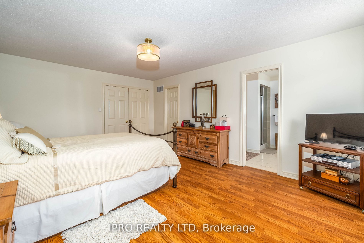
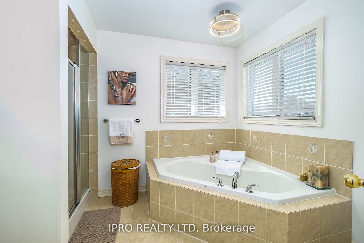
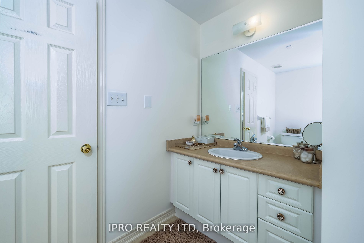
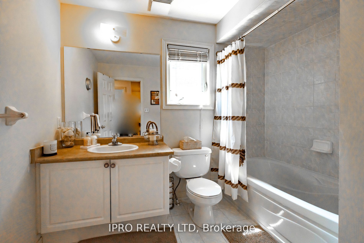
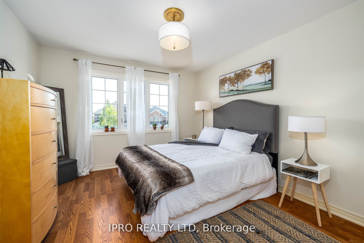
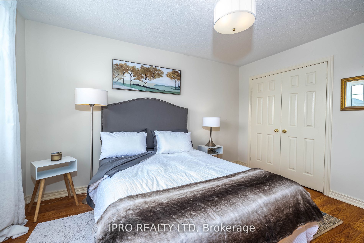
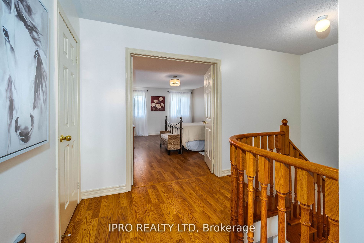
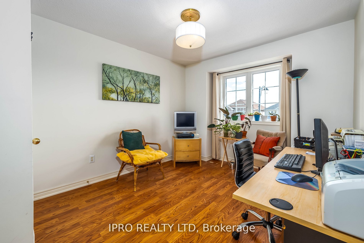
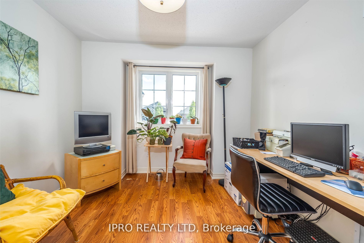
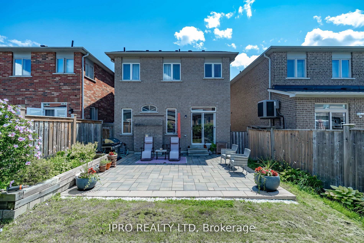
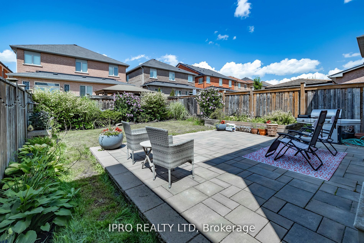
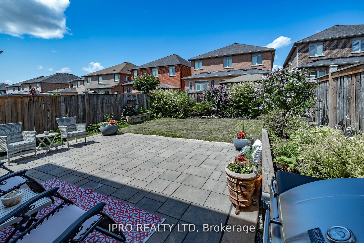
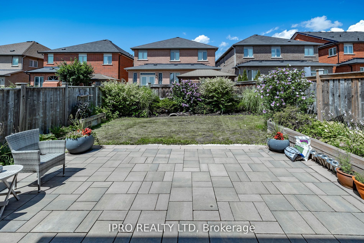
Welcome to this Beautiful Home in Sought-after Vellore Village Community Just Minutes from Canada's Wonderland and Vaughan Mills, Open Concept Floor plan,9' Ceiling W/Pot lights on Main. Eat in Kitchen, that boasts Functional design with Ample counterspace & storage, Main Floor entrance to Garage, A... lovely Family Room with expansive windows that provide light to grow beautiful plants and a beautiful large fireplace, An extensive large, very well taken cared of Garden and backyard, where sky is the limit. Fully Fenced backyard and extended interlocked driveway. Wooden staircase that takes you to Large bedrooms with extensive windows to provide plenty of light all year round, A walk in closet, and a 4 piece ensuite W/soaker tub, Perfect Home to accommodate any family, surround sound in living room and Master bathroom. **** Extras **** Incredible location near Hwy 400, Longos, Vaughan Hospital, Schools, parks, endless variety of shopping, Canada's Wonderland, Vaughan Mills, Transit.
Full Property Details
Interior
Bedrooms
3
Total Bedrooms
3
Washrooms
3
Square Footage
1500-2000 sqft
Basement
Full
Heating Source
Gas
Heating Fuel
Forced Air
Air Conditioning
Central Air
Family Room
Yes
Kitchens
1
Total Kitchens
1
Fireplace Features
Yes
Bedrooms
3
Total Bedrooms
3
Washrooms
3
Square Footage
1500-2000 sqft
Basement
Full
Heating Source
Gas
Heating Fuel
Forced Air
Air Conditioning
Central Air
Family Room
Yes
Kitchens
1
Total Kitchens
1
Fireplace Features
Yes
Exterior
Depth
105.10
Front
30.05
Acreage
< .50
Driveway
Private Double
Lot Size
30 x 105.10 ft
Pool
None
Waterfront
None
Parking Spaces
2
Total Parking Spaces
3.00
Parking Description
Built-In
Garage Spaces
1.0
Zoning
Residential
Depth
105.10
Front
30.05
Acreage
< .50
Driveway
Private Double
Lot Size
30 x 105.10 ft
Pool
None
Waterfront
None
Parking Spaces
2
Total Parking Spaces
3.00
Parking Description
Built-In
Garage Spaces
1.0
Zoning
Residential
Building Description
Style
2-Storey
Home Type
House
Subtype
Detached
Property Orientation
South
Exterior Finish
Brick
Sewers
Sewers
Water Supply
Municipal
Possession Date
No Data
Style
2-Storey
Home Type
House
Subtype
Detached
Property Orientation
South
Exterior Finish
Brick
Sewers
Sewers
Water Supply
Municipal
Possession Date
No Data
Community
Community
Vellore Village
Area Code
09
Community
Vellore Village
Area Code
09
Taxes & Fees
Taxes
$5,083.13 /yr
Tax Year
2023
Taxes
$5,083.13 /yr
Tax Year
2023
Room Types
2nd Br
Laminate, Above Grade Window, Large Closet
Dimensions 13.39 x 16.57 feet
221.87 sqft
3rd Br
Laminate, Window, Closet
Dimensions 12.89 x 11.09 feet
142.95 sqft
Breakfast
Tile Floor, Sliding Doors, Window
Dimensions - feet
0 sqft
Dining
Hardwood Floor, Open Concept, Pot Lights
Dimensions 19.65 x 10.99 feet
215.95 sqft
Family
Hardwood Floor, Fireplace, Pot Lights
Dimensions 14.6 x 11.98 feet
174.91 sqft
Kitchen
Tile Floor, Bar Sink, Pot Lights
Dimensions 18.83 x 9.42 feet
177.38 sqft
Prim Bdrm
Laminate, W/I Closet, 4 Pc Bath
Dimensions 18.31 x 13.06 feet
239.13 sqft
Similar Properties(No results)
Mortgage Calculator
Calculate your estimated monthly mortgage payment
Price
$1,265,000
$
%
%
Total cost of mortgage
$0
Monthly payment
By clicking Save, we will calculate your estimated mortgage for all properties using the saved values (down payment percentage, interest rate, and amortization).
The accuracy and applicability of this calculator are not guaranteed.