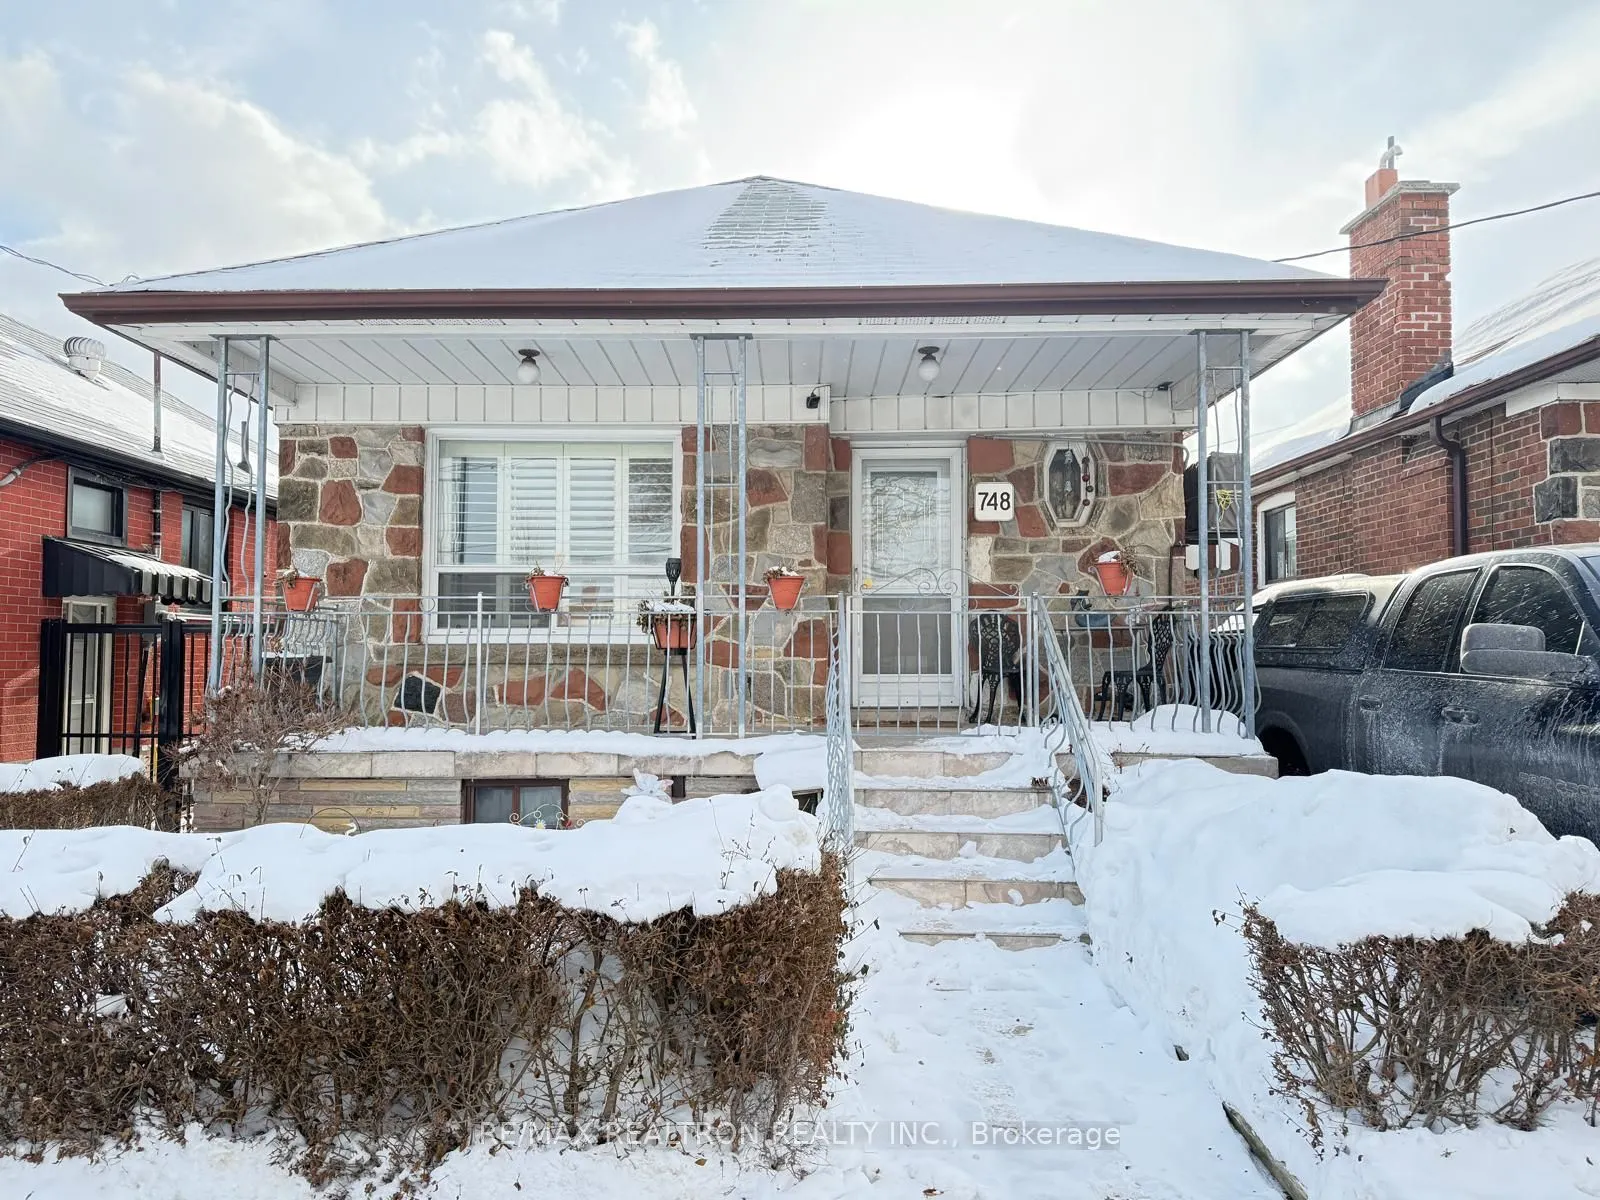
Sign In or Create a Free Account to see full details of this property
Key Facts
Key facts for 748 Vaughan Road
Property Type
House, Bungalow
Parking
Detached 0 garage, 1 parking
MLS #
C13070134
Size
700-1100 sqft
Basement
Finished
Listed on
2026-05-01
Lot size
30 x 100.0
Tax
$4,162.56 /yr
Days on Market
187
Approximate Age
-
Maintenance Fee
-
Description
Strategic opportunity in Oakwood Village near Dufferin & Eglinton. 748 Vaughan Rd is a well-maintained 2+1 bedroom bungalow with 2 bathrooms, a separate side entrance, and a finished basement with a second kitchen-ideal for extended family living and flexible use. Positioned in a high-demand, transi...t-connected midtown corridor with quick access to TTC and the upcoming Eglinton Crosstown LRT, plus close proximity to parks, schools, shops, and local amenities. Zoned RA*777, offering added flexibility and long-term redevelopment potential in a rapidly evolving Toronto neighbourhood. A strong option for builders, investors, or end users seeking location, stability, and future upside.
Full Property Details
Interior
Bedrooms
2
Bedrooms Plus
1
Total Bedrooms
3
Washrooms
2
Square Footage
700-1100 sqft
Basement
Finished
Heating Source
Gas
Heating Fuel
Radiant
Air Conditioning
Wall Unit
Family Room
No
Kitchens
1
Kitchens Plus
1
Total Kitchens
2
Fireplace Features
Yes
Bedrooms
2
Bedrooms Plus
1
Total Bedrooms
3
Washrooms
2
Square Footage
700-1100 sqft
Basement
Finished
Heating Source
Gas
Heating Fuel
Radiant
Air Conditioning
Wall Unit
Family Room
No
Kitchens
1
Kitchens Plus
1
Total Kitchens
2
Fireplace Features
Yes
Exterior
Depth
100.0
Front
30.0
Driveway
Private
Lot Size
30 x 100.0 ft
Pool
None
Parking Spaces
1
Total Parking Spaces
1.00
Parking Description
Detached
Garage Spaces
0
Depth
100.0
Front
30.0
Driveway
Private
Lot Size
30 x 100.0 ft
Pool
None
Parking Spaces
1
Total Parking Spaces
1.00
Parking Description
Detached
Garage Spaces
0
Building Description
Style
Bungalow
Home Type
House
Subtype
Detached
Property Orientation
South
Exterior Finish
Brick
Sewers
Sewers
Water Supply
Municipal
Possession Date
No Data
Style
Bungalow
Home Type
House
Subtype
Detached
Property Orientation
South
Exterior Finish
Brick
Sewers
Sewers
Water Supply
Municipal
Possession Date
No Data
Community
Community
Oakwood Village
Community
Oakwood Village
Taxes & Fees
Taxes
$4,162.56 /yr
Tax Year
2025
Occupancy
Tenant
Taxes
$4,162.56 /yr
Tax Year
2025
Occupancy
Tenant
Room Types
Bedroom
-
Dimensions - feet
0 sqft
Bedroom 2
-
Dimensions - feet
0 sqft
Dining Room
-
Dimensions - feet
0 sqft
Kitchen
-
Dimensions - feet
0 sqft
Living Room
-
Dimensions - feet
0 sqft
Primary Bedroom
-
Dimensions - feet
0 sqft
Similar Properties(No results)
Mortgage Calculator
Calculate your estimated monthly mortgage payment
Price
$1,250,000
$
%
%
Total cost of mortgage
$0
Monthly payment
By clicking Save, we will calculate your estimated mortgage for all properties using the saved values (down payment percentage, interest rate, and amortization).
The accuracy and applicability of this calculator are not guaranteed.