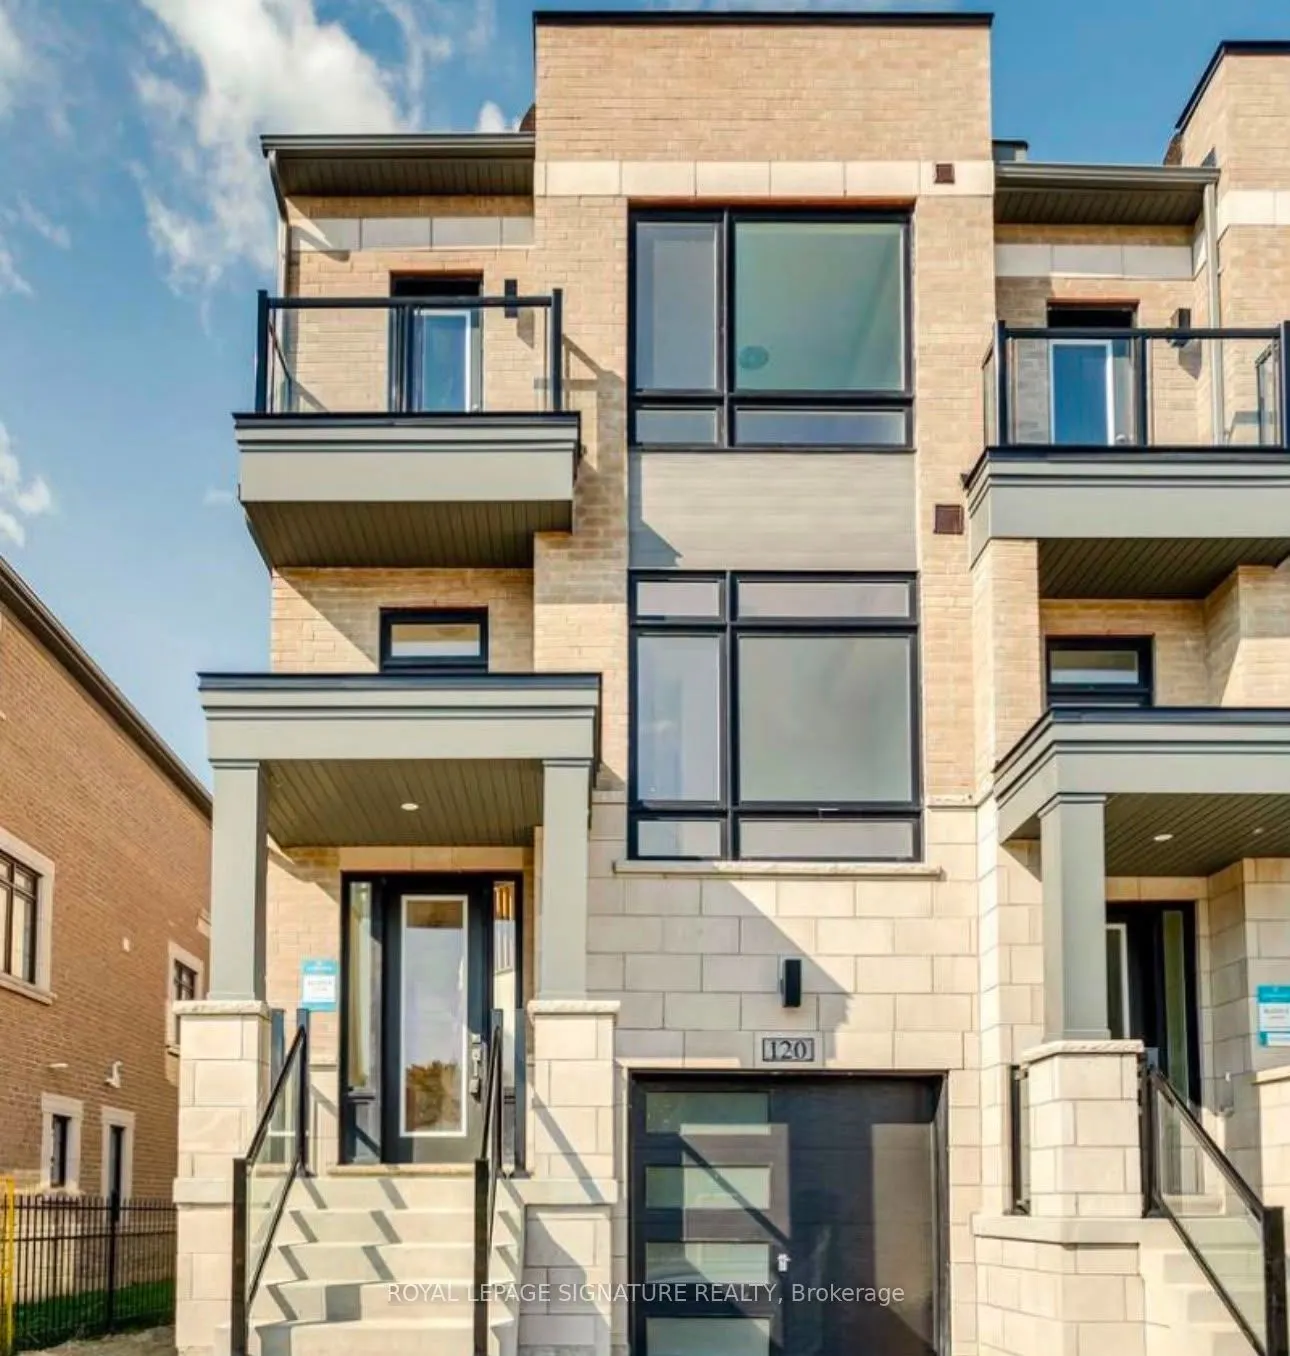
Luxury Freehold End-Unit Townhome In One Of Vaughan's Most Desirable Family-Oriented Communities, Vellore Village! This Bright And Spacious 4-Bedroom, 4-Bathroom Home Offers A Functional Layout With Hardwood Flooring Throughout The Ground And Second Floors. The Ground Floor Features A Versatile Bedr...oom With A Full Bathroom, Ideal For Multi-Generational Living, An In-Law Suite, Home Office, Or Guest Accommodation. Also Features A Flexible Media Room With Walk-Out To The Backyard, Providing Additional Space For Family Entertainment And Relaxation. Direct Access From The Garage Adds Everyday Convenience. The Second Floor Boasts An Open Concept Living And Dining Area, Perfect For Everyday Living And Entertaining. The Modern Kitchen Features A Breakfast Bar, Double Sink And Stainless Steel Appliances. The Primary Bedroom Offers A 5-Piece Ensuite And Walk-In Closet, While The Additional Bedrooms Are Generously Sized. Convenient Second-Floor Laundry Adds To The Everyday Functionality Of This Home. Enjoy A Prime Location Within Walking Distance To Schools And Close To Parks, Community Centre, Local Transit, Restaurants, Shopping, Vaughan Mills, Canada's Wonderland, And Hospital. Easy Access To GO Transit, Hwy 400 And Hwy 407 Makes Commuting A Breeze. A Fantastic Opportunity For Families Seeking Space, Comfort, And Convenience In The Heart Of Vellore Village!
Full Property Details
Interior
Bedrooms
4
Total Bedrooms
4
Washrooms
4
Square Footage
2000-2500 sqft
Basement
Unfinished
Heating Source
Gas
Heating Fuel
Forced Air
Air Conditioning
Central Air
Family Room
No
Kitchens
1
Total Kitchens
1
Fireplace Features
No
Bedrooms
4
Total Bedrooms
4
Washrooms
4
Square Footage
2000-2500 sqft
Basement
Unfinished
Heating Source
Gas
Heating Fuel
Forced Air
Air Conditioning
Central Air
Family Room
No
Kitchens
1
Total Kitchens
1
Fireplace Features
No
Exterior
Pool
None
Parking Spaces
2
Total Parking Spaces
2.00
Parking Description
Built-In
Garage Spaces
1
Pool
None
Parking Spaces
2
Total Parking Spaces
2.00
Parking Description
Built-In
Garage Spaces
1
Building Description
Style
3-Storey
Home Type
Townhome
Subtype
Att/Row/Townhouse
Year Built
0-5
Property Orientation
North
Exterior Finish
Brick
Sewers
Sewers
Water Supply
Municipal
Possession Date
11/1/2026
Style
3-Storey
Home Type
Townhome
Subtype
Att/Row/Townhouse
Year Built
0-5
Property Orientation
North
Exterior Finish
Brick
Sewers
Sewers
Water Supply
Municipal
Possession Date
11/1/2026
Community
Community
Vellore Village
Community
Vellore Village
Taxes & Fees
Occupancy
Tenant
Parking
Included
Occupancy
Tenant
Parking
Included
Room Types
Bedroom
Hardwood Floor, Closet, Window
Dimensions 8.01 x 13.68 feet
109.58 sqft
Bedroom 2
Broadloom, Window, Closet
Dimensions 8.5 x 12.99 feet
110.42 sqft
Bedroom 3
Broadloom, Window, W/O To Balcony
Dimensions 8.5 x 14.17 feet
120.44 sqft
Den
Window, Closet
Dimensions 10.01 x 8.5 feet
85.08 sqft
Dining Room
Hardwood Floor, Open Concept
Dimensions 13.85 x 10.99 feet
152.21 sqft
Great Room
Hardwood Floor, Window, Open Concept
Dimensions 17.32 x 12.01 feet
208.01 sqft
Kitchen
Hardwood Floor, Centre Island, Stainless Steel Appl