Sign In or Create a Free Account to see full details of this property
Key Facts
Key facts for 12 Lavinio Court
Property Type
House, 2-Storey
Parking
Attached 2 garage, 4 parking
MLS #
N13678750
Size
3000-3500 sqft
Basement
Full,Finished
Listed on
2026-08-14
Lot size
38 x 121.16
Tax
$7,147.53 /yr
Days on Market
60
Approximate Age
-
Maintenance Fee
-
Description
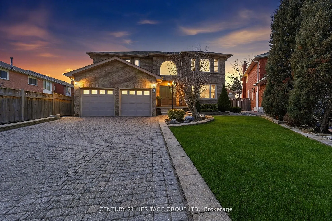
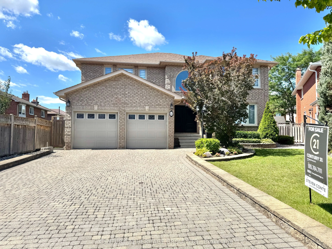
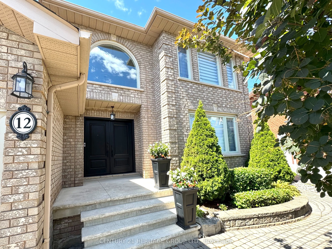
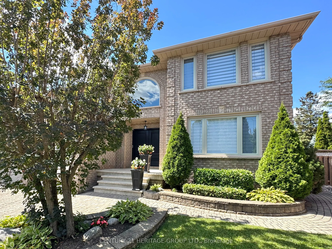
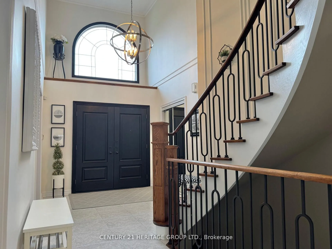
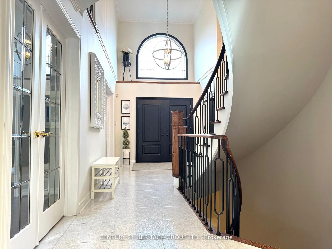
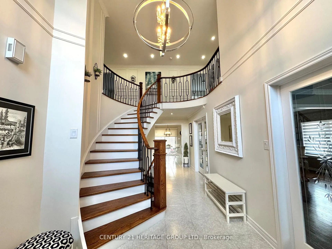
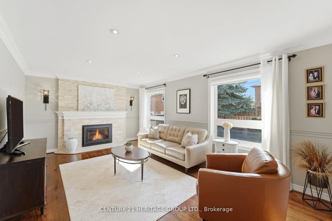
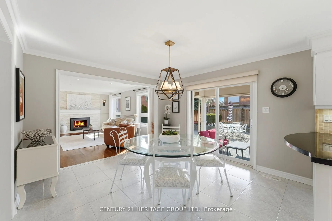
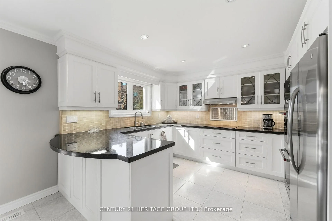
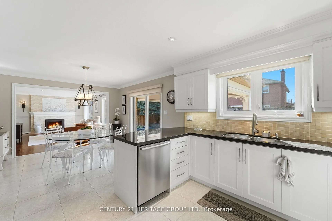
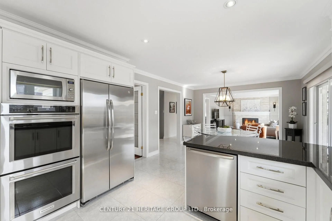
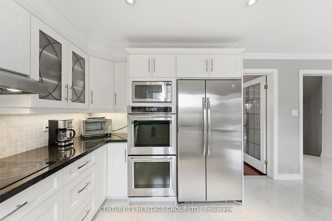
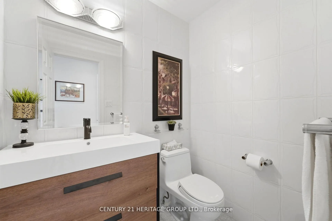
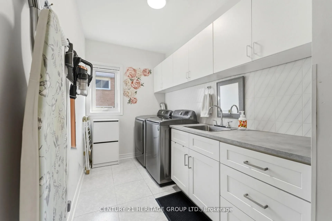
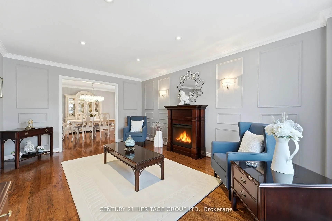
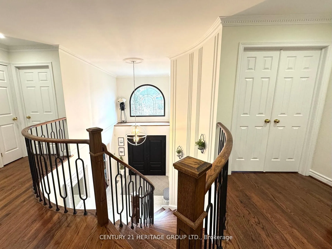
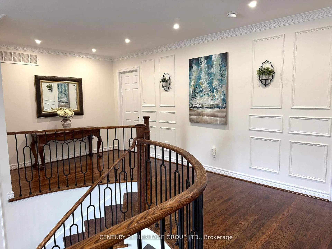
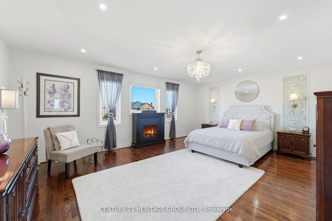
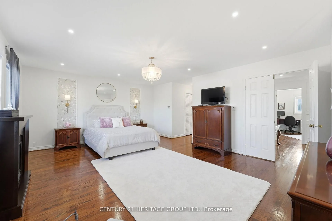
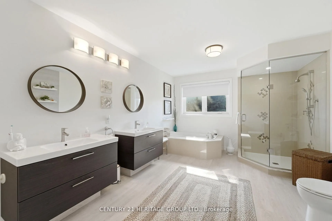
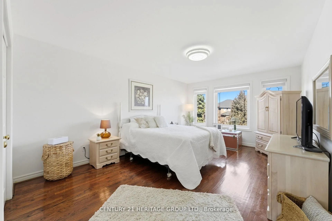
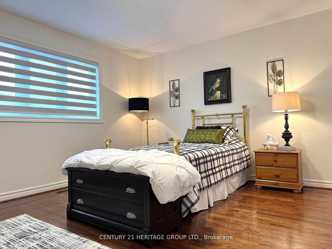
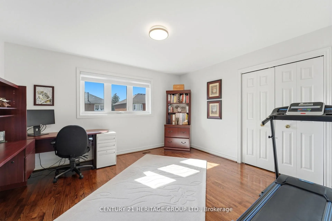
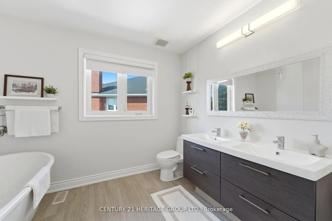
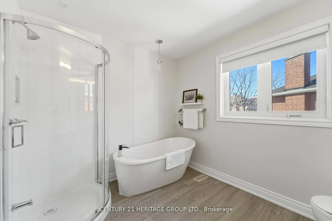
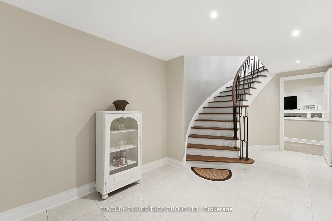
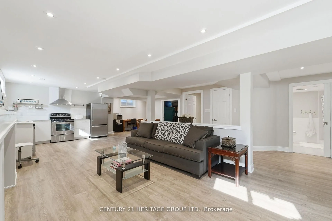
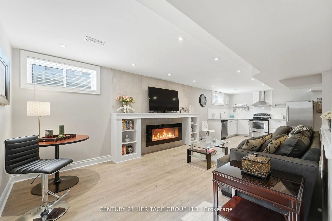
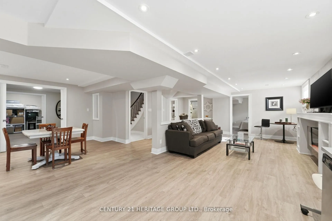
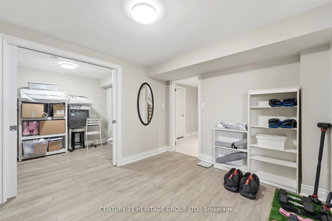
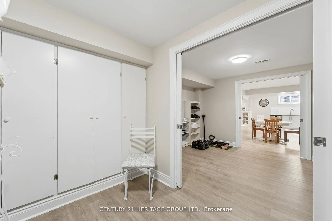
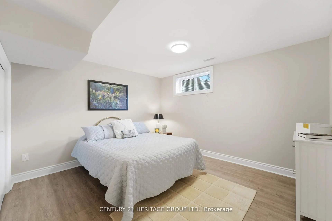
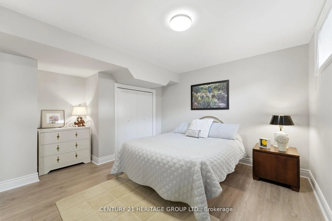
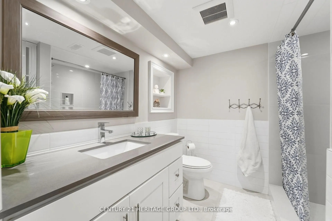
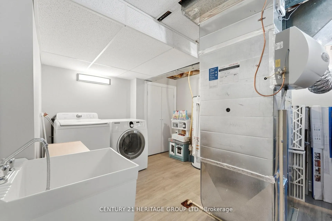
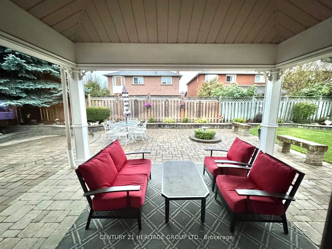
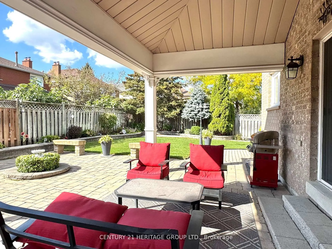
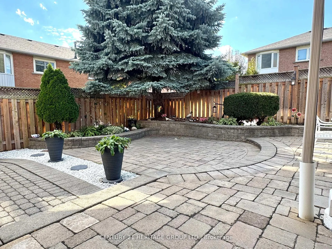
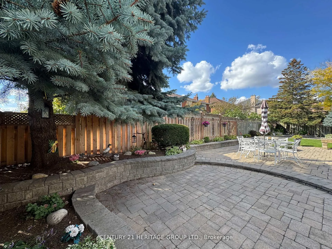
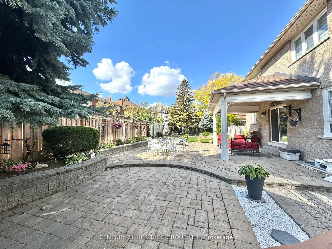
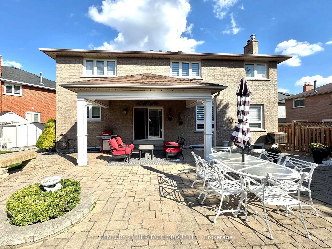
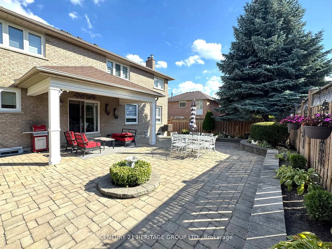
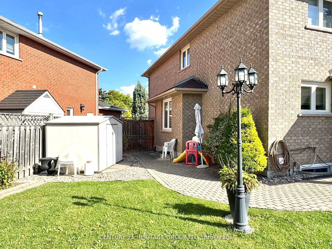
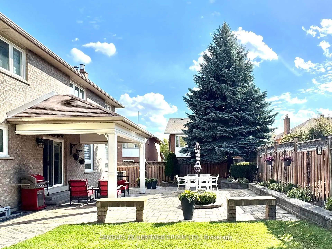
This exceptional executive home is nestled on a quiet court in a highly sought after, desirable family-friendly neighbourhood. Beautifully designed 4+1 bedrooms, 3 1/2 bathrooms home offers over 4800 sf of living space. On entry, you are welcomed by a grand 2-storey foyer with abundant natural light... from a stunning large arched window above & with a majestic modern iron-picket staircase! Enjoy rich solid 3/4" oak hardwood flooring & smooth ceilings throughout. The gourmet kitchen features a b/i glass cooktop, b/i double oven, b/i microwave, granite countertop, custom cabinetry, and a family-sized breakfast area with w/o to a large covered stoned patio! The warm & inviting family room, openly connected to the kitchen, showcases a floor-to-ceiling stoned gas fireplace! The main floor also includes a private den/office & a large laundry room w/ access into the double-car garage. Upstairs, the very spacious Master bedroom offers 2 walk-in closets & a spa-inspired 6pc-ensuite featuring a soaker tub, separate glass shower stall, bidet, dual vanities! Additional bedrooms are generously-sized with ample closet space. The finished bsmt is high & bright (can be used as in-law suite), with a full kitchen, fam room, bedroom, sep laundry room, 3pc bath w/ shower, exercise room, storage room. Bsmt also has a good-sized cold cellar/cantina. Professionally well-landscaped property with sprinkler system, stone pavers, garden walls, mature trees, & lamp posts. The expansive backyard is perfect for summer entertaining & large family gatherings! Additional features include: mezzanine level in garage, long private drive fitting possibly 6 cars, garden shed, sec alarm system, Ring doorbell. Situated close to schools, parks, Go Train Station, major commuter routes, Vaughan Mills Shopping Mall, Canada's Wonderland, Vaughan Subway, New Hospital, Community Centre, & is only steps to YRT bus routes. This remarkable property offers the perfect balance of luxury living & suburban tranquility.
Full Property Details
Interior
Bedrooms
4
Bedrooms Plus
1
Total Bedrooms
5
Washrooms
4
Square Footage
3000-3500 sqft
Basement
Full,Finished
Heating Source
Gas
Heating Fuel
Forced Air
Air Conditioning
Central Air
Family Room
Yes
Kitchens
1
Kitchens Plus
1
Total Kitchens
2
Fireplace Features
Yes
Bedrooms
4
Bedrooms Plus
1
Total Bedrooms
5
Washrooms
4
Square Footage
3000-3500 sqft
Basement
Full,Finished
Heating Source
Gas
Heating Fuel
Forced Air
Air Conditioning
Central Air
Family Room
Yes
Kitchens
1
Kitchens Plus
1
Total Kitchens
2
Fireplace Features
Yes
Exterior
Depth
121.16
Front
38.02
Driveway
Inside Entry,Private Double
Lot Size
38 x 121.16 ft
Pool
None
Parking Spaces
4
Total Parking Spaces
6.00
Parking Description
Attached
Garage Spaces
2
Depth
121.16
Front
38.02
Driveway
Inside Entry,Private Double
Lot Size
38 x 121.16 ft
Pool
None
Parking Spaces
4
Total Parking Spaces
6.00
Parking Description
Attached
Garage Spaces
2
Building Description
Style
2-Storey
Home Type
House
Subtype
Detached
Property Orientation
East
Exterior Finish
Brick
Sewers
Sewers
Water Supply
Municipal
Possession Date
No Data
Style
2-Storey
Home Type
House
Subtype
Detached
Property Orientation
East
Exterior Finish
Brick
Sewers
Sewers
Water Supply
Municipal
Possession Date
No Data
Community
Community
Maple
Community
Maple
Taxes & Fees
Taxes
$7,147.53 /yr
Tax Year
2026
Occupancy
Owner
Taxes
$7,147.53 /yr
Tax Year
2026
Occupancy
Owner
Room Types
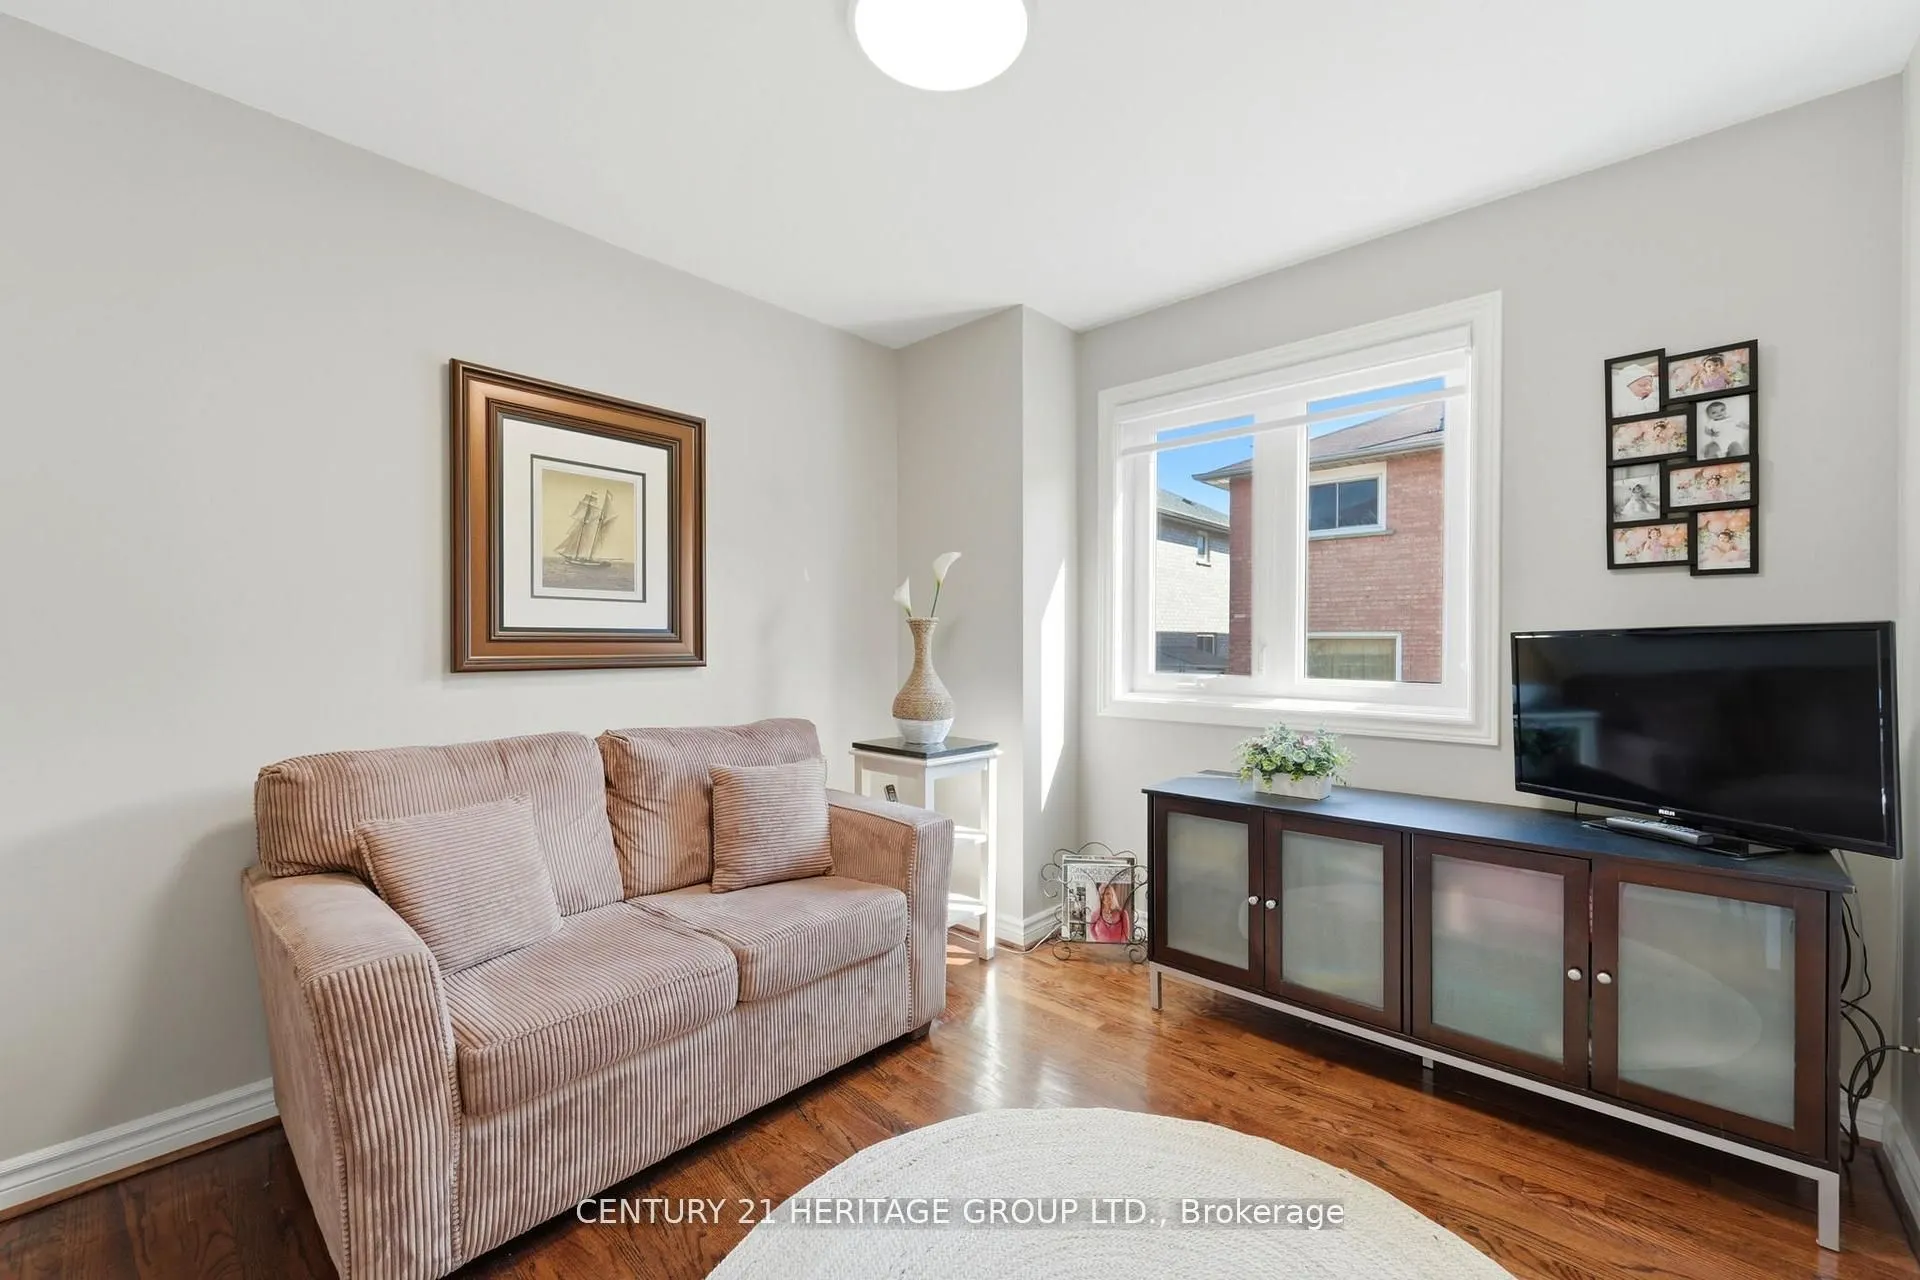
Bedroom 2
Double Closet, Large Window, Hardwood Floor
Dimensions 17.06 x 11.91 feet
203.18 sqft
Bedroom 3
Double Closet, Overlooks Backyard, Hardwood Floor
Dimensions 13.68 x 11.91 feet
162.93 sqft
Bedroom 4
Double Closet, Overlooks Backyard, Hardwood Floor
Dimensions 13.68 x 11.91 feet
162.93 sqft
Breakfast
Overlooks Family, W/O To Patio, Family Size Kitchen
Dimensions 11.98 x 11.94 feet
143.04 sqft
Den
French Doors, Separate Room, Large Window
Dimensions 9.94 x 9.48 feet
94.23 sqft
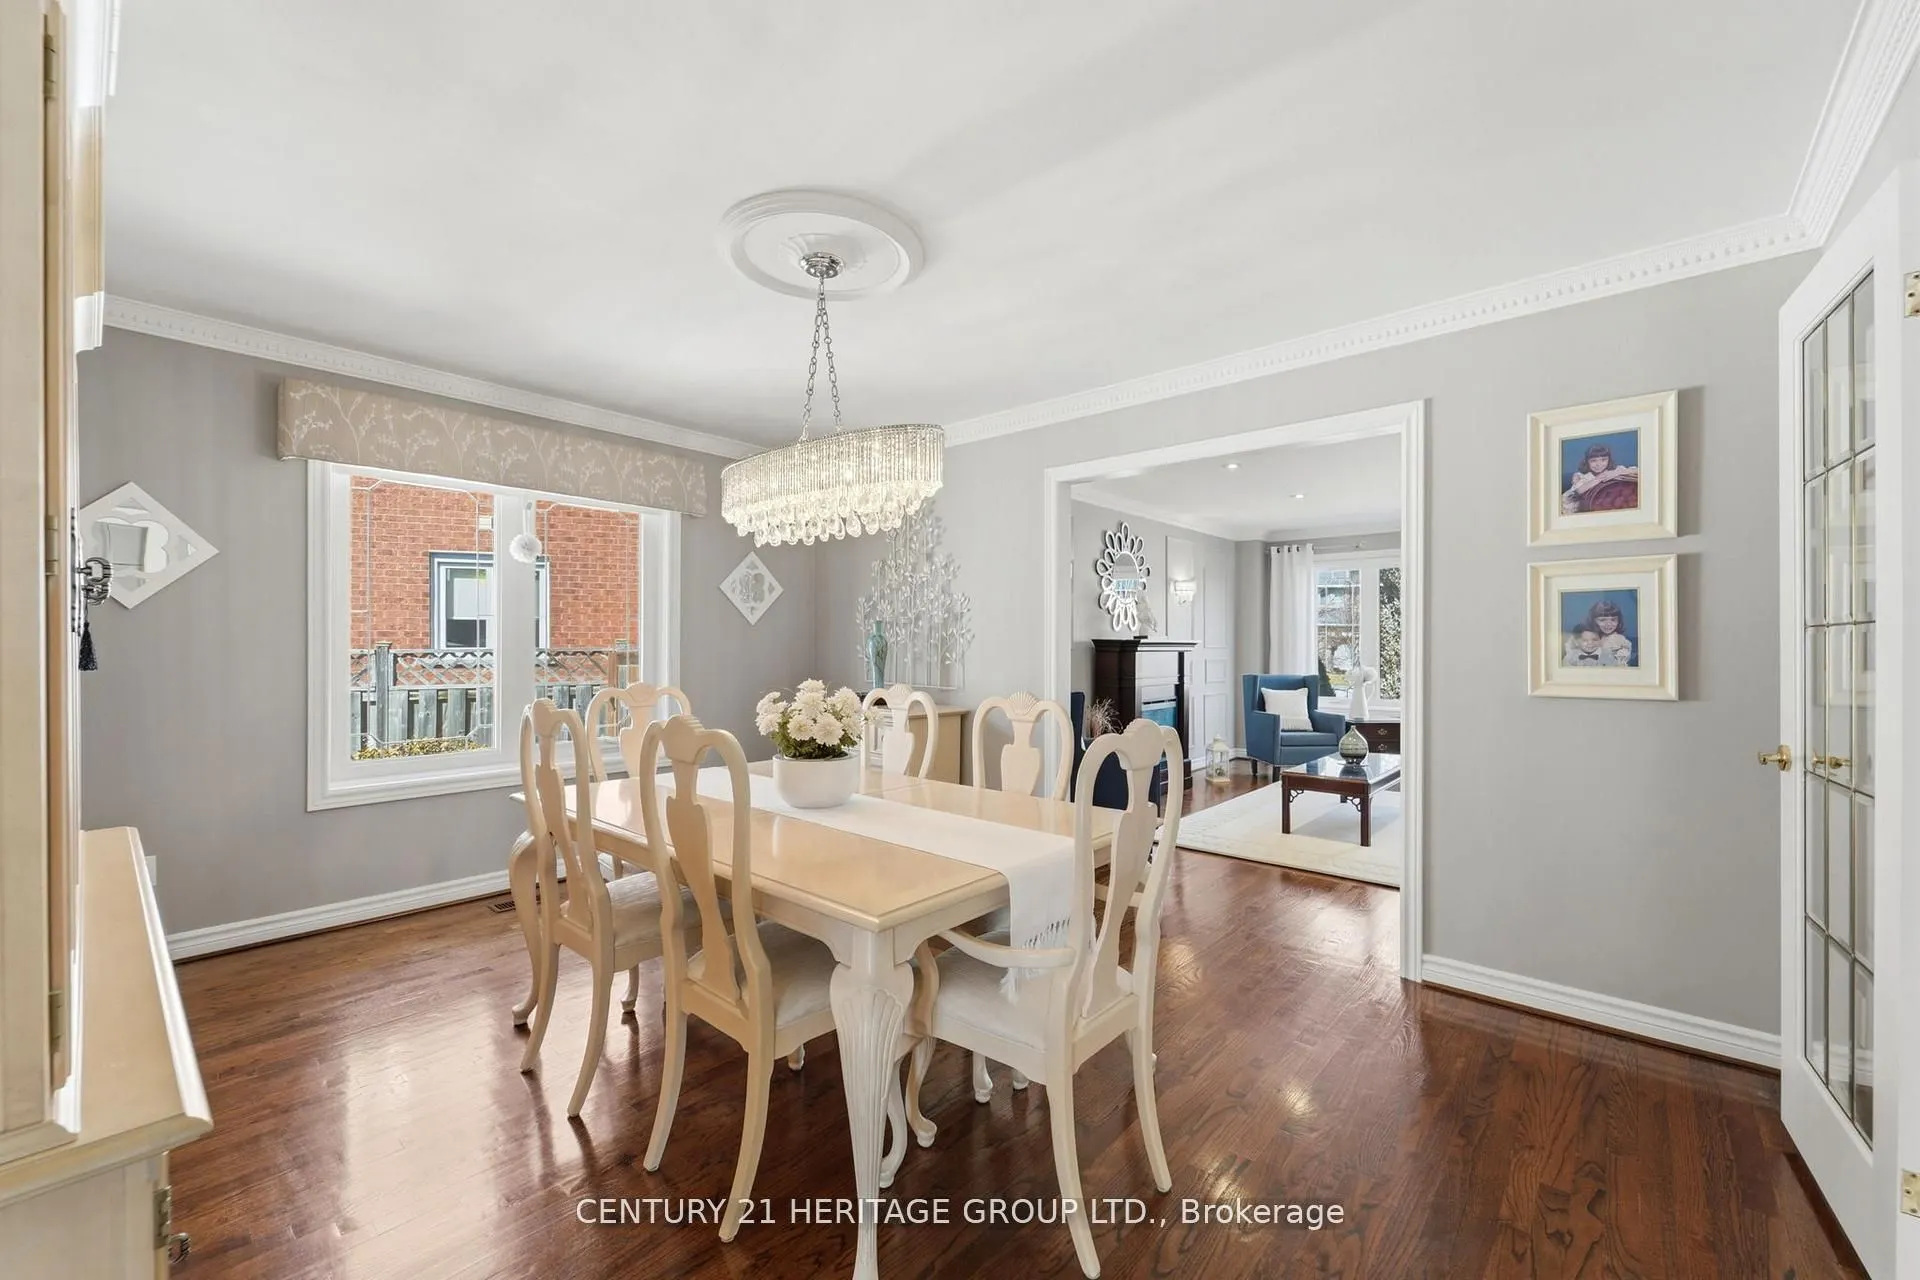
Dining Room
Separate Room, French Doors
Dimensions 14.99 x 11.98 feet
179.58 sqft
Family Room
Stone Fireplace, Wall Sconce Lighting
Dimensions 18.8 x 11.94 feet
224.47 sqft
Foyer
Double Doors, Picture Window, Ceramic Floor
Dimensions 10.56 x 9.06 feet
95.67 sqft
Kitchen
Updated, Granite Counters, B/I Appliances
Dimensions 11.94 x 9.97 feet
119.04 sqft
Laundry
W/O To Garage, B/I Vanity, Walk-In Closet(s)
Dimensions 10.47 x 6.04 feet
63.24 sqft
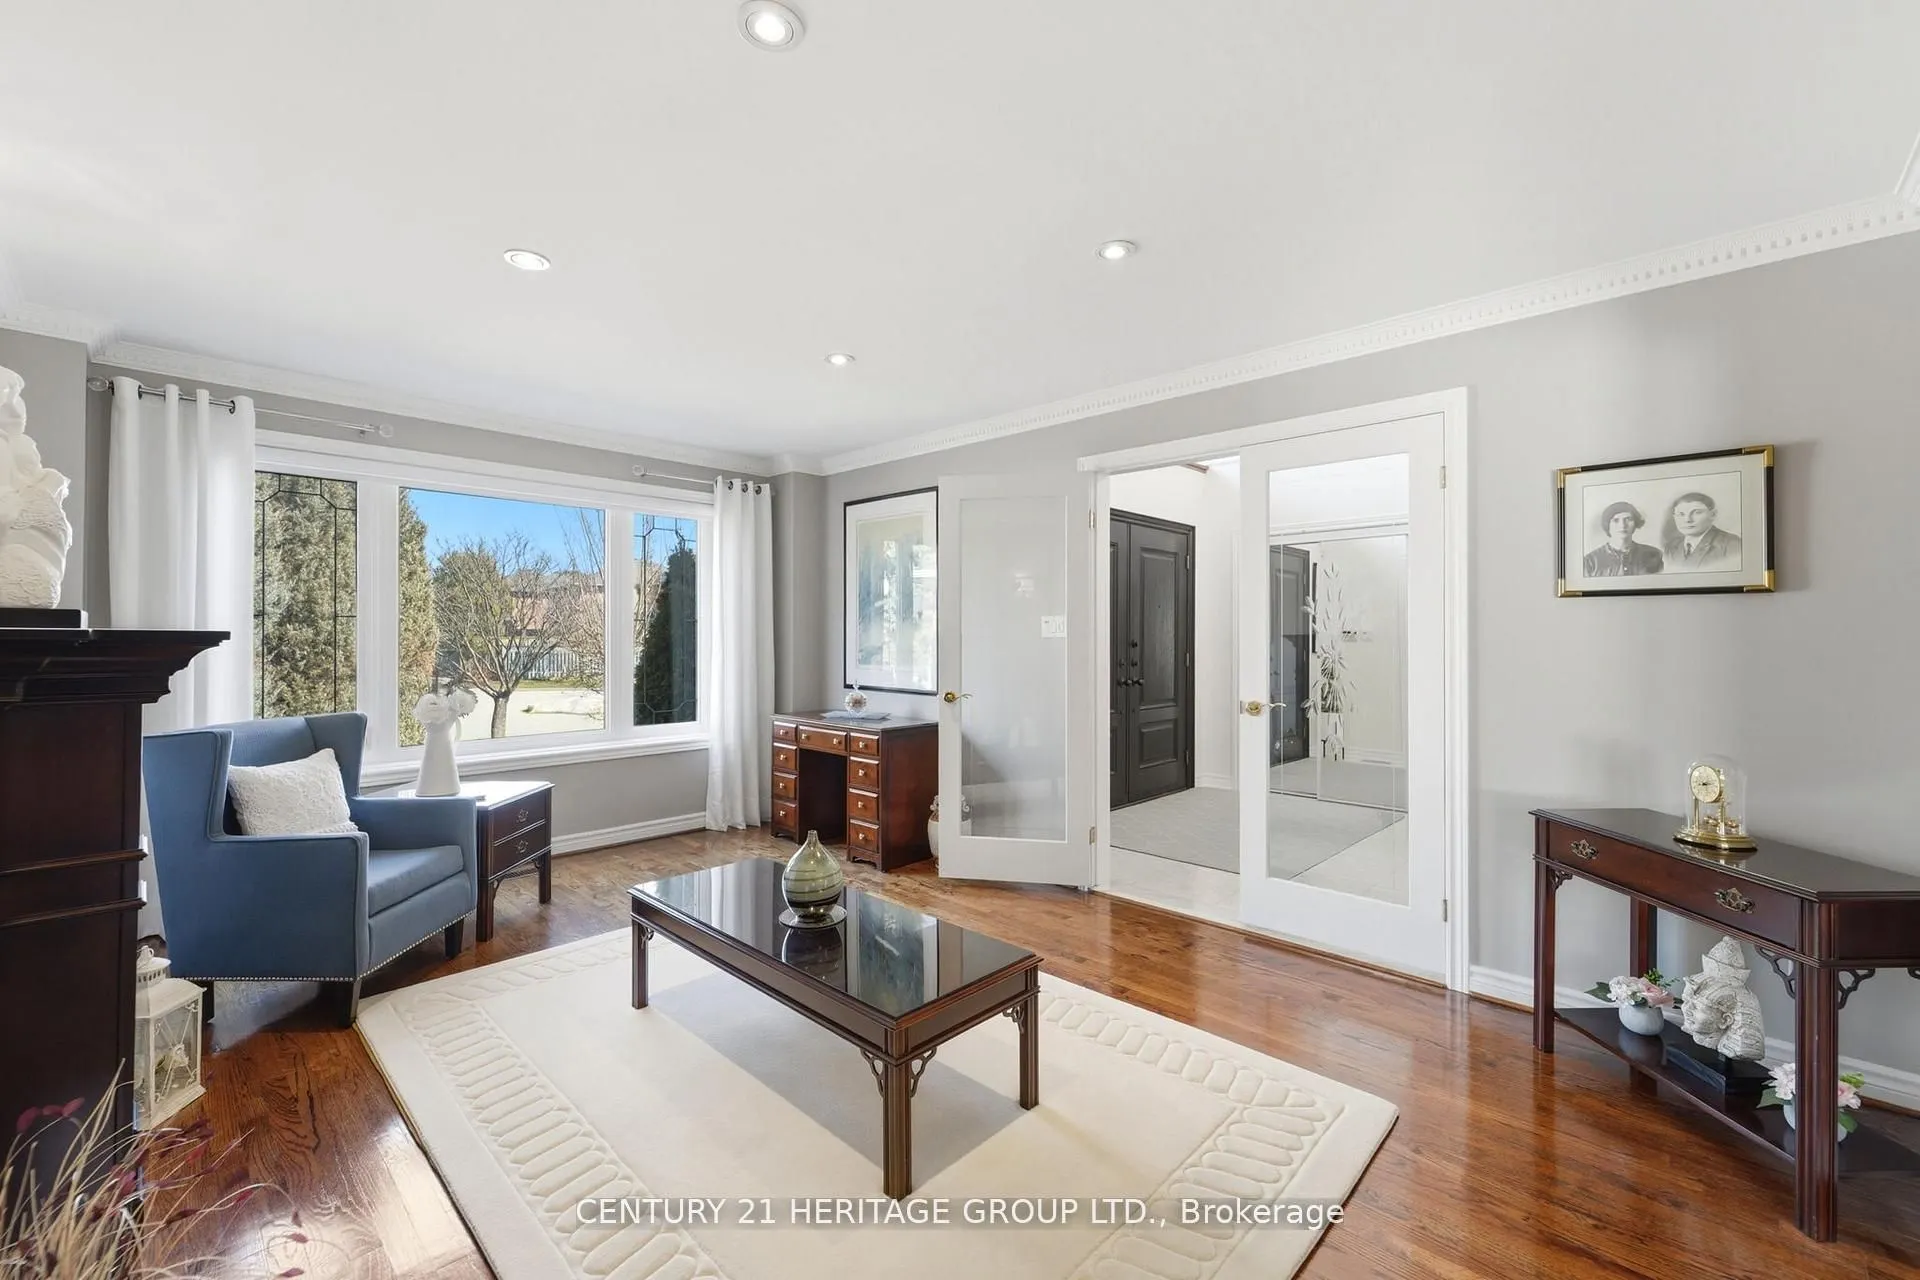
Living Room
Wall Sconce Lighting, French Doors, Picture Window
Dimensions 17.03 x 11.88 feet
202.32 sqft
Primary Bedroom
Pot Lights, Walk-In Closet(s), 6 Pc Ensuite
Dimensions 19.42 x 14.99 feet
291.11 sqft
Similar Properties(No results)
Mortgage Calculator
Calculate your estimated monthly mortgage payment
Price
$1,995,000
$
%
%
Total cost of mortgage
$0
Monthly payment
By clicking Save, we will calculate your estimated mortgage for all properties using the saved values (down payment percentage, interest rate, and amortization).
The accuracy and applicability of this calculator are not guaranteed.