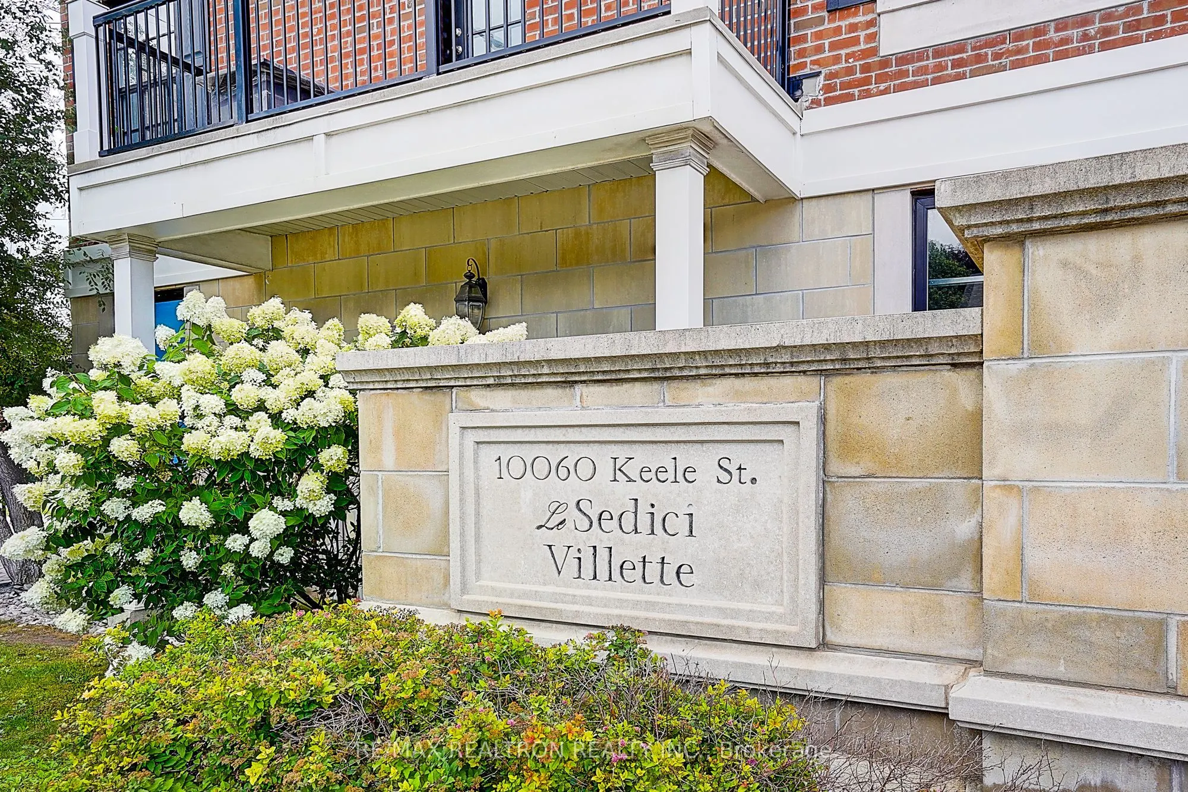
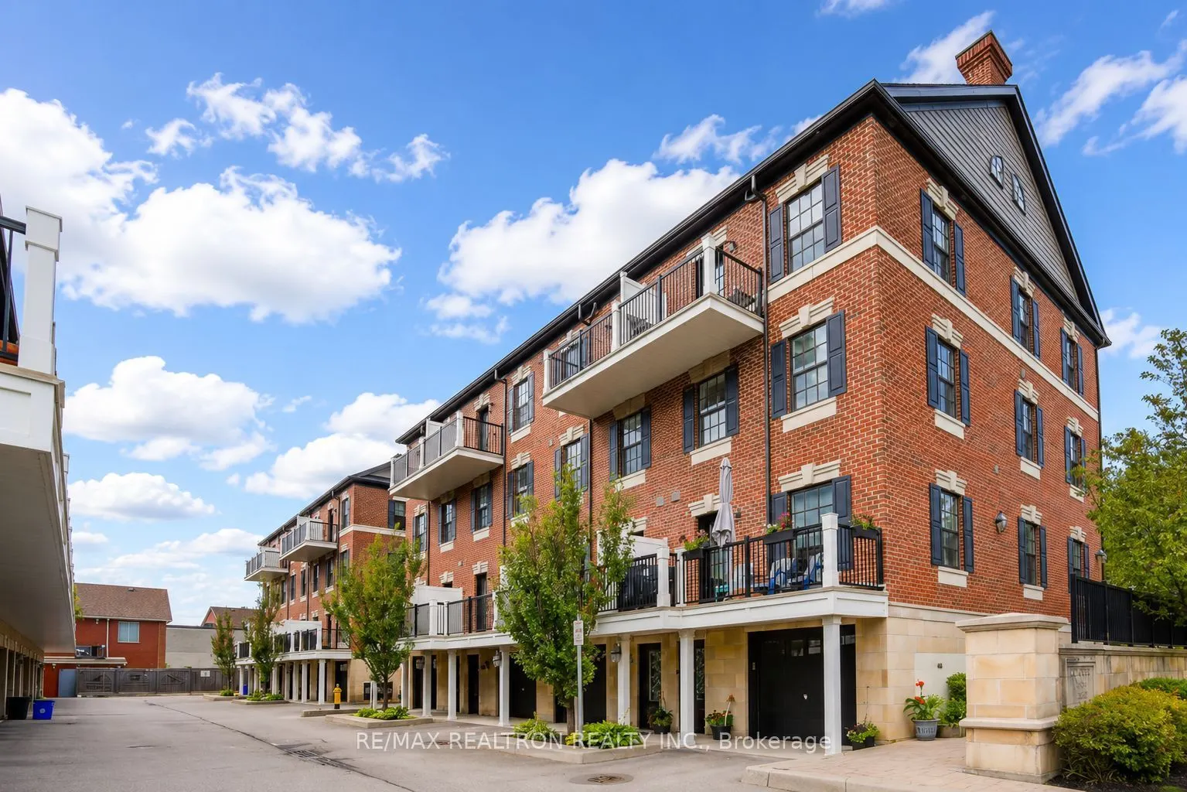
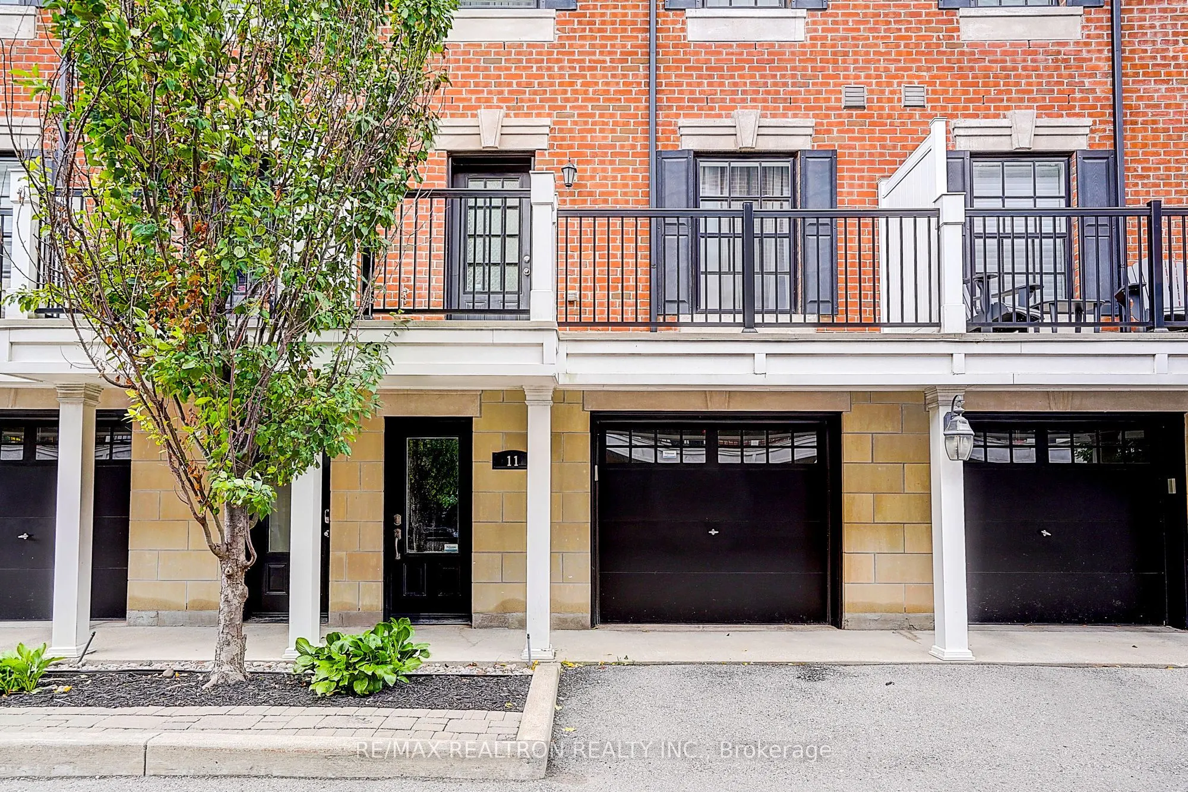
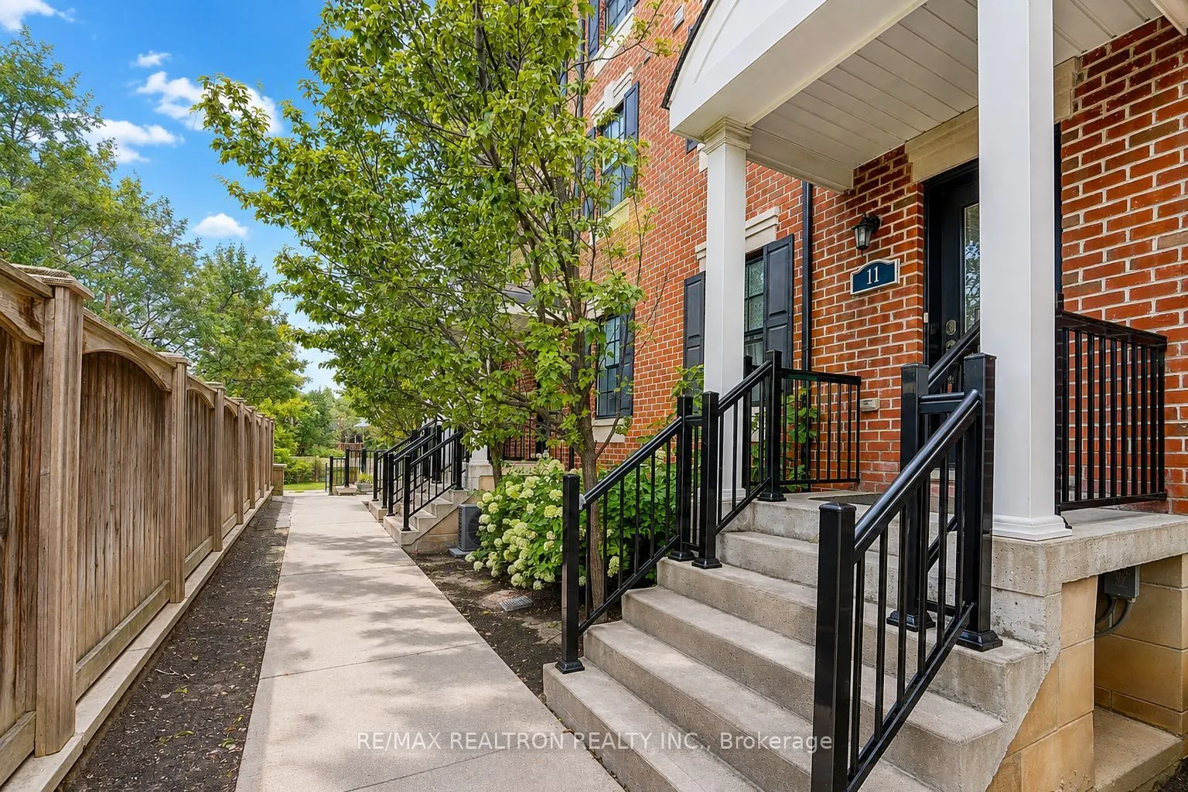
Sign In or Create a Free Account to see full details of this property
Key Facts
Key facts for 10060 Keele Street #11
Property Type
Condo, 3-Storey
Parking
Tandem 2 garage, 2 parking
MLS #
N13778012
Size
2250-2499 sqft
Basement
None
Listed on
2026-09-13
Lot size
-
Tax
$5,454.30 /yr
Days on Market
30
Approximate Age
-
Maintenance Fee
$514.02/mo
Common Elements, Par...
Description
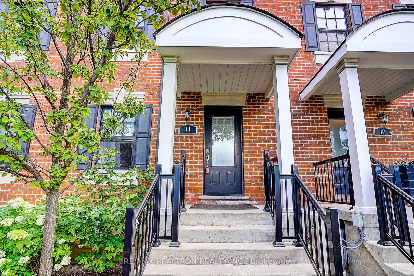
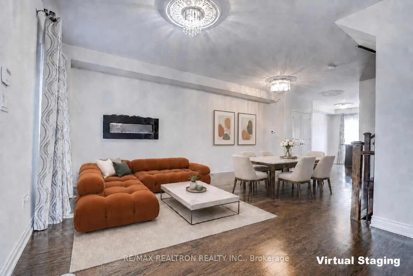
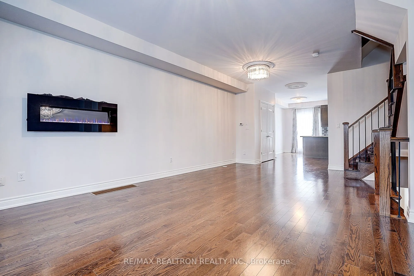
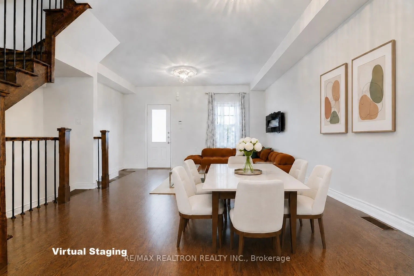
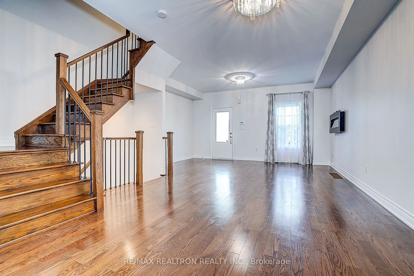
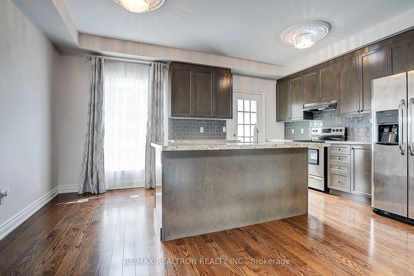
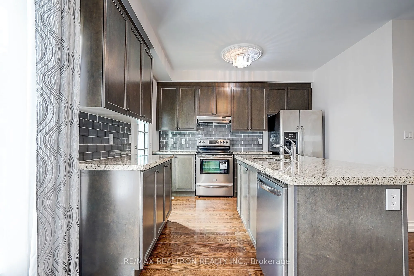
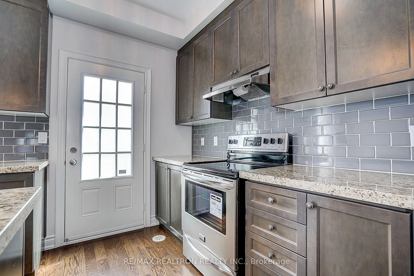
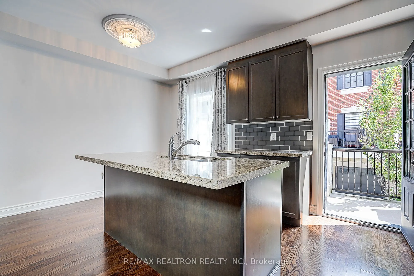
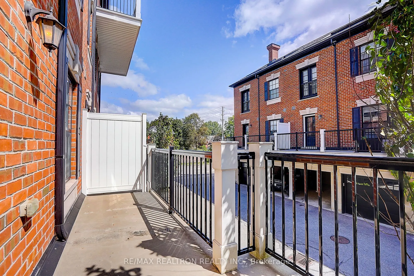
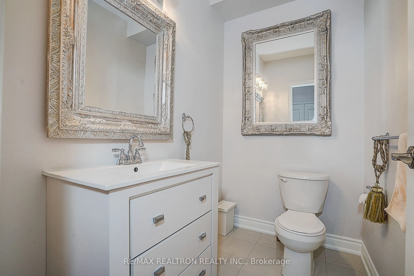
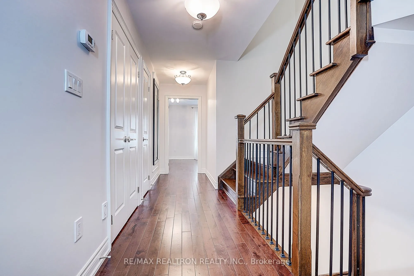
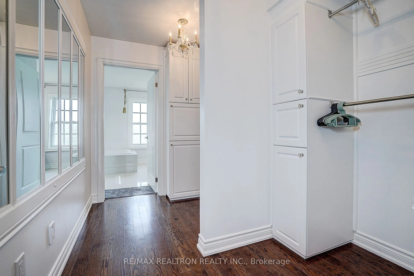
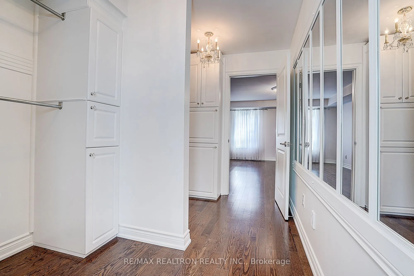
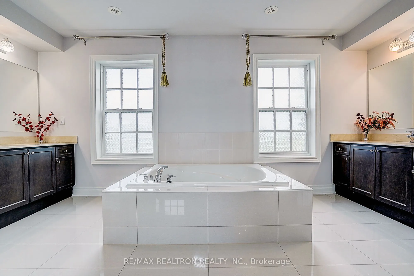
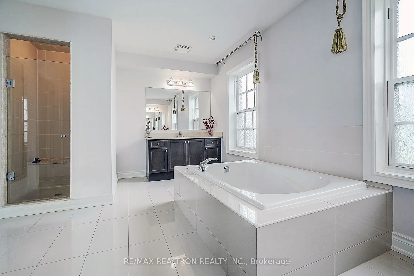
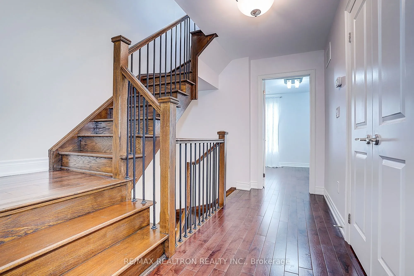
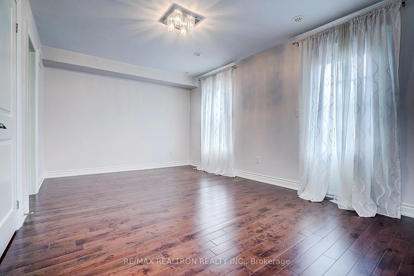
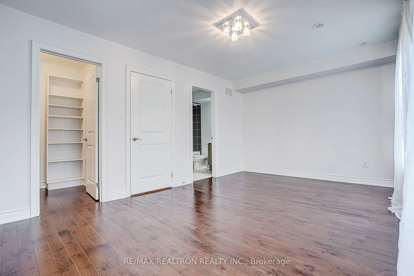
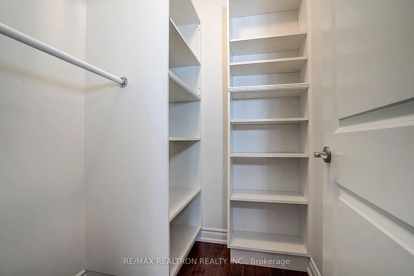
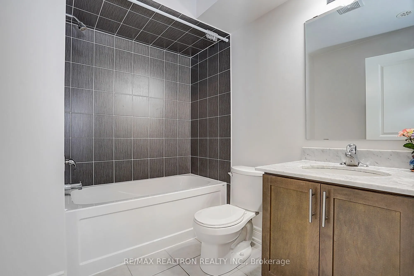
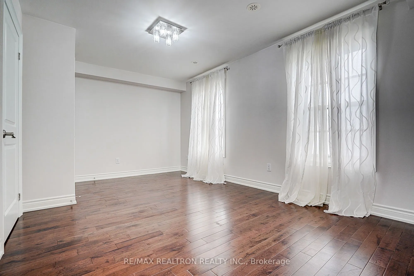
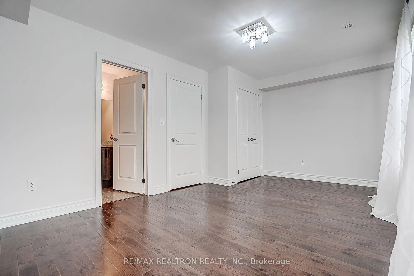
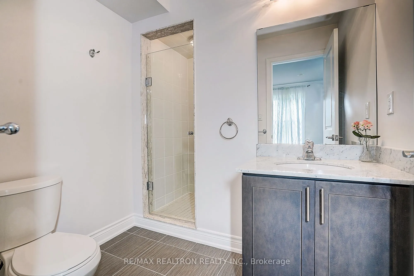
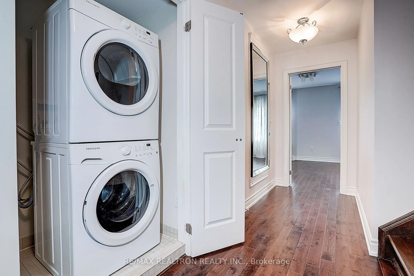
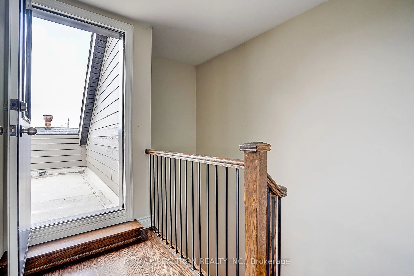
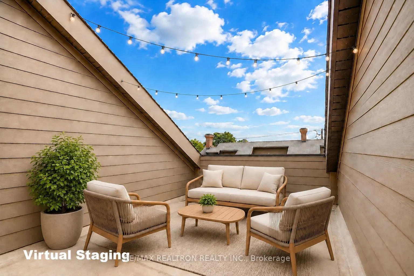
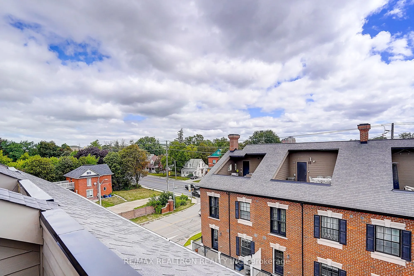
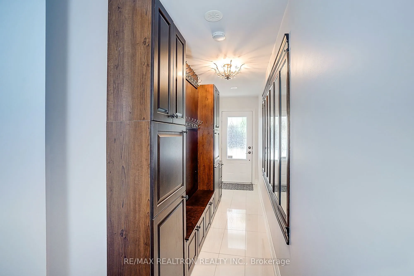
Welcome to this beautifully maintained luxury townhouse offering approximately 2,353 sq. ft. of thoughtfully designed living space in the heart of Maple. Privately tucked away from the busy intersection, this elegant home showcases distinctive French-inspired finishes, including custom wall moulding...s, refined ceiling details, crystal chandeliers, hardwood flooring, and a striking staircase with wrought-iron pickets. The spacious open-concept living and dining areas are ideal for both everyday living and entertaining, while the large kitchen features granite countertops, an oversized centre island, stainless steel appliances, and a walkout to the balcony. A rare and highly functional layout offers three generously sized bedrooms, each with its own ensuite bathroom, providing exceptional comfort and privacy for families and guests.The primary retreat features a spa-like 5-piece ensuite and a custom-designed walk-in closet. Additional upgrades include a beautifully organized foyer with a custom closet organization system and mirrored detailing, central vacuum, and abundant storage throughout. The tandem two-car garage is equipped with a 220V electrical outlet ready for EV-charging installation. Enjoy multiple outdoor spaces, including private balconies and a rooftop terrace ideal for relaxing or entertaining. Meticulously cared for and in excellent condition, this move-in-readyhome is within walking distance of Maple GO Station, schools, parks, libraries, the community centre, shopping, restaurants, and other everyday amenities. A truly distinctive home combining timeless character, practical design, and outstanding convenience.
Full Property Details
Interior
Bedrooms
3
Total Bedrooms
3
Washrooms
4
Square Footage
2250-2499 sqft
Basement
None
Heating Source
Gas
Heating Fuel
Forced Air
Air Conditioning
Central Air
Family Room
No
Kitchens
1
Total Kitchens
1
Fireplace Features
Yes
Bedrooms
3
Total Bedrooms
3
Washrooms
4
Square Footage
2250-2499 sqft
Basement
None
Heating Source
Gas
Heating Fuel
Forced Air
Air Conditioning
Central Air
Family Room
No
Kitchens
1
Total Kitchens
1
Fireplace Features
Yes
Exterior
Driveway
Tandem
Parking Spaces
2
Total Parking Spaces
2.00
Parking Description
Tandem
Garage Spaces
2
Balcony
Open
Driveway
Tandem
Parking Spaces
2
Total Parking Spaces
2.00
Parking Description
Tandem
Garage Spaces
2
Balcony
Open
Building Description
Style
3-Storey
Home Type
Condo
Subtype
Condo Townhouse
Property Orientation
West
Exterior Finish
Brick
Possession Date
No Data
Locker
None
Style
3-Storey
Home Type
Condo
Subtype
Condo Townhouse
Property Orientation
West
Exterior Finish
Brick
Possession Date
No Data
Locker
None
Community
Community
Maple
Community
Maple
Taxes & Fees
Taxes
$5,454.30 /yr
Tax Year
2026
Occupancy
Owner
Maintenance Fee
$514.02/mo
Common Elements
Included
Parking
Included
Taxes
$5,454.30 /yr
Tax Year
2026
Occupancy
Owner
Maintenance Fee
$514.02/mo
Common Elements
Included
Parking
Included
Other
Pets
Yes-with Restrictions
Pets
Yes-with Restrictions
Room Types
Bedroom 2
Hardwood Floor, 4 Pc Ensuite, Large Window
Dimensions 10.6 x 16.7 feet
177.02 sqft
Bedroom 3
Hardwood Floor, 4 Pc Ensuite, Walk-In Closet(s)
Dimensions 10.99 x 16.7 feet
183.53 sqft
Dining Room
Hardwood Floor, B/I Closet, Combined w/Living
Dimensions 10.99 x 10.14 feet
111.44 sqft
Foyer
Closet Organizers, Mirrored Walls, W/O To Garage
Dimensions 16.7 x 4 feet
66.8 sqft
Kitchen
Granite Counters, Stainless Steel Appl, W/O To Balcony
Dimensions 11.68 x 16.7 feet
195.06 sqft
Living Room
Hardwood Floor, Electric Fireplace, Combined w/Dining
Dimensions 11.48 x 16.7 feet
191.72 sqft
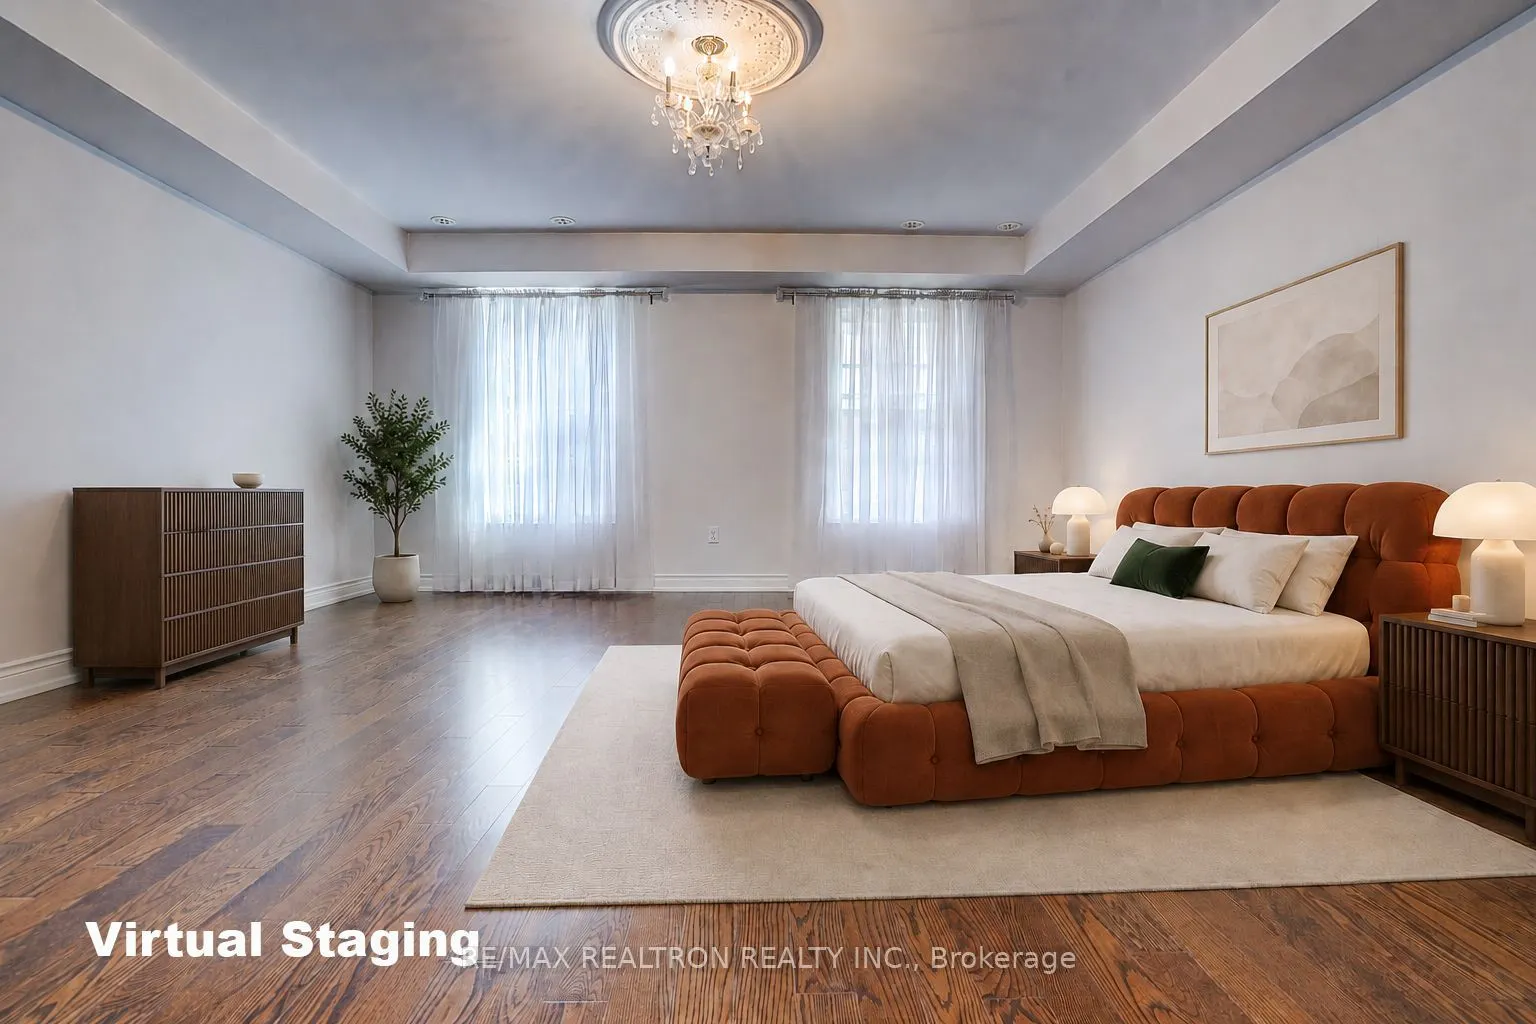
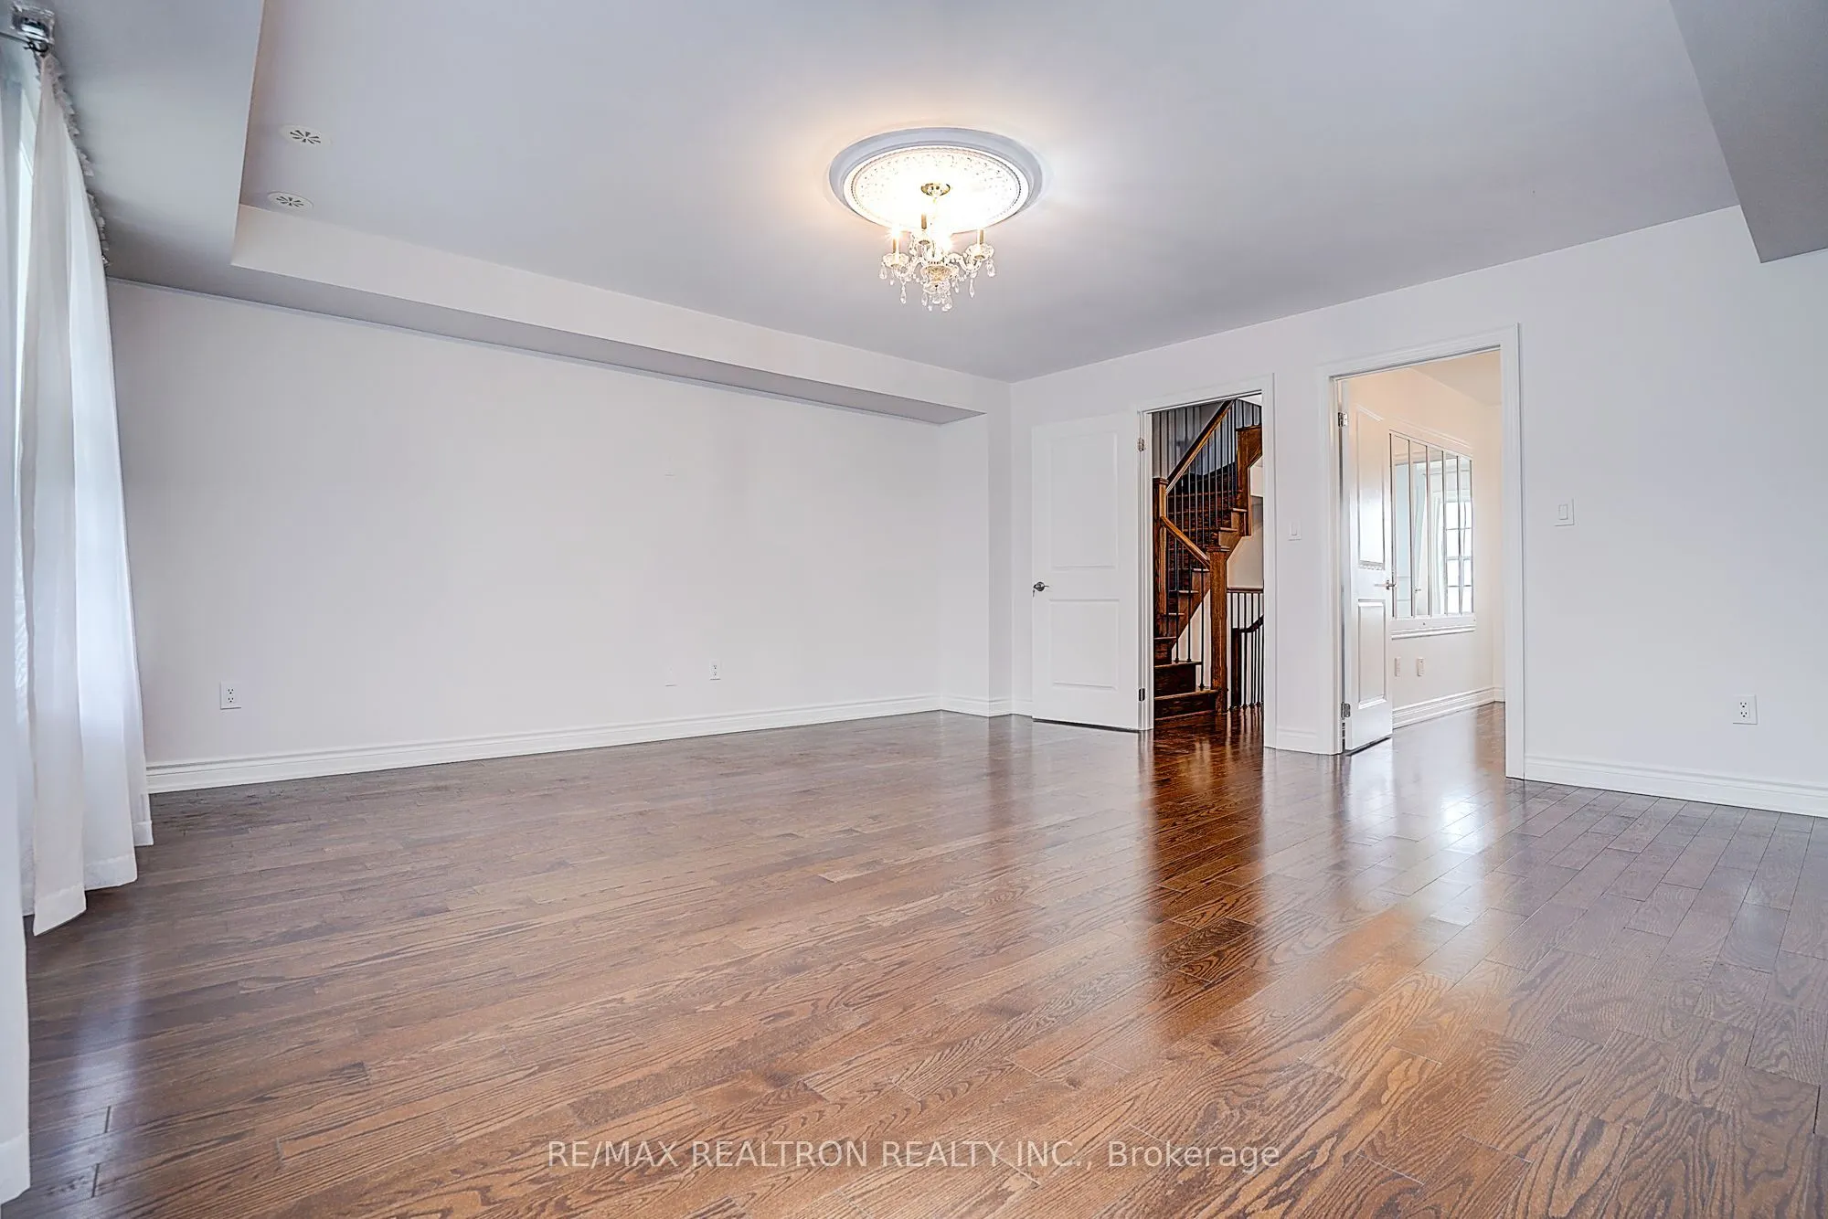
Primary Bedroom
Hardwood Floor, 5 Pc Ensuite, Walk-In Closet(s)
Dimensions 16.7 x 16.7 feet
278.89 sqft
Similar Properties(No results)
Mortgage Calculator
Calculate your estimated monthly mortgage payment
Price
$939,000
$
%
%
Total cost of mortgage
$0
Monthly payment
By clicking Save, we will calculate your estimated mortgage for all properties using the saved values (down payment percentage, interest rate, and amortization).
The accuracy and applicability of this calculator are not guaranteed.