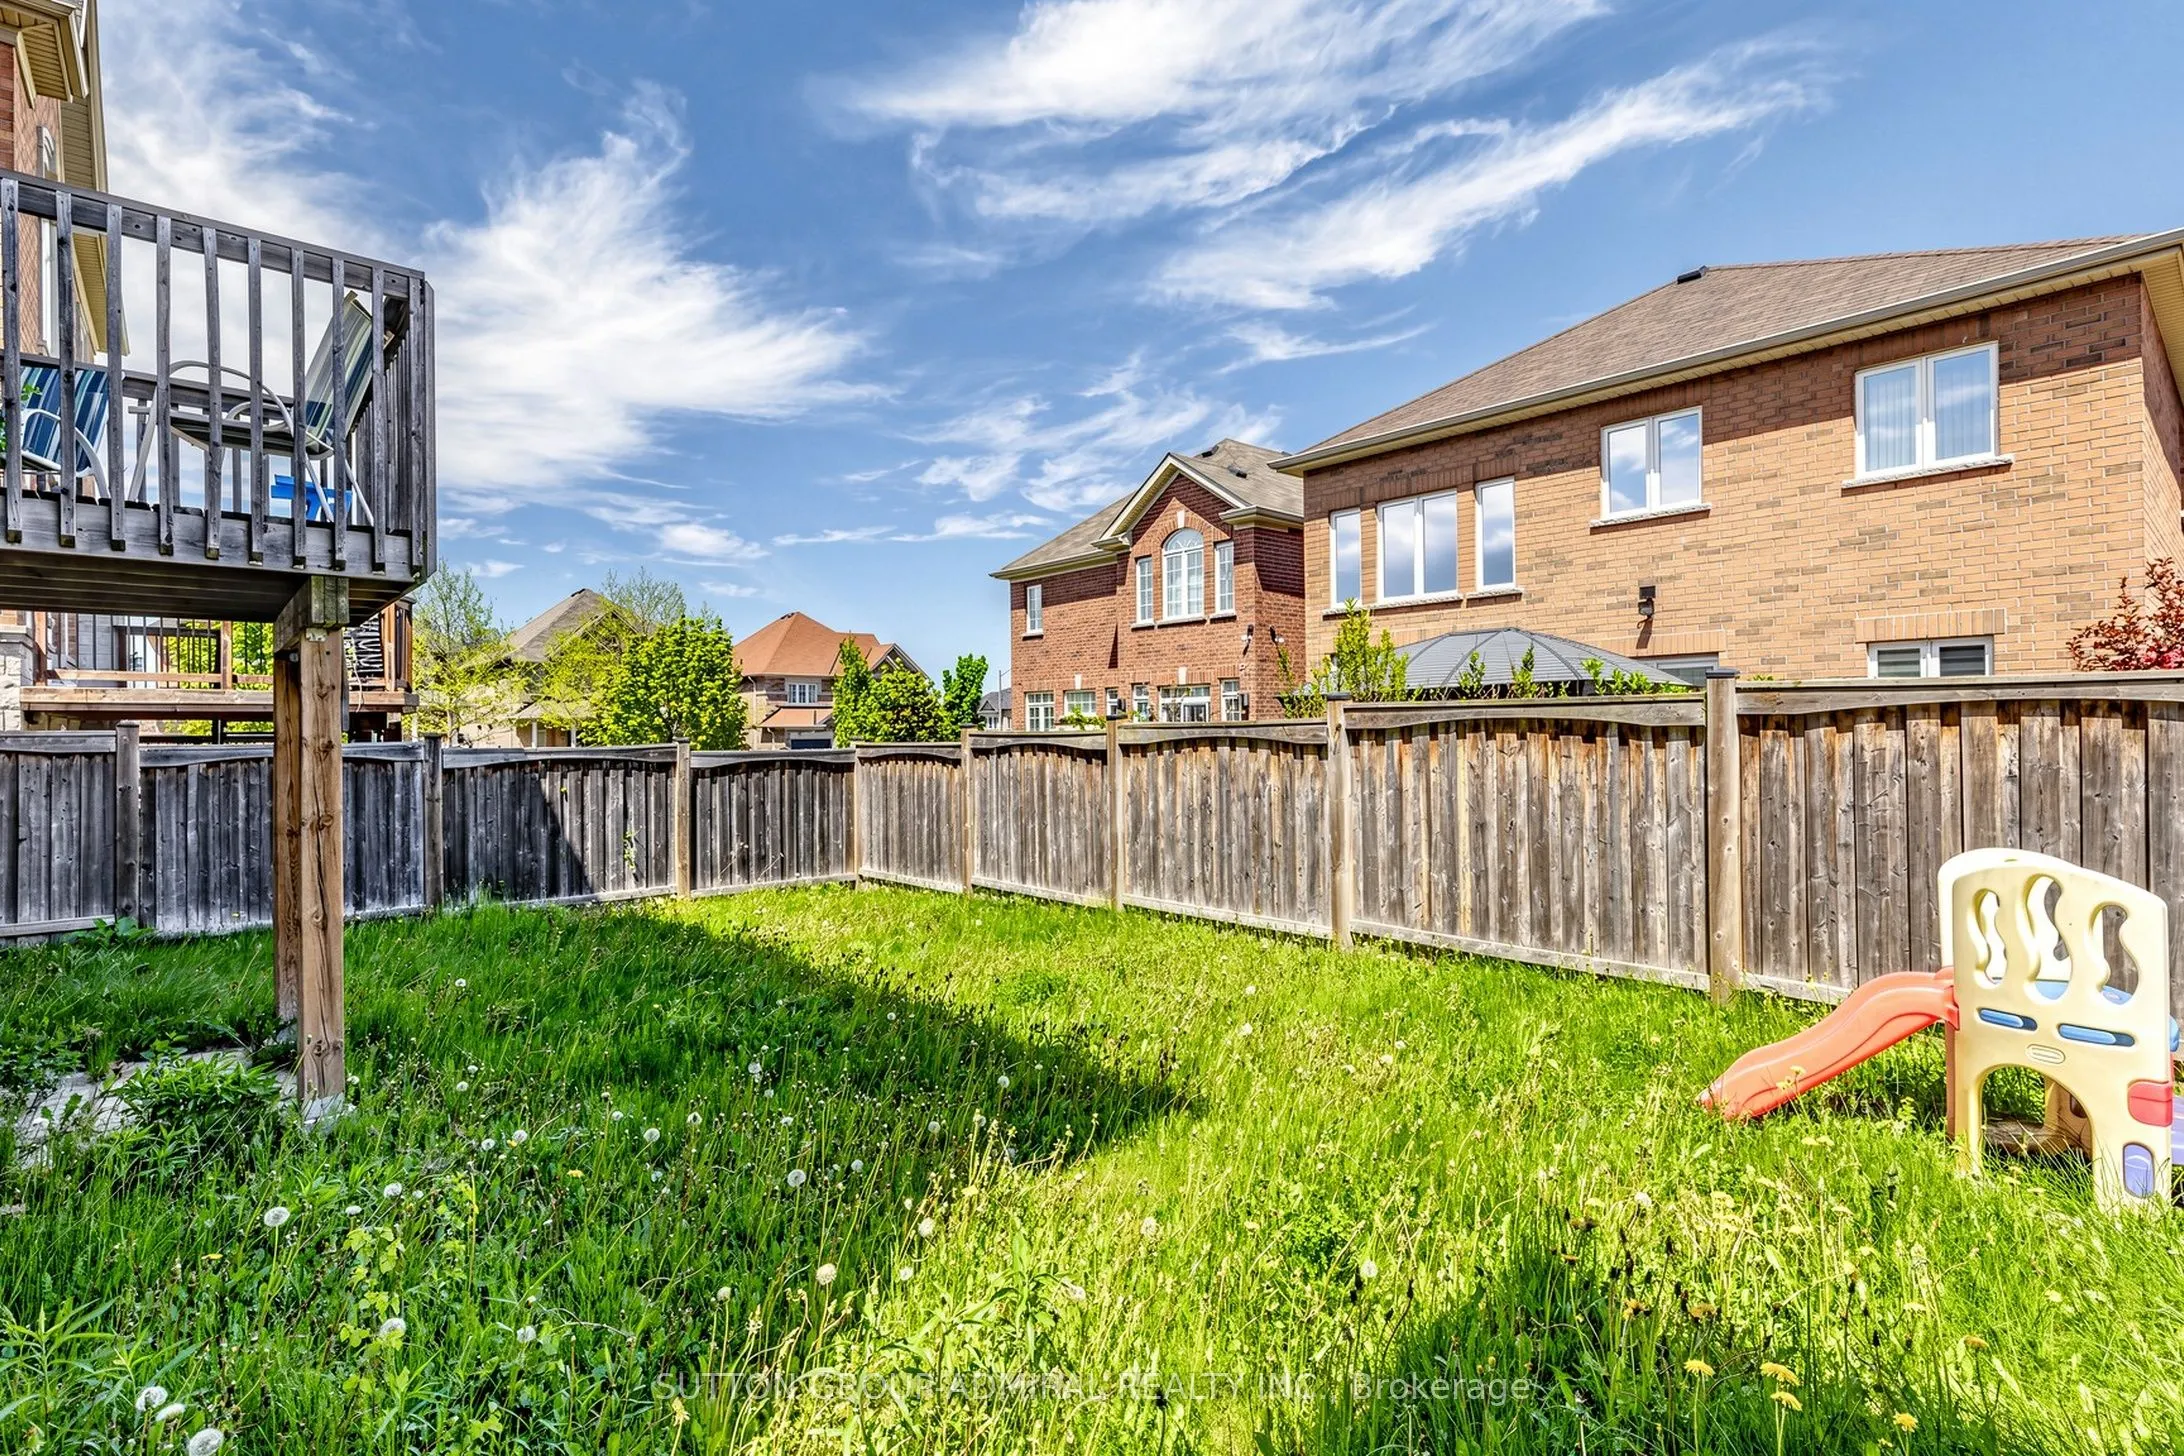
Sign In or Create a Free Account to see full details of this property
Key Facts
Key facts for 47 Edison Place
Property Type
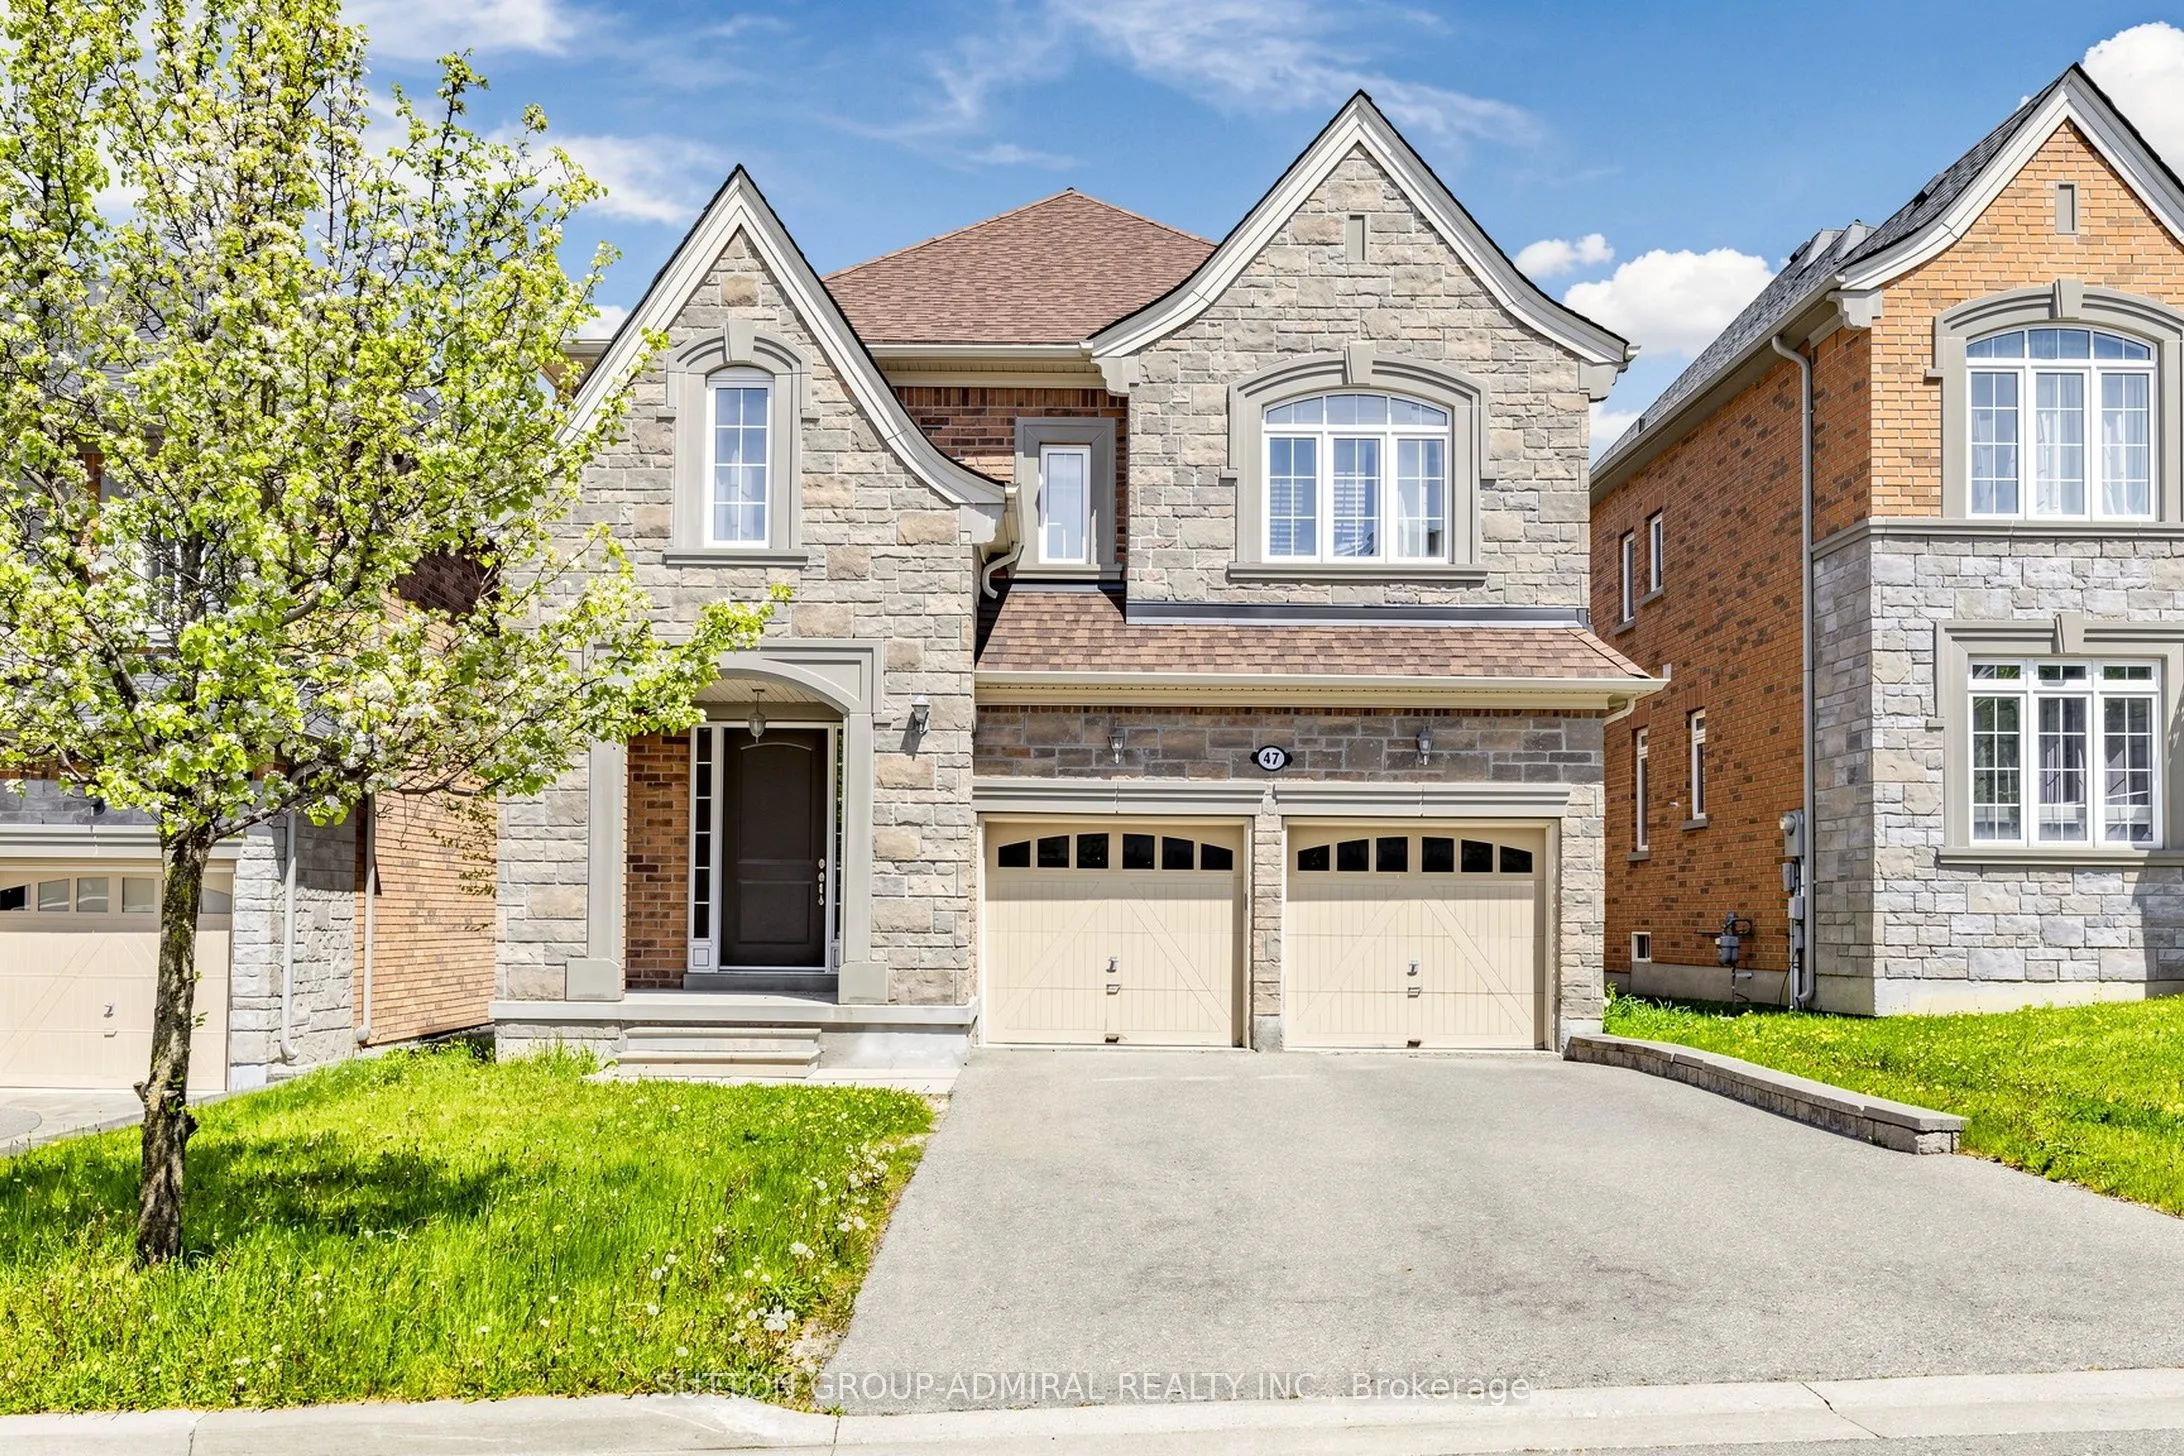
House, 2-Storey
Parking
Attached 2 garage, 2 parking
MLS #
N13802434
Size
3000-3500 sqft
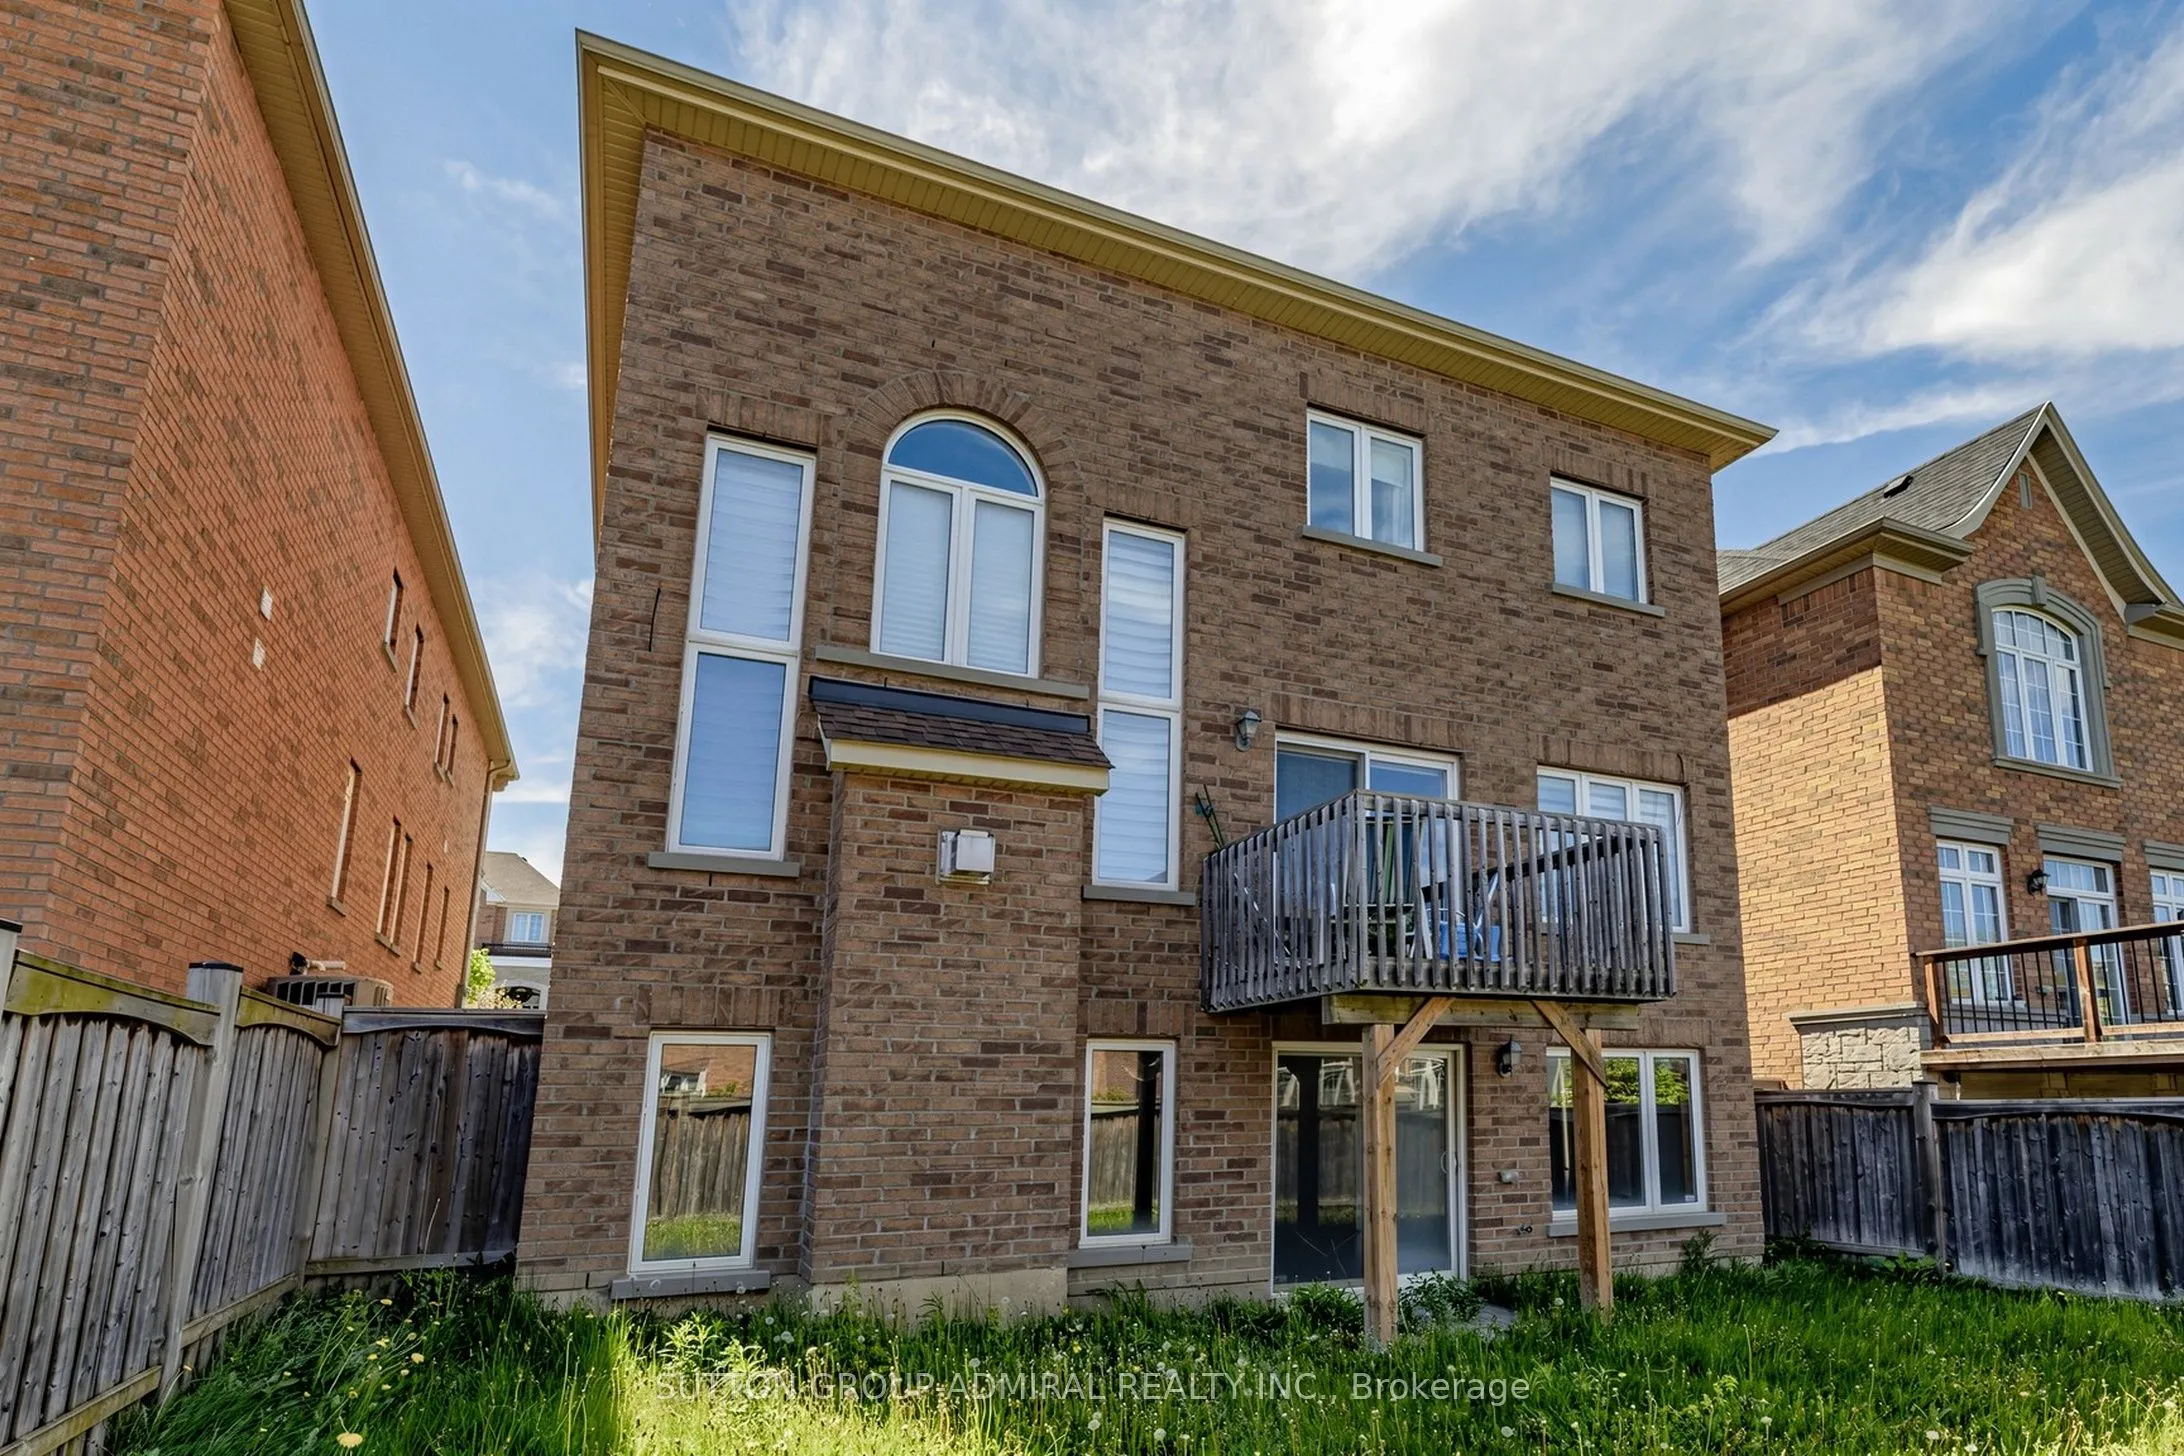
Basement
Walk-Out
Listed on
2026-09-18
Lot size
40 x 104.99
Tax
$8,539.26 /yr
Days on Market
25
Approximate Age
-
Maintenance Fee
-
Description
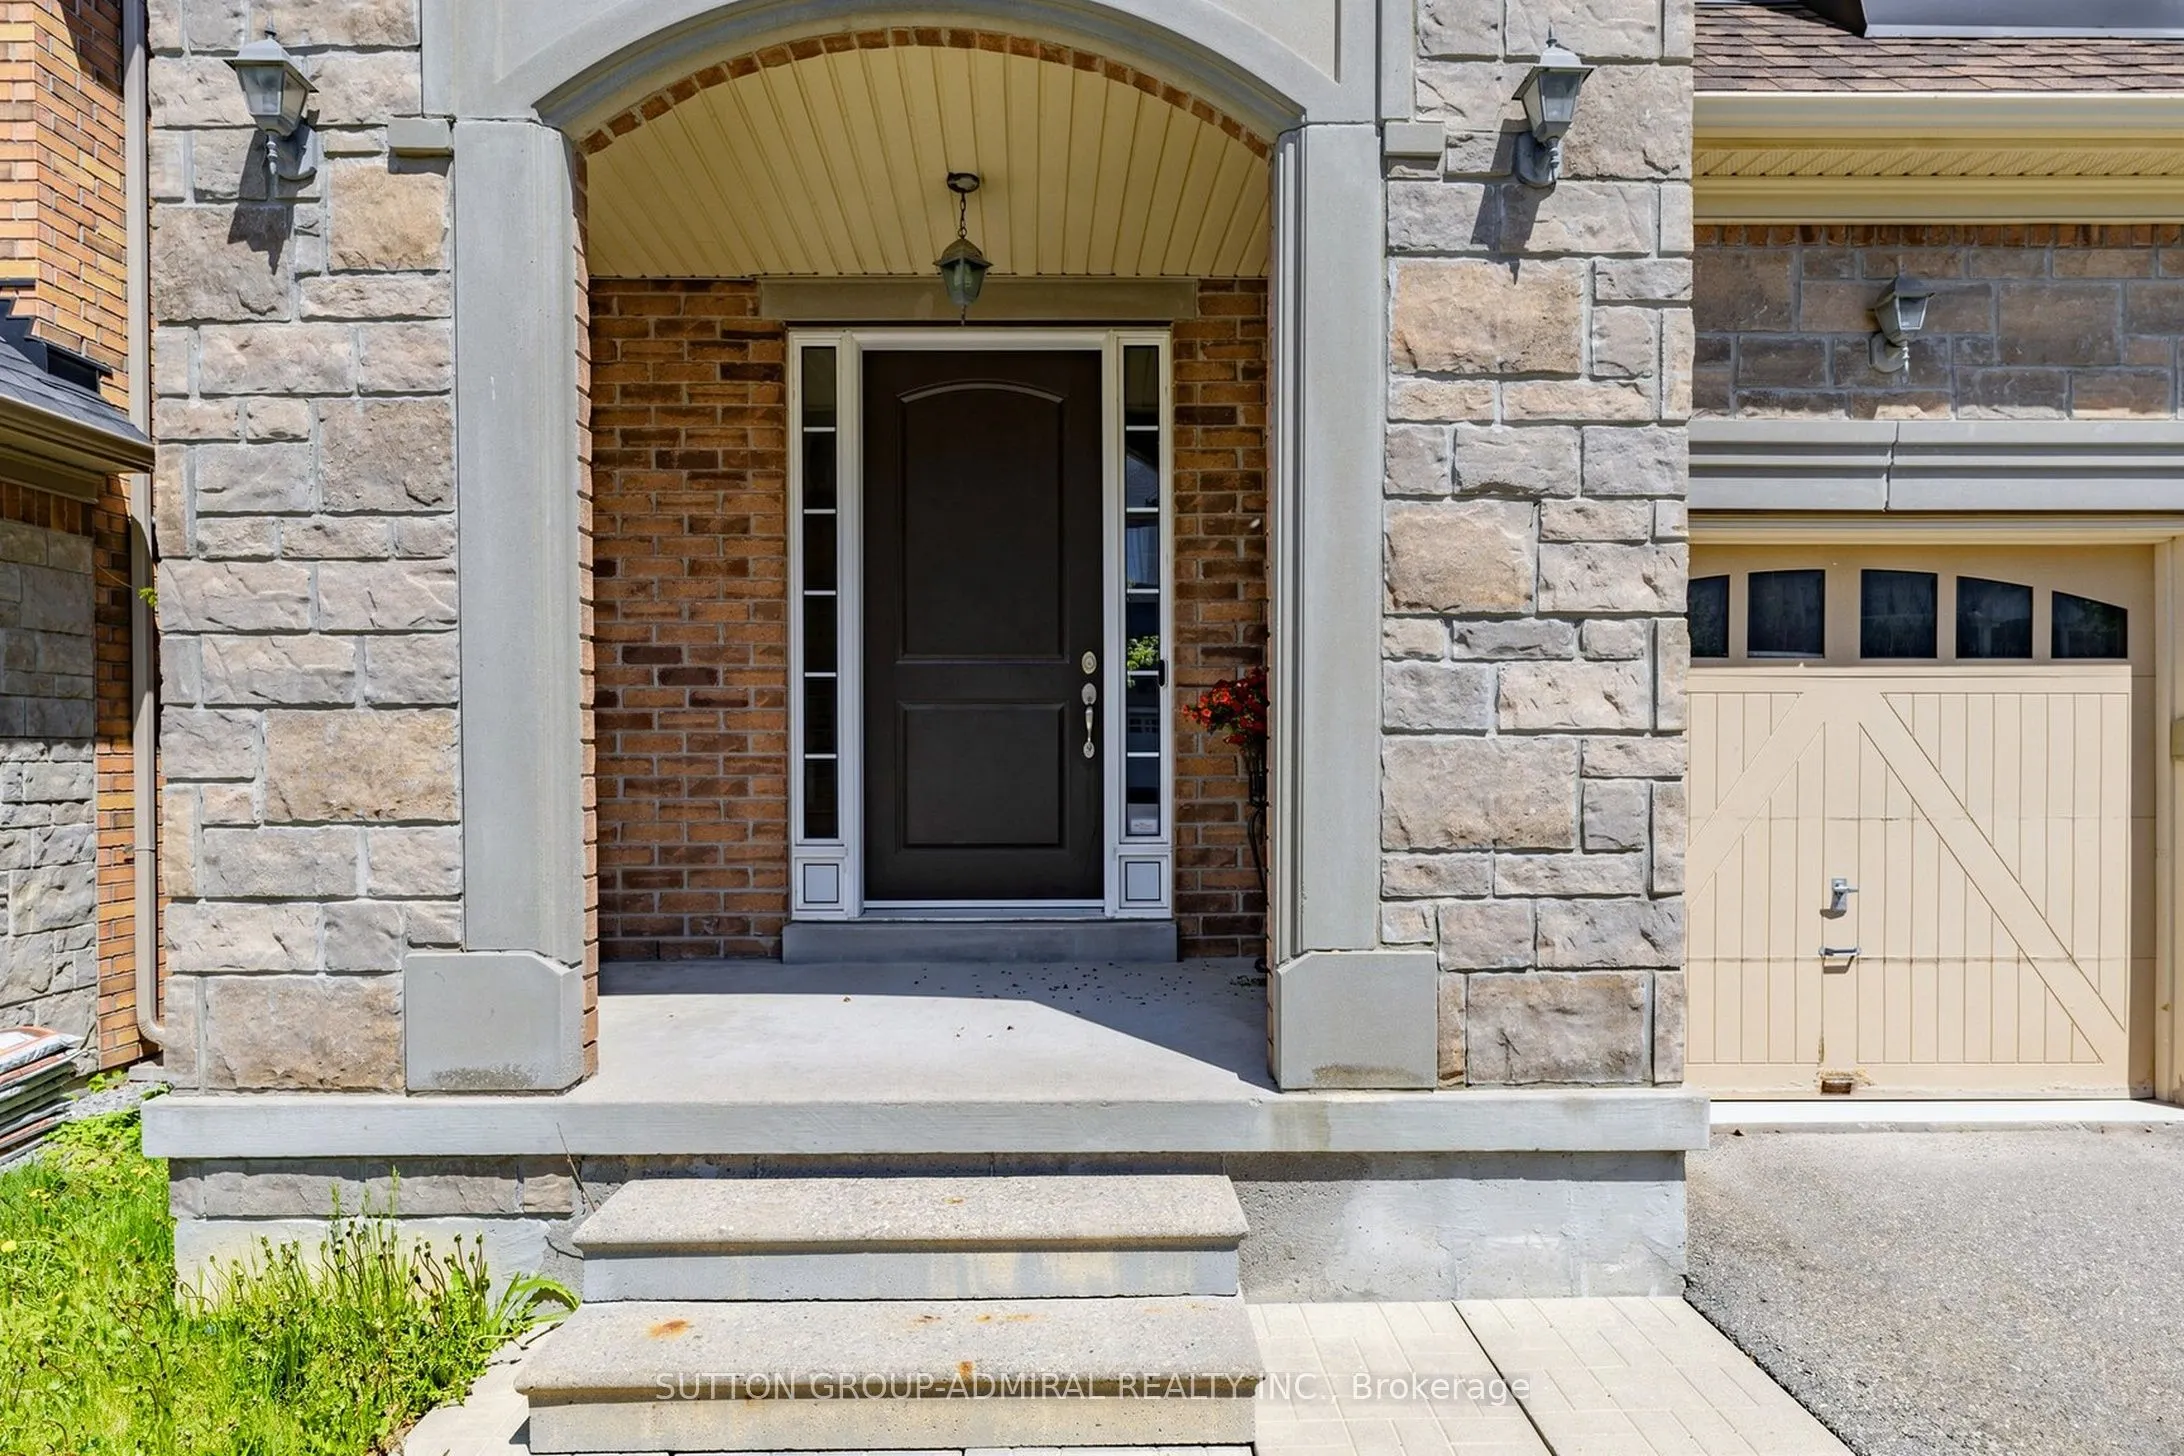
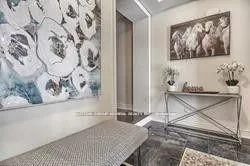
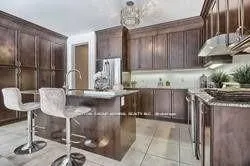
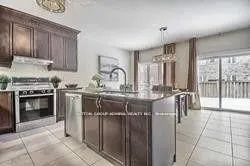
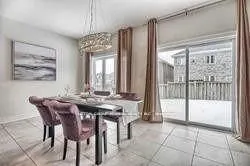
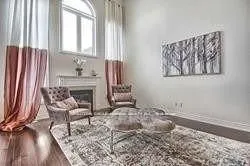
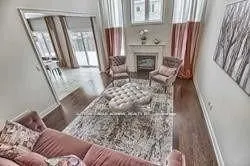
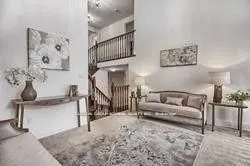
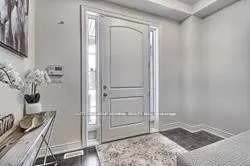
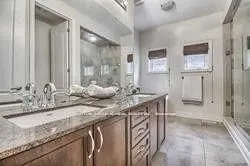
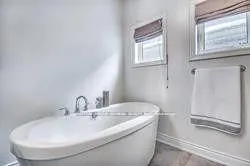
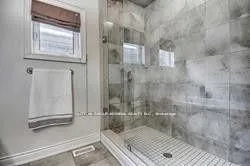
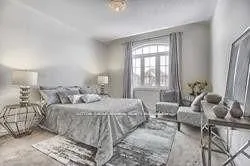
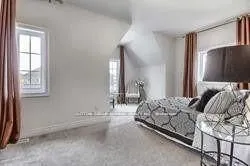
Rare gem. Only few houses in the area build by this quality builder as a custom build homes. Hardwood floors on main level, oak stairs. Upgraded maple kitchen with breakfast bar and large eating area. Upgraded 8F front door and 8F all interior doors. 9 F ceiling on main and 2 level. 18 F ceiling i...n Family room and 16 F ceiling in open media room. Great design to live and to entertain your guests . Marble entrance. Walk-in foyer closet. Luxury Primary bedroom retreat with oversize glass shower and freestanding tub and 11f cathedral ceiling .Unspoiled walk-out basement can be finished as income generating basement apartment or entertaining space. High demand location within proximity to transportation, go station, catholic elementary school, public elementary school and French elementary school.
Full Property Details
Interior
Bedrooms
4
Total Bedrooms
4
Washrooms
4
Square Footage
3000-3500 sqft
Basement
Walk-Out
Heating Source
Gas
Heating Fuel
Forced Air
Air Conditioning
Central Air
Family Room
Yes
Kitchens
1
Total Kitchens
1
Fireplace Features
Yes
Bedrooms
4
Total Bedrooms
4
Washrooms
4
Square Footage
3000-3500 sqft
Basement
Walk-Out
Heating Source
Gas
Heating Fuel
Forced Air
Air Conditioning
Central Air
Family Room
Yes
Kitchens
1
Total Kitchens
1
Fireplace Features
Yes
Exterior
Depth
104.99
Front
40.03
Driveway
Private
Lot Size
40 x 104.99 ft
Pool
None
Parking Spaces
2
Total Parking Spaces
4.00
Parking Description
Attached
Garage Spaces
2
Depth
104.99
Front
40.03
Driveway
Private
Lot Size
40 x 104.99 ft
Pool
None
Parking Spaces
2
Total Parking Spaces
4.00
Parking Description
Attached
Garage Spaces
2
Building Description
Style
2-Storey
Home Type
House
Subtype
Detached
Property Orientation
East
Exterior Finish
Stone,Brick
Sewers
Sewers
Water Supply
Municipal
Possession Date
1/18/2027
Style
2-Storey
Home Type
House
Subtype
Detached
Property Orientation
East
Exterior Finish
Stone,Brick
Sewers
Sewers
Water Supply
Municipal
Possession Date
1/18/2027
Community
Community
Patterson
Community
Patterson
Taxes & Fees
Taxes
$8,539.26 /yr
Tax Year
2026
Occupancy
Tenant
Taxes
$8,539.26 /yr
Tax Year
2026
Occupancy
Tenant
Room Types
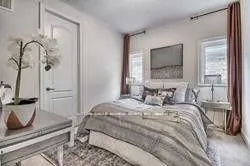
Bedroom 2
Broadloom, His and Hers Closets, Semi Ensuite
Dimensions 12.89 x 10.76 feet
138.7 sqft
Bedroom 3
Broadloom, His and Hers Closets, Semi Ensuite
Dimensions 11.98 x 10.76 feet
128.9 sqft
Bedroom 4
4 Pc Ensuite, Picture Window, Closet
Dimensions 13.45 x 12.93 feet
173.91 sqft
Breakfast
Ceramic Floor, Breakfast Bar, Breakfast Area
Dimensions 17.75 x 11.81 feet
209.63 sqft
Dining Room
Hardwood Floor, Combined w/Living
Dimensions 19.36 x 12.01 feet
232.51 sqft
Family Room
Hardwood Floor, Gas Fireplace, Cathedral Ceiling(s)
Dimensions 18.27 x 13.98 feet
255.41 sqft
Kitchen
Ceramic Floor, Granite Counters, Modern Kitchen
Dimensions 17.75 x 9.19 feet
163.12 sqft
Living Room
Hardwood Floor, Combined w/Dining
Dimensions 19.36 x 12.01 feet
232.51 sqft
Media Room
Broadloom, Cathedral Ceiling(s), Picture Window
Dimensions 13.98 x 10.01 feet
139.94 sqft
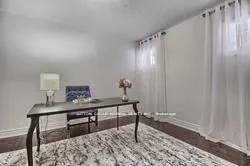
Office
Hardwood Floor, Sunken Room, Window
Dimensions 13.98 x 10.01 feet
139.94 sqft
Primary Bedroom
Broadloom, 5 Pc Ensuite, Walk-In Closet(s)
Dimensions 17.75 x 14.47 feet
256.84 sqft
Similar Properties(No results)
Mortgage Calculator
Calculate your estimated monthly mortgage payment
Price
$1,899,000
$
%
%
Total cost of mortgage
$0
Monthly payment
By clicking Save, we will calculate your estimated mortgage for all properties using the saved values (down payment percentage, interest rate, and amortization).
The accuracy and applicability of this calculator are not guaranteed.