Sign In or Create a Free Account to see full details of this property
Key Facts
Key facts for 67 Stanton Avenue
Property Type
House, 2-Storey
Parking
Built-In 2 garage, 2 parking
MLS #
N13823684
Size
2500-3000 sqft
Basement
Finished
Listed on
2026-09-24
Lot size
41 x 104.99
Tax
$7,326.28 /yr
Days on Market
19
Approximate Age
-
Maintenance Fee
-
Description
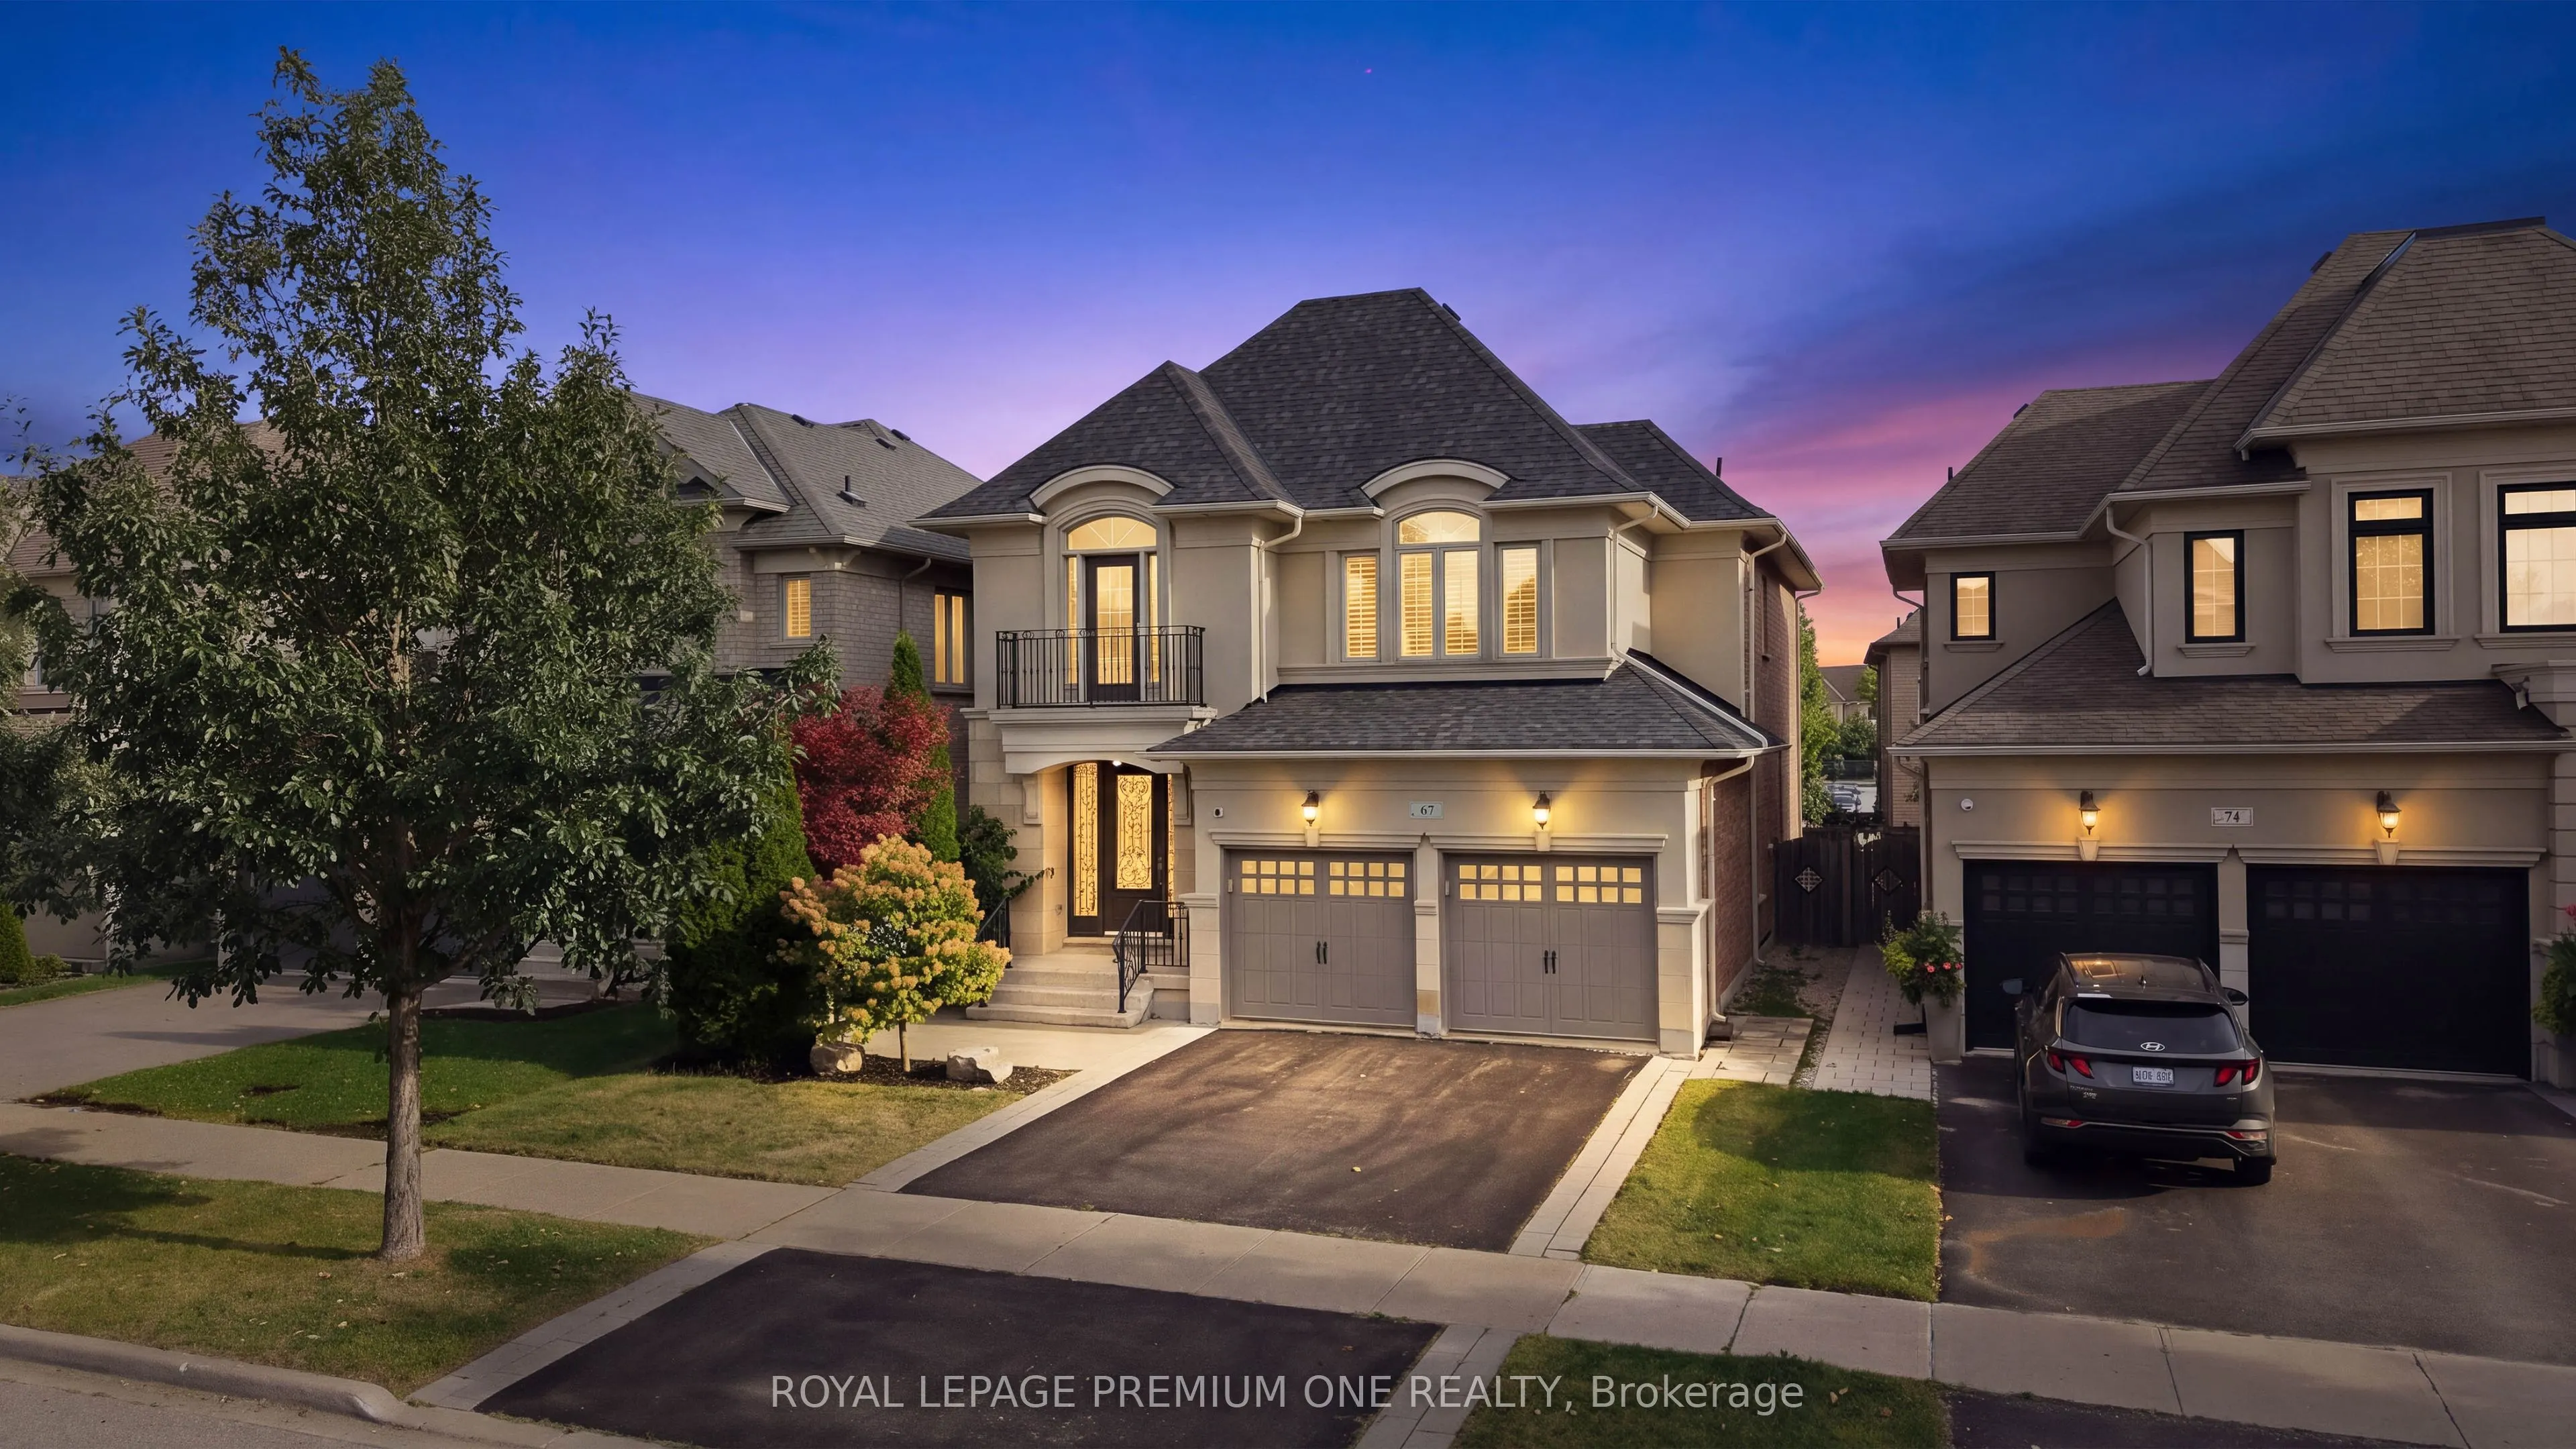
Welcome To 67 Stanton Avenue, A Truly Show-Stopping Residence In Prestigious Cold Creek Estates Where Elegance, Warmth And Pride Of Ownership Come Together In Spectacular Fashion. Offering Approximately 2,936 Sq. Ft. Plus A Professionally Finished Basement, This Impressive 4+1 Bedroom, 5 Bathroom Ho...me Is Designed To Captivate From The Moment You Step Inside. A Grand Foyer Introduces Rich Hardwood Flooring, Crown Mouldings, Pot Lights, California Shutters And Refined Architectural Details That Create A Sophisticated Yet Inviting Atmosphere Throughout. The Elegant Dining Room With Its Striking Waffle Ceiling Sets The Stage For Unforgettable Gatherings, While The Beautifully Appointed Gourmet Kitchen Features Custom Cabinetry, Brazilian Granite Counters And The Space Every Family Dreams Of. The Warm And Inviting Family Room Is Anchored By A Stunning Dual-Sided Gas Fireplace, Creating The Perfect Setting To Relax Or Entertain. Upstairs, Generously Sized Bedrooms Provide Exceptional Comfort, Including Two Bedrooms With Private Ensuites. The Professionally Finished Basement Takes This Home To Another Level, Offering A Second Kitchen, Bedroom, Full Bathroom And Expansive Living Space Ideal For Extended Family, Guests Or Multigenerational Living. Step Outside And Discover A Professionally Landscaped, Fully Fenced Backyard With An Expansive Deck, Extensive Interlocking, Gas BBQ Connection And Irrigation System - A Private Setting Made For Summer Evenings And Entertaining. Beautifully Maintained, Thoughtfully Upgraded And Impressive At Every Turn, This Is One Of Those Rare Homes That Looks Exceptional In Photos But Feels Even Better In Person. Come Experience 67 Stanton Avenue For Yourself - One Visit May Be All It Takes To Know You've Found The One.
Hardwood Floor, Double Closet, California Shutters
Dimensions 13.98 x 10.76 feet
150.42 sqft
Bedroom 3
Hardwood Floor, Juliette Balcony, Wainscoting
Dimensions 14.63 x 12.17 feet
178.05 sqft
Bedroom 4
Hardwood Floor, Double Closet, 3 Pc Ensuite
Dimensions 12.11 x 12.96 feet
156.95 sqft
Breakfast
Eat-in Kitchen, California Shutters, W/O To Deck
Dimensions 14.44 x 11.12 feet
160.57 sqft
Dining Room
Hardwood Floor, Wainscoting, Coffered Ceiling(s)
Dimensions 13.09 x 12.96 feet
169.65 sqft
Family Room
Hardwood Floor, 2 Way Fireplace, Pot Lights
Dimensions 15.09 x 17.26 feet
260.45 sqft
Foyer
Porcelain Floor, Open Concept, Double Closet
Dimensions 15.26 x 12.24 feet
186.78 sqft
Kitchen
Quartz Counter, Centre Island, B/I Appliances
Dimensions 11.32 x 10.99 feet
124.41 sqft
Kitchen
Granite Counters, Stainless Steel Appl, Pantry
Dimensions 11.84 x 11.02 feet
130.48 sqft
Living Room
Hardwood Floor, 2 Way Fireplace, Wall Sconce Lighting
Dimensions 13.98 x 20.34 feet
284.35 sqft
Primary Bedroom
Hardwood Floor, B/I Closet, 5 Pc Ensuite
Dimensions 14.47 x 19.88 feet
287.66 sqft
Recreation
Built-in Speakers, Pot Lights, Above Grade Window
Dimensions 27.43 x 19.09 feet
523.64 sqft
Similar Properties(No results)
Mortgage Calculator
Calculate your estimated monthly mortgage payment
Price
$1,688,888
$
%
%
Total cost of mortgage
$0
Monthly payment
By clicking Save, we will calculate your estimated mortgage for all properties using the saved values (down payment percentage, interest rate, and amortization).
The accuracy and applicability of this calculator are not guaranteed.