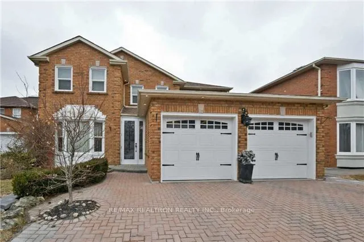
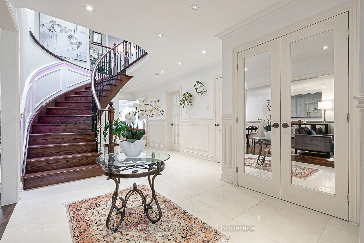
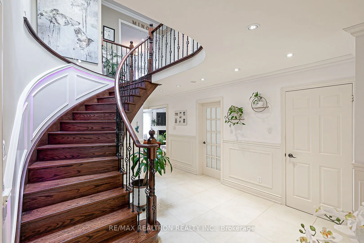
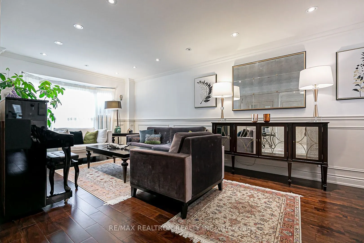
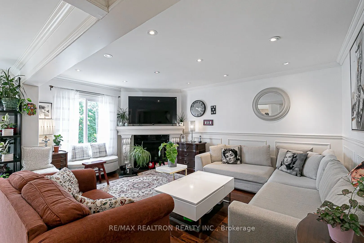
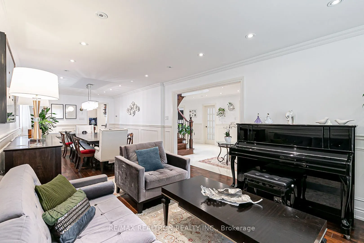
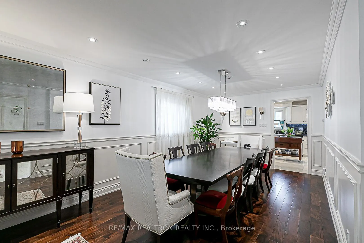
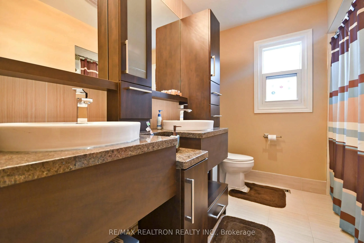
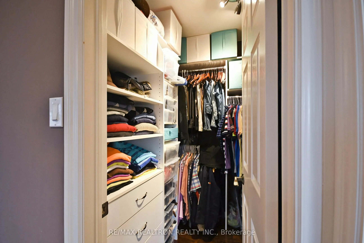
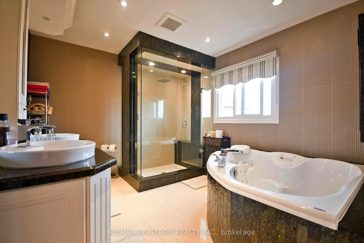
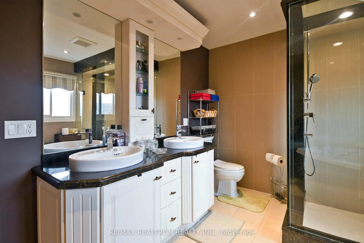
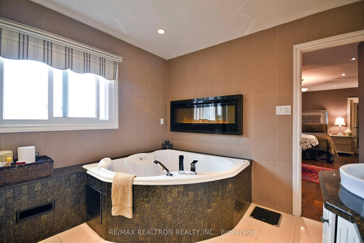
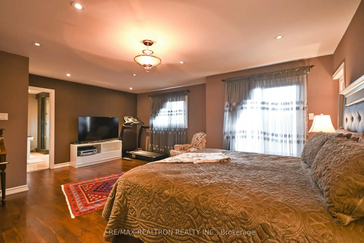
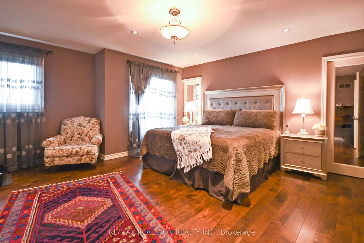
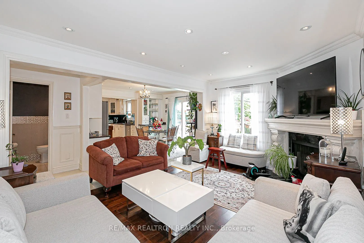
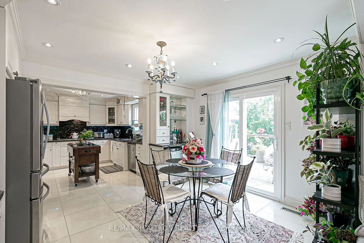
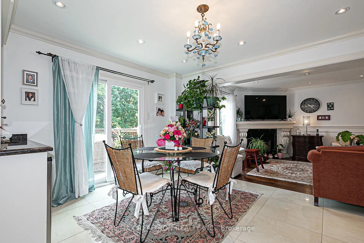
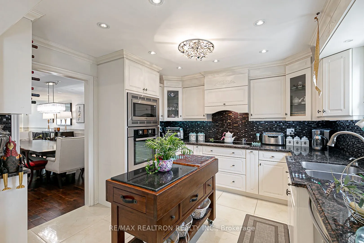
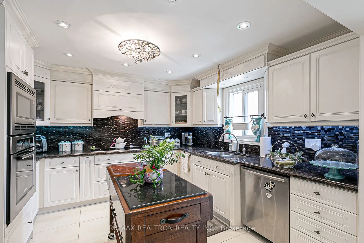
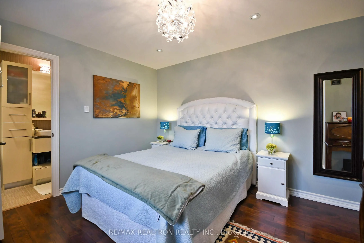
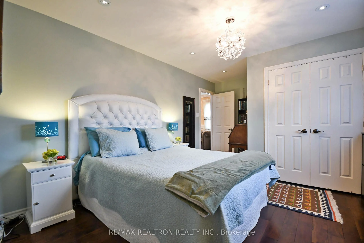
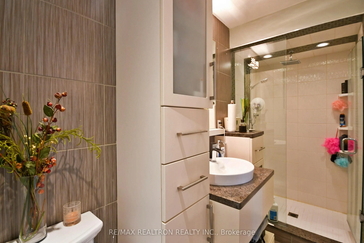
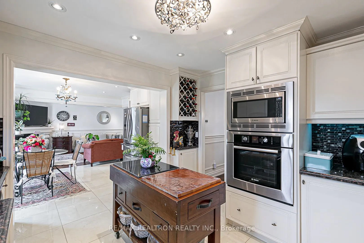
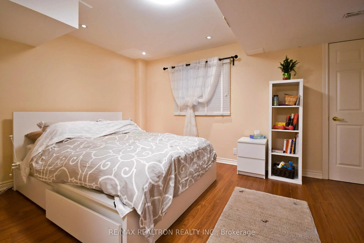
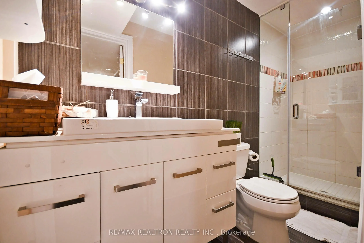
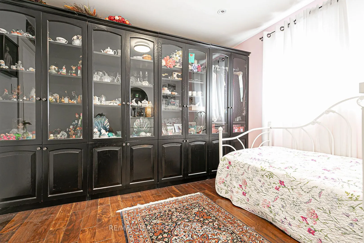
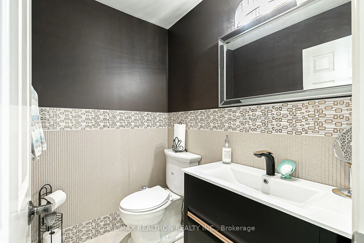
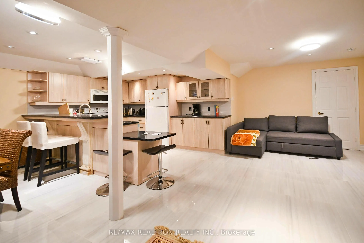
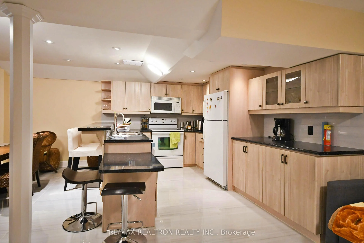
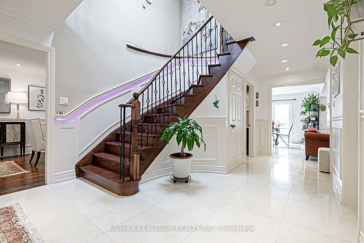
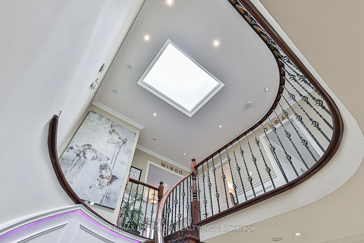
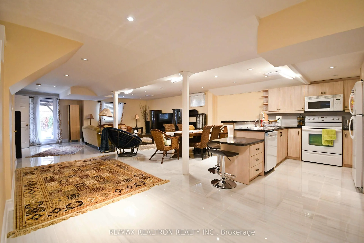
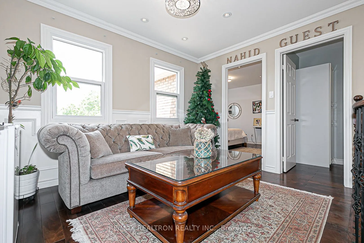
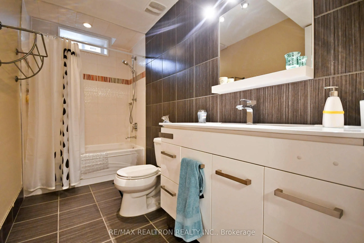
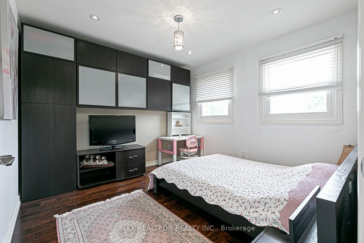
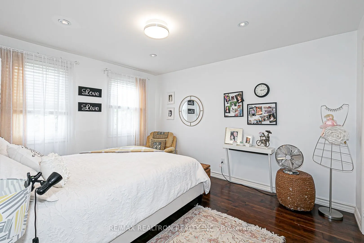
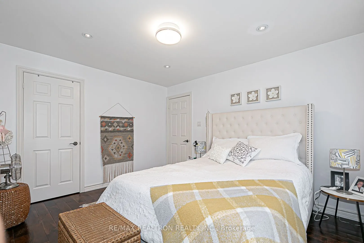
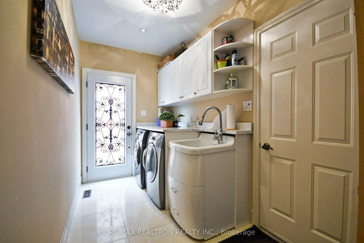
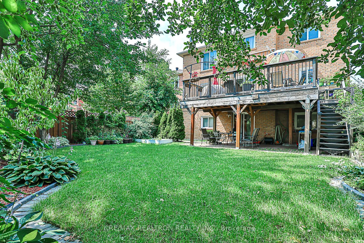
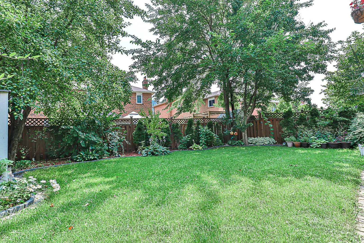
Elegance, Space & Versatility In Prestigious Doncrest! Beautifully Renovated From Top To Bottom, This Stunning 4+2 Bedroom, 6-Bathroom Home Showcases Over $350,000 In Professional Upgrades. An Impressive Curved Staircase, Hardwood Flooring, Crown Moulding, Decorative Wainscoting, Smooth Ceilings, Ov...er 180 Pot Lights, And A Skylight Create An Elegant, Light-Filled Interior. The Open-Concept Kitchen Features Granite Countertops And Backsplash, Stainless Steel Appliances, And A Bright Breakfast Area With Walk-Out To The Deck. The Spacious Finished Walk-Out Basement Offers A Separate Entrance And A Two-Bedroom In-Law Suite With An Open-Concept Kitchen And Living Area, Separate Laundry, And Two Full Bathrooms, Ideal For Extended Family. Convenient Main-Floor Laundry, Ample Cabinetry, Direct Side-Door Access To The Backyard, And Direct Garage Access Add Everyday Functionality. Unbeatably Quiet Family Oriented Location! Walk To Transit And Enjoy Easy Access To GO Train, VIVA, Loblaws, Walmart, Shopping, Restaurants, Parks, Medical Centres, Goodlife Fitness, Theatres, And Top-Ranked Schools. An Exceptional Opportunity To Own A Beautifully Upgraded Home In One Of Richmond Hill's Most Sought-After Communities!
Full Property Details
Interior
Bedrooms
4
Bedrooms Plus
2
Total Bedrooms
6
Washrooms
6
Square Footage
3000-3500 sqft
Basement
Finished with Walk-Out,Apartment,Walk-Out
Heating Source
Gas
Heating Fuel
Forced Air
Air Conditioning
Central Air
Family Room
Yes
Kitchens
1
Kitchens Plus
1
Total Kitchens
2
Fireplace Features
Yes
Bedrooms
4
Bedrooms Plus
2
Total Bedrooms
6
Washrooms
6
Square Footage
3000-3500 sqft
Basement
Finished with Walk-Out,Apartment,Walk-Out
Heating Source
Gas
Heating Fuel
Forced Air
Air Conditioning
Central Air
Family Room
Yes
Kitchens
1
Kitchens Plus
1
Total Kitchens
2
Fireplace Features
Yes
Exterior
Depth
130.05
Front
50.45
Driveway
Private Double
Lot Size
50 x 130.05 ft
Pool
None
Parking Spaces
5
Total Parking Spaces
7.00
Parking Description
Attached
Garage Spaces
2
Depth
130.05
Front
50.45
Driveway
Private Double
Lot Size
50 x 130.05 ft
Pool
None
Parking Spaces
5
Total Parking Spaces
7.00
Parking Description
Attached
Garage Spaces
2
Building Description
Style
2-Storey
Home Type
House
Subtype
Detached
Property Orientation
South
Exterior Finish
Brick
Sewers
Sewers
Water Supply
Municipal
Possession Date
11/30/2026
Style
2-Storey
Home Type
House
Subtype
Detached
Property Orientation
South
Exterior Finish
Brick
Sewers
Sewers
Water Supply
Municipal
Possession Date
11/30/2026
Community
Community
Doncrest
Community
Doncrest
Taxes & Fees
Taxes
$8,534.57 /yr
Tax Year
2025
Occupancy
Owner
Taxes
$8,534.57 /yr
Tax Year
2025
Occupancy
Owner
Room Types
Bedroom 2
Hardwood Floor, 4 Pc Ensuite, Double Closet
Dimensions 16.73 x 12.14 feet
203.1 sqft
Bedroom 3
Hardwood Floor, B/I Closet, Window
Dimensions 13.45 x 12.14 feet
163.28 sqft
Bedroom 4
Hardwood Floor, B/I Closet, Window
Dimensions 11.98 x 11.48 feet
137.53 sqft
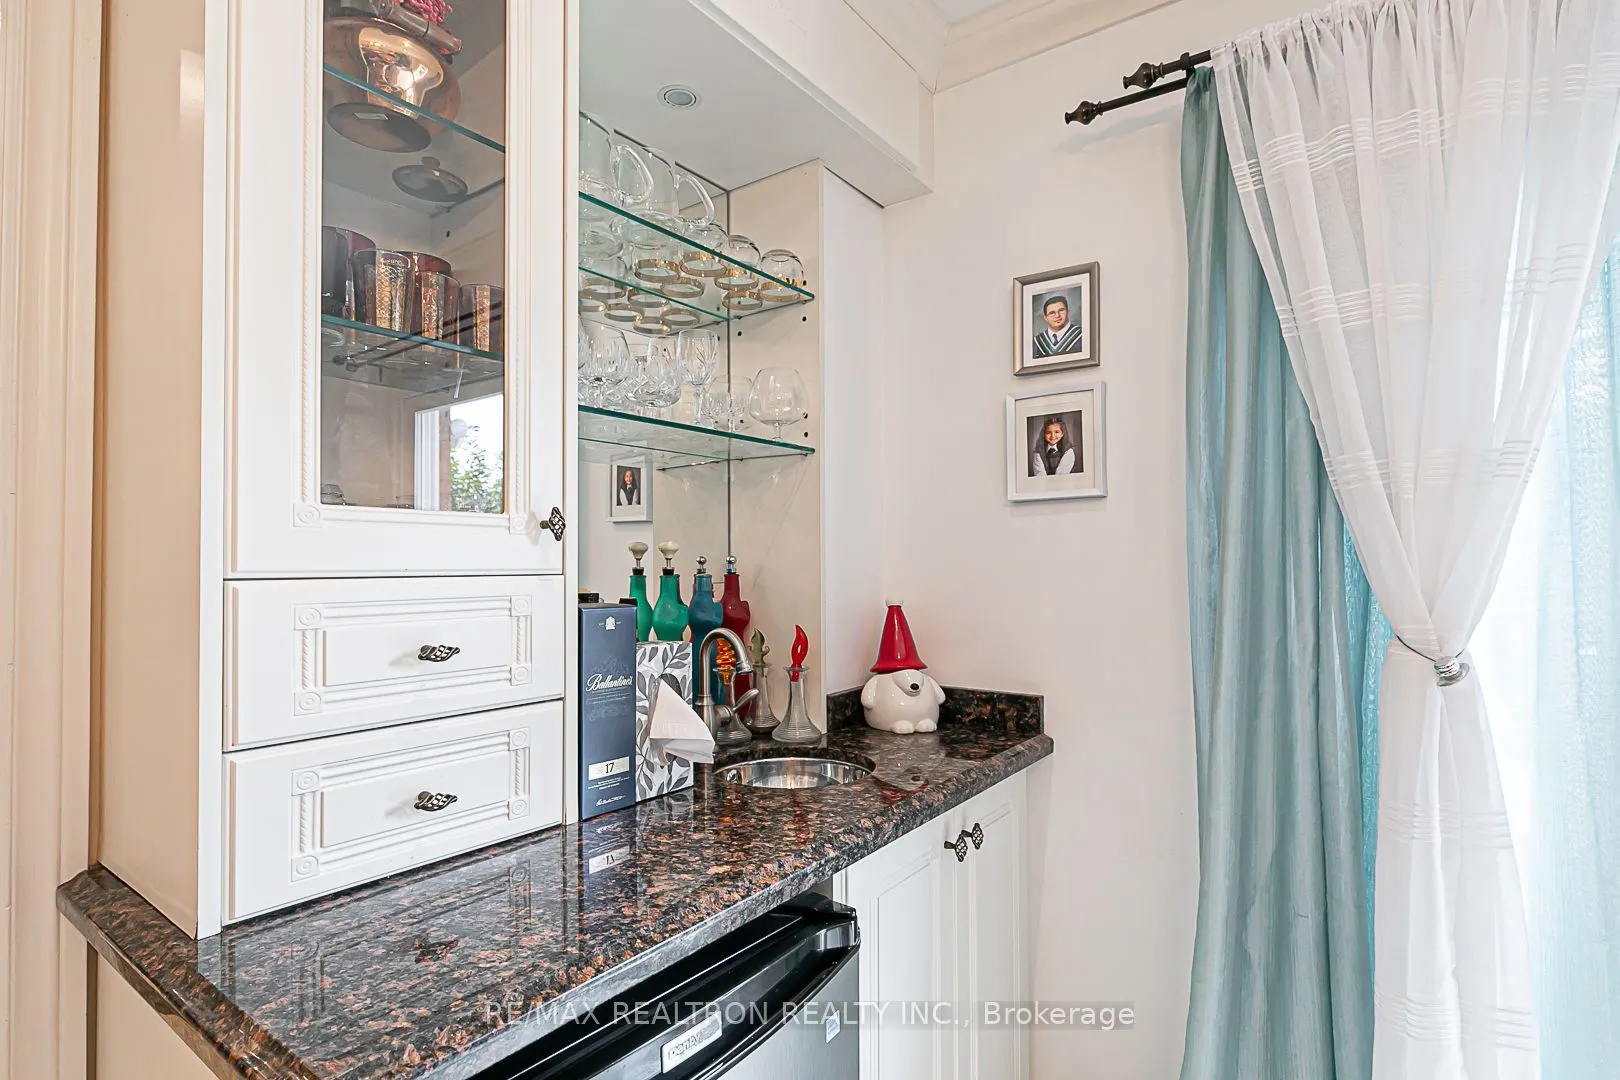
Breakfast
Porcelain Floor, Wet Bar, W/O To Deck
Dimensions 10.83 x 12.14 feet
131.48 sqft
Dining Room
Hardwood Floor, Combined w/Living, Wainscoting
Dimensions 14.76 x 11.81 feet
174.32 sqft
Family Room
Hardwood Floor, Fireplace, Wainscoting
Dimensions 14.6 x 12.14 feet
177.24 sqft
Great Room
Porcelain Floor, Combined w/Kitchen, W/O To Yard
Dimensions 41.67 x 25.26 feet
1052.58 sqft
Kitchen
Porcelain Floor, Open Concept, Stainless Steel Appl
Dimensions 12.8 x 12.14 feet
155.39 sqft
Living Room
Hardwood Floor, Combined w/Dining, Wainscoting
Dimensions 18.04 x 11.81 feet
213.05 sqft
Office
Hardwood Floor, B/I Closet, Window
Dimensions 11.98 x 11.48 feet
137.53 sqft
Primary Bedroom
Hardwood Floor, 6 Pc Ensuite, Walk-In Closet(s)
Dimensions 24.44 x 16.73 feet
408.88 sqft
Sitting
Hardwood Floor, Skylight, Wainscoting
Dimensions 12.8 x 5.91 feet
75.65 sqft
Similar Properties(No results)
Mortgage Calculator
Calculate your estimated monthly mortgage payment
Price
$1,698,800
$
%
%
Total cost of mortgage
$0
Monthly payment
By clicking Save, we will calculate your estimated mortgage for all properties using the saved values (down payment percentage, interest rate, and amortization).
The accuracy and applicability of this calculator are not guaranteed.