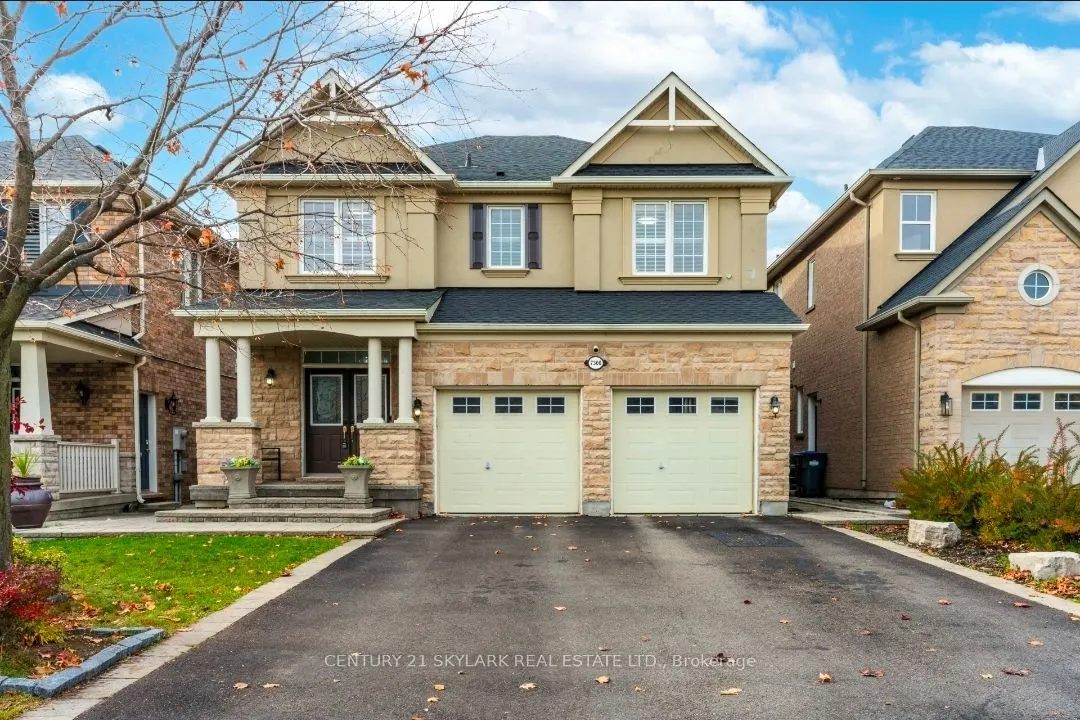
**Beautiful Executive Family Home Offering Over 3,000 Sq. Ft. Of Main Floor Living Space, Immaculate and Clean Throughout**This House is on a private Cul-de-Sac**Featuring 5 Spacious Bedrooms and 4 Bathrooms Including 2 Master Bedrooms With Private Ensuites**Brand New Extended Kitchen With New Stain...less Steel Appliances, With A Double Island**Quality Ceramic and Hardwood Flooring Throughout**Huge Open-Concept Living and Dining Areas**Spacious Kitchen With Family-Sized Breakfast Area**Large Cozy Family Room With Gas Fireplace**This Home Features A Large Deck, Perfect For Family Gatherings, Outdoor Entertaining, and BBQs**Bright Sunroom Overlooking The Backyard**Two Walkouts From The Main Floor**Westerly-Facing Backyard Offering Plenty Of Afternoon Sunshine**Basement Features Seperate Side Entrance, 1 Large Sitting Area,1 Bedroom, 1 Kitchen and 4 Pc Bathroom**Convenient Direct Garage Access**Easy Access To Major Highways 410/403/401/407**
Full Property Details
Interior
Bedrooms
5
Bedrooms Plus
1
Total Bedrooms
6
Washrooms
5
Square Footage
3000-3500 sqft
Basement
Apartment,Finished
Heating Source
Gas
Heating Fuel
Forced Air
Air Conditioning
Central Air
Family Room
Yes
Kitchens
1
Kitchens Plus
1
Total Kitchens
2
Fireplace Features
Yes
Bedrooms
5
Bedrooms Plus
1
Total Bedrooms
6
Washrooms
5
Square Footage
3000-3500 sqft
Basement
Apartment,Finished
Heating Source
Gas
Heating Fuel
Forced Air
Air Conditioning
Central Air
Family Room
Yes
Kitchens
1
Kitchens Plus
1
Total Kitchens
2
Fireplace Features
Yes
Exterior
Depth
109.91
Front
40.03
Driveway
Private
Lot Size
40 x 109.91 ft
Pool
None
Parking Spaces
4
Total Parking Spaces
6.00
Parking Description
Attached
Garage Spaces
2
Depth
109.91
Front
40.03
Driveway
Private
Lot Size
40 x 109.91 ft
Pool
None
Parking Spaces
4
Total Parking Spaces
6.00
Parking Description
Attached
Garage Spaces
2
Building Description
Style
2-Storey
Home Type
House
Subtype
Detached
Year Built
16-30
Property Orientation
West
Exterior Finish
Brick
Sewers
Sewers
Water Supply
Municipal
Possession Date
12/1/2026
Style
2-Storey
Home Type
House
Subtype
Detached
Year Built
16-30
Property Orientation
West
Exterior Finish
Brick
Sewers
Sewers
Water Supply
Municipal
Possession Date
12/1/2026
Community
Community
Meadowvale Village
Community
Meadowvale Village
Taxes & Fees
Occupancy
Owner
Occupancy
Owner
Room Types
Bedroom 2
Hardwood Floor, Window, 4 Pc Ensuite
Dimensions 13.75 x 11.42 feet
157.02 sqft
Bedroom 3
Hardwood Floor, Window, Closet
Dimensions 11.15 x 12.07 feet
134.58 sqft
Bedroom 4
Hardwood Floor, Window, Closet
Dimensions 11.32 x 10.01 feet
113.31 sqft
Bedroom 5
Hardwood Floor, Window, Closet
Dimensions 10.6 x 9.84 feet
104.3 sqft
Breakfast
Hardwood Floor, Window, W/O To Deck
Dimensions 15.58 x 9.35 feet
145.67 sqft
Dining Room
Hardwood Floor, Combined w/Living, Window
Dimensions 19.49 x 12.4 feet
241.68 sqft
Family Room
Hardwood Floor, Fireplace, W/O To Patio
Dimensions 19.32 x 13.09 feet
252.9 sqft
Kitchen
Hardwood Floor, Stainless Steel Appl, Centre Island
Dimensions 19.09 x 12.66 feet
241.68 sqft
Living Room
Hardwood Floor, Combined w/Dining, Open Concept
Dimensions 19.49 x 12.43 feet
242.26 sqft
Primary Bedroom
Hardwood Floor, His and Hers Closets, 5 Pc Ensuite