Sign In or Create a Free Account to see full details of this property
Key Facts
Key facts for 2 Lisburn Crescent
Property Type
House, Sidesplit 3
Parking
Built-In 0 garage, 5 parking
MLS #
C12926386
Size
1100-1500 sqft
Basement
Finished,Separate Entrance
Listed on
2026-03-26
Lot size
60 x 110.0
Tax
$6,093 /yr
Days on Market
201
Approximate Age
-
Maintenance Fee
-
Description
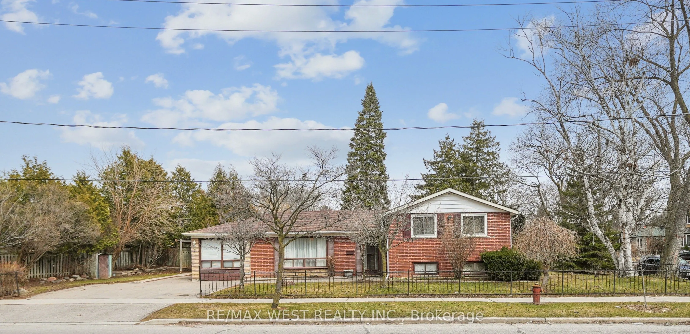
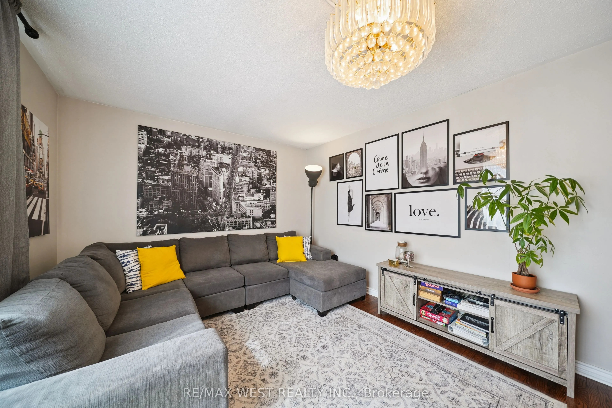
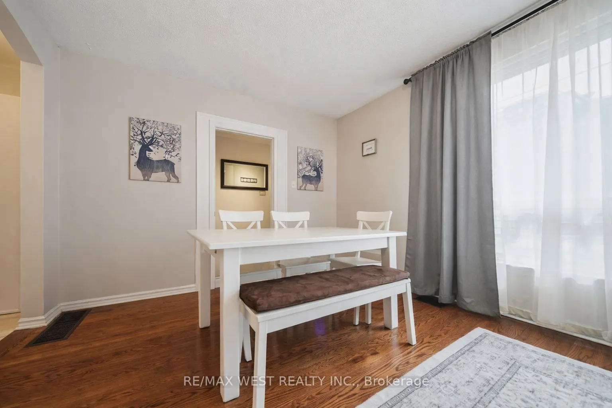
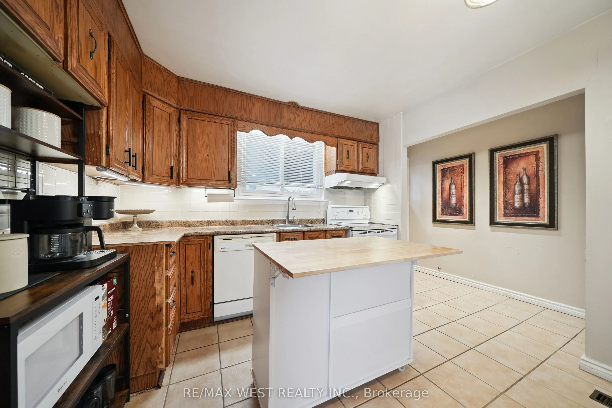
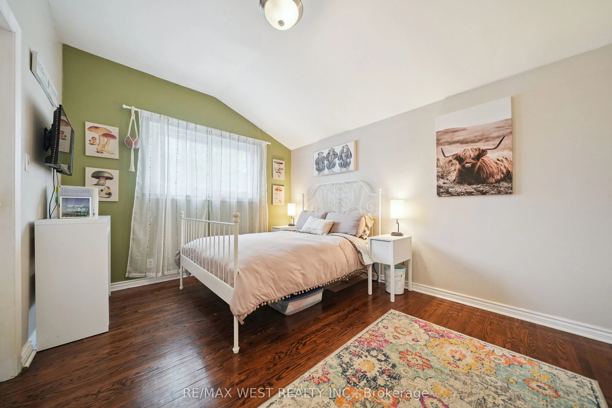
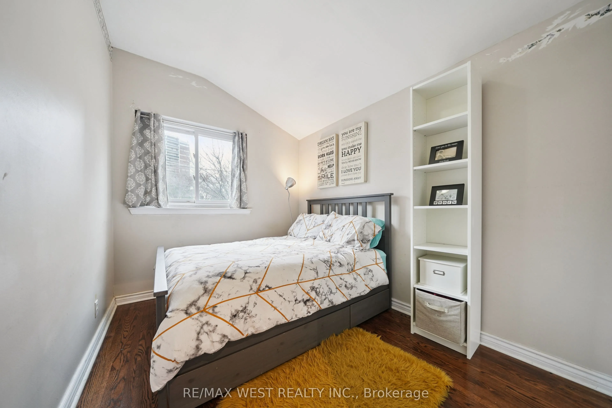
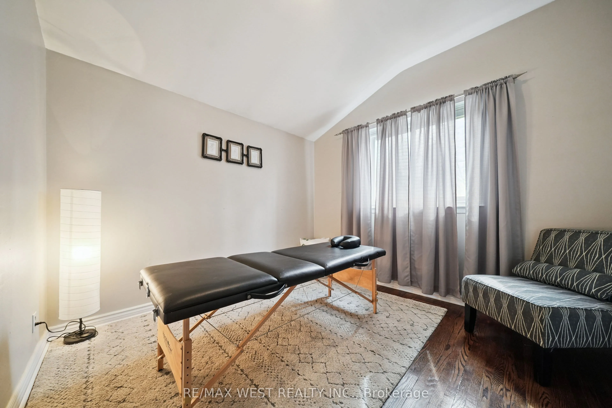
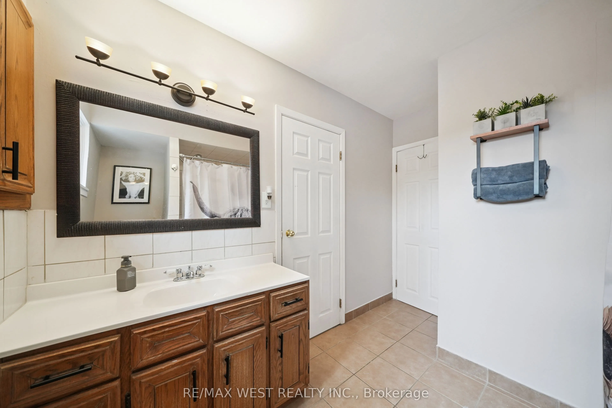
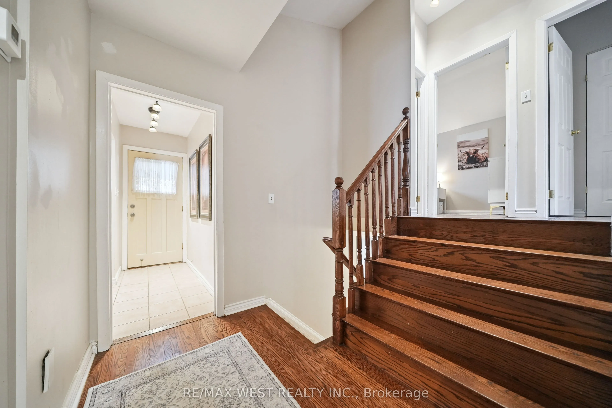
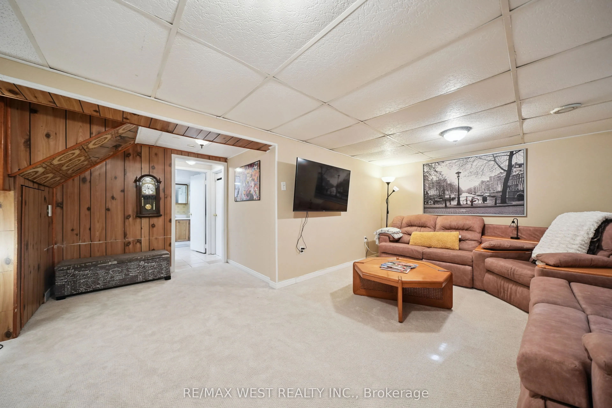
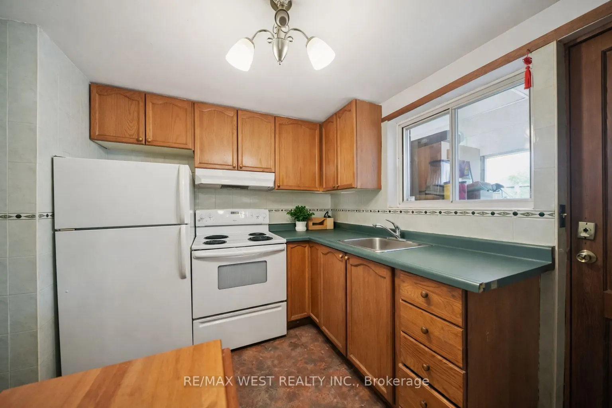
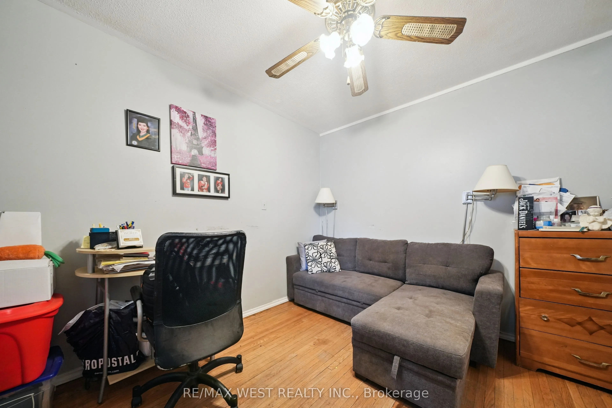
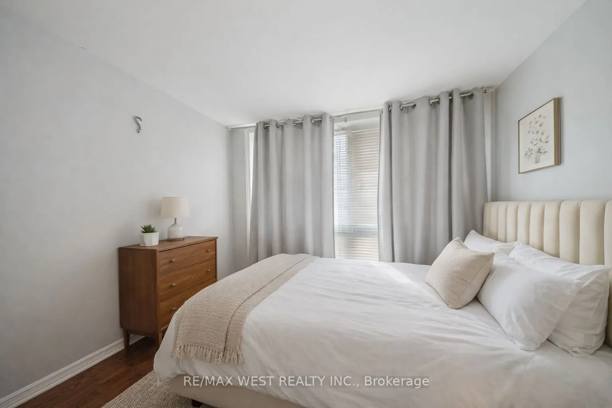
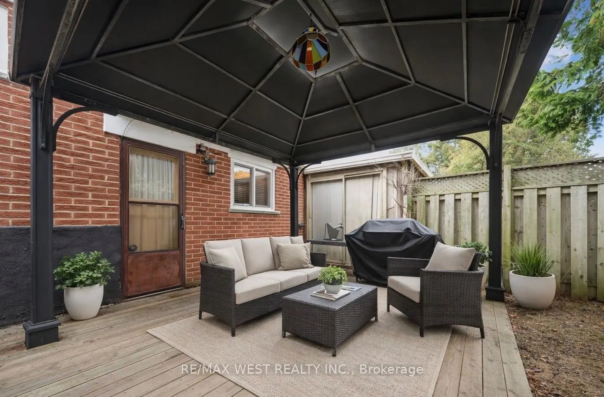
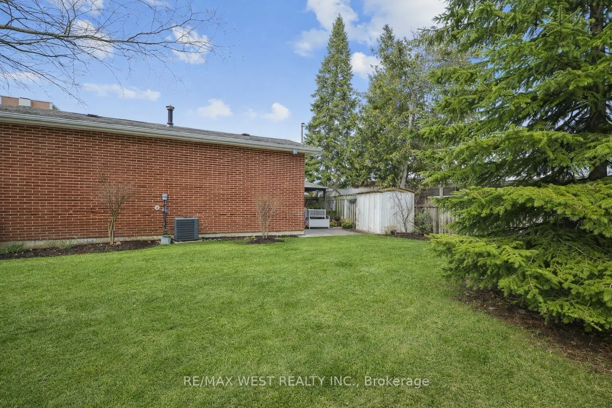
Welcome to 2 Lisburn Crescent, an extra-wide corner lot offering abundant outdoor space. Lovingly maintained gardens surround the home, with seasonal blooms ready to come to life as the warmer weather arrives, creating a truly beautiful outdoor setting. This versatile side-split property features a ...spacious main home and a fully self-contained in-law suite attached. The in-law suite boasts its own living room, kitchen, bedroom, bathroom, separate laundry, and a bright sunroom, offering independent outdoor space, perfect for extended family or potential rental income. Step into the main portion of the house, where hardwood floors complement a bright, open-concept living, dining, and extends into the bright kitchen area with walkout to a private yard space. Upstairs, you'll find three well-sized bedrooms and a full bath. The lower level offers a flexible den or fourth bedroom, an additional family room, a 2-piece bath, and extra laundry. This home has been lovingly maintained by the same family for 50 years, with updates including a newer furnace, AC, hot water tank, and a roof in excellent shape. The massive lot offers future potential, whether for expansion or creative outdoor design. Location is everything-just steps to Fairview Mall, Don Mills subway, and close to North York General Hospital. Nearby parks and schools add to the walkable, family-friendly appeal. Truly a unique property ready for its next chapter!