Sign In or Create a Free Account to see full details of this property
Key Facts
Key facts for 1103 Leslie St #409
Property Type
Condo, Apartment
Parking
Underground 1 garage, 1 parking
MLS #
C8078540
Size
600-699 sqft
Basement
None
Listed on
2024-02-20
Lot size
-
Tax
$1,952.18 /yr
Days on Market
26
Approximate Age
-
Maintenance Fee
$895.65/mo
Central Air Conditio...
Description
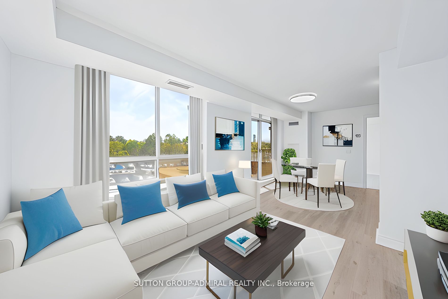
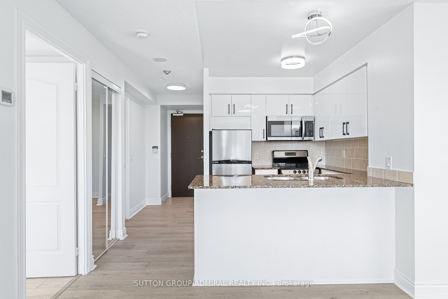
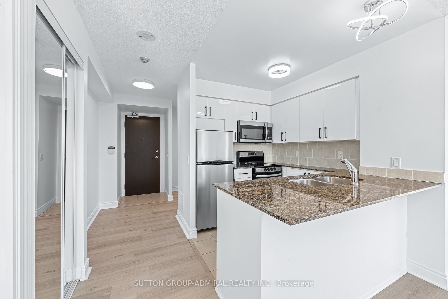
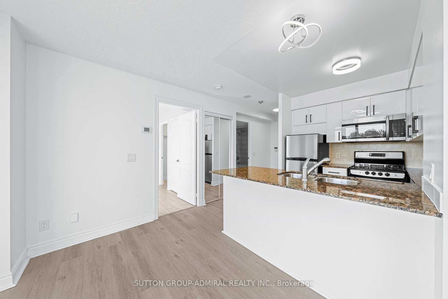
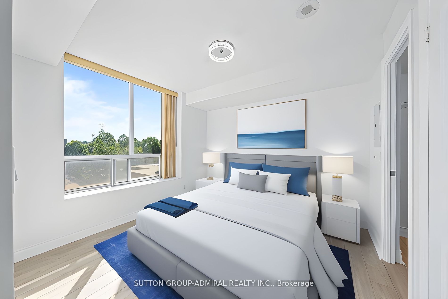
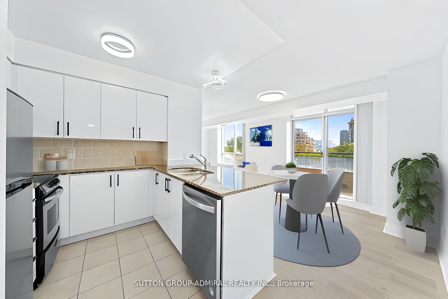
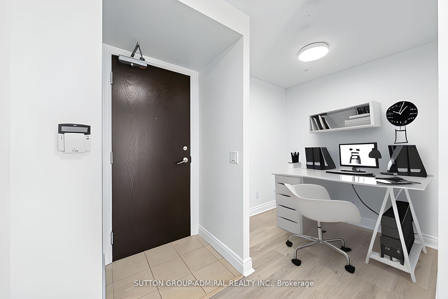
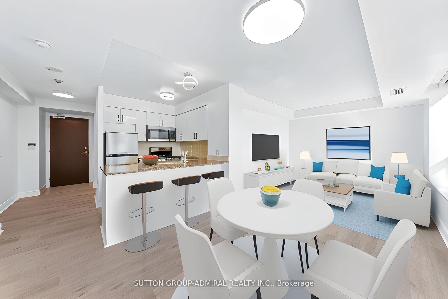
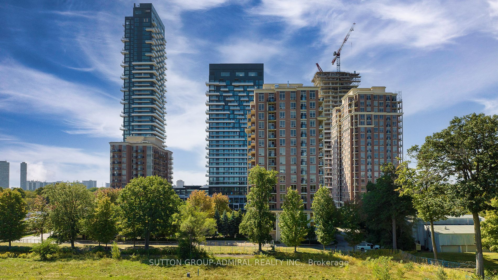
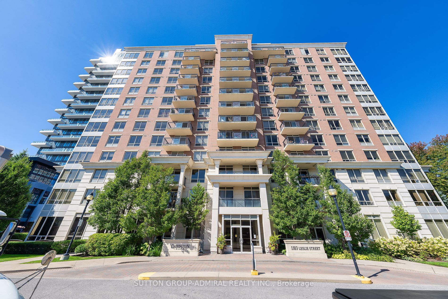
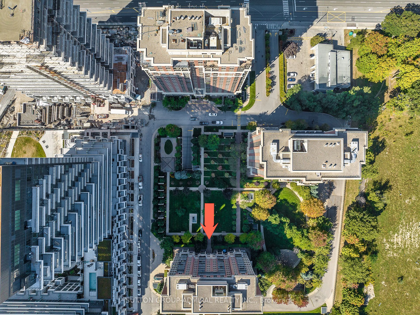
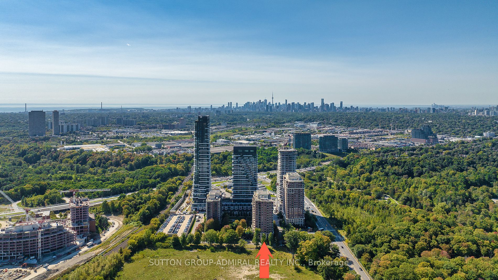
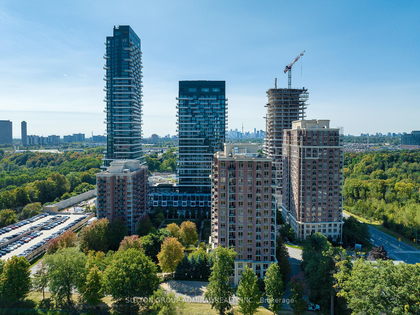
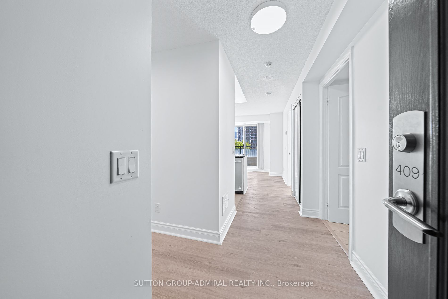
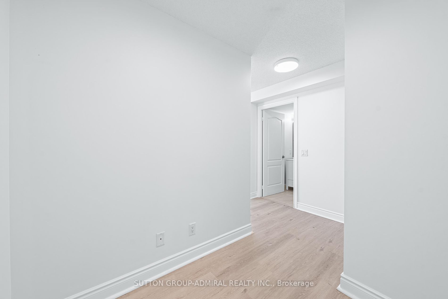
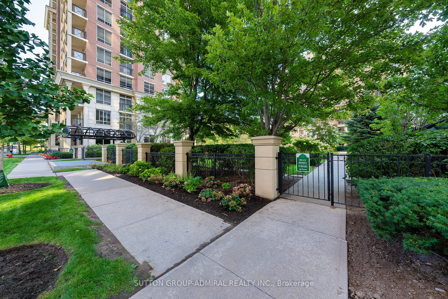
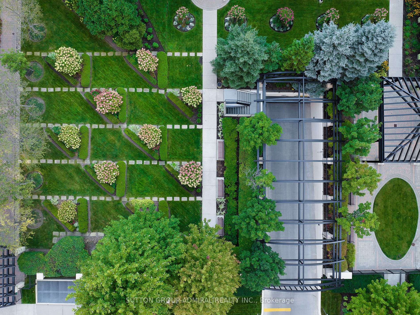
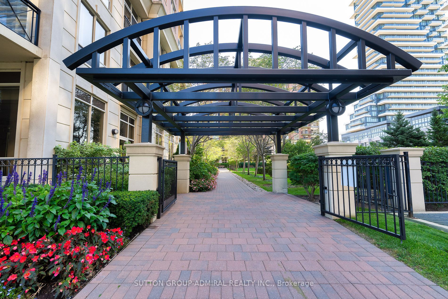
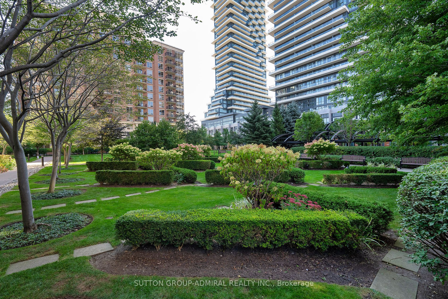
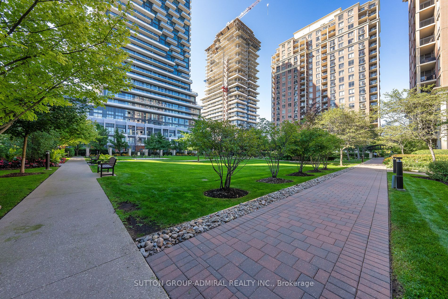
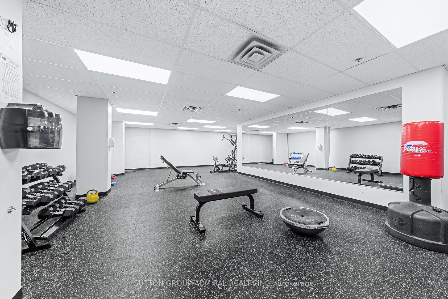
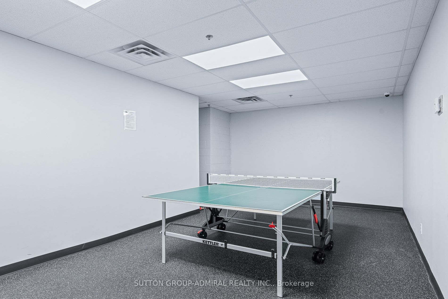
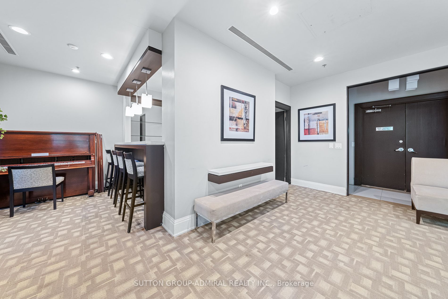
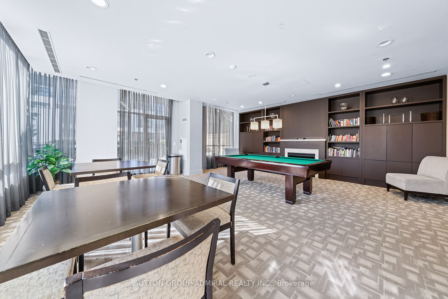
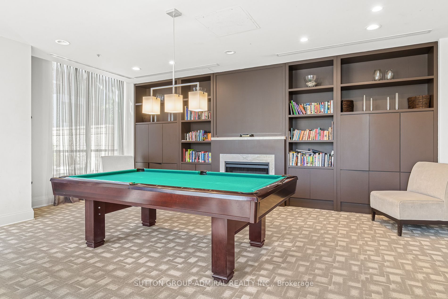
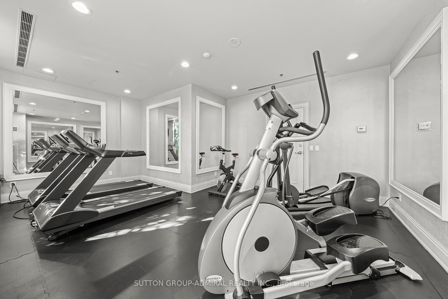
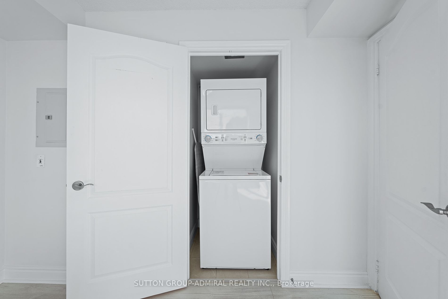
Discover The Elegance In This Beautiful 1-Bd Plus Den Condo In The Prestigious Carrington Place in North York. This Recently Renovated Unit Features An Open-Concept Layout With A Brand New White Gloss Kitchen, Providing A Spacious And Flexible Living Area, Brand New Flooring Adding A Touch Of Modern... Luxury, And New Light Fixtures Illuminating The Space With A Contemporary Flair. Freshly Painted Walls With A Clean And Inviting Atmosphere Are Ready For You To Move In And Make It Your Own. Surrounded By Eight Parks, Including Great Sunnybrook Park. Acres Of Forest, Endless Walk And Bike Trails, And Picnic Areas Just Across The Road. Minutes To Stunning Edwards Garden, Ontario Science Centre And IMAX, Shopping, Restaurants, 2 Hospitals And Quick Access To TTC With Future Eglinton LRT Station, DVP And Hwy 401 At The Same Time! This Location Offers Access To A Plethora Of Amenities. Don't Miss Your Chance To Own This Oasis With All The Modern Updates And Natural Beauty At Your Doorstep. **** Extras **** Super Conveniently Located Underground Parking, Locker, Bike Storage Room, Game rooms With Pool Table, Gym, Guest Suites, Party Room, And Even A Car Wash. All Utilities Are Included In More Than Affordable Condo Fees For Hassle-Free Living.
Full Property Details
Interior
Bedrooms
1
Bedrooms Plus
1
Total Bedrooms
2
Washrooms
1
Square Footage
600-699 sqft
Basement
None
Heating Source
Gas
Heating Fuel
Forced Air
Air Conditioning
Central Air
Family Room
No
Kitchens
1
Total Kitchens
1
Fireplace Features
No
Bedrooms
1
Bedrooms Plus
1
Total Bedrooms
2
Washrooms
1
Square Footage
600-699 sqft
Basement
None
Heating Source
Gas
Heating Fuel
Forced Air
Air Conditioning
Central Air
Family Room
No
Kitchens
1
Total Kitchens
1
Fireplace Features
No
Exterior
Parking Spaces
1
Total Parking Spaces
1.00
Parking Description
Underground
Garage Spaces
1.0
Balcony
Open
Parking Spaces
1
Total Parking Spaces
1.00
Parking Description
Underground
Garage Spaces
1.0
Balcony
Open
Building Description
Style
Apartment
Home Type
Condo
Subtype
Condo Apt
Property Orientation
East
Exterior Finish
Concrete
Possession Date
No Data
Locker
Owned
Style
Apartment
Home Type
Condo
Subtype
Condo Apt
Property Orientation
East
Exterior Finish
Concrete
Possession Date
No Data
Locker
Owned
Community
Community
Banbury-Don Mills
Area Code
01
Community
Banbury-Don Mills
Area Code
01
Taxes & Fees
Taxes
$1,952.18 /yr
Tax Year
2023
Maintenance Fee
$895.65/mo
Central Air Conditioning
Included
Common Elements
Included
Heating
Included
Hydro
Included
Parking
Included
Water
Included
Building Insurance
Included
Taxes
$1,952.18 /yr
Tax Year
2023
Maintenance Fee
$895.65/mo
Central Air Conditioning
Included
Common Elements
Included
Heating
Included
Hydro
Included
Parking
Included
Water
Included
Building Insurance
Included
Other
Pets
Restrictions
Pets
Restrictions
Similar Properties(No results)
Mortgage Calculator
Calculate your estimated monthly mortgage payment
Price
$547,000
$
%
%
Total cost of mortgage
$0
Monthly payment
By clicking Save, we will calculate your estimated mortgage for all properties using the saved values (down payment percentage, interest rate, and amortization).
The accuracy and applicability of this calculator are not guaranteed.