Sign In or Create a Free Account to see full details of this property
Key Facts
Key facts for 44 Headwind Boulevard
Property Type
House, 2-Storey
Parking
Built-In 2 garage, 4 parking
MLS #
N12546168
Size
2500-3000 sqft
Basement
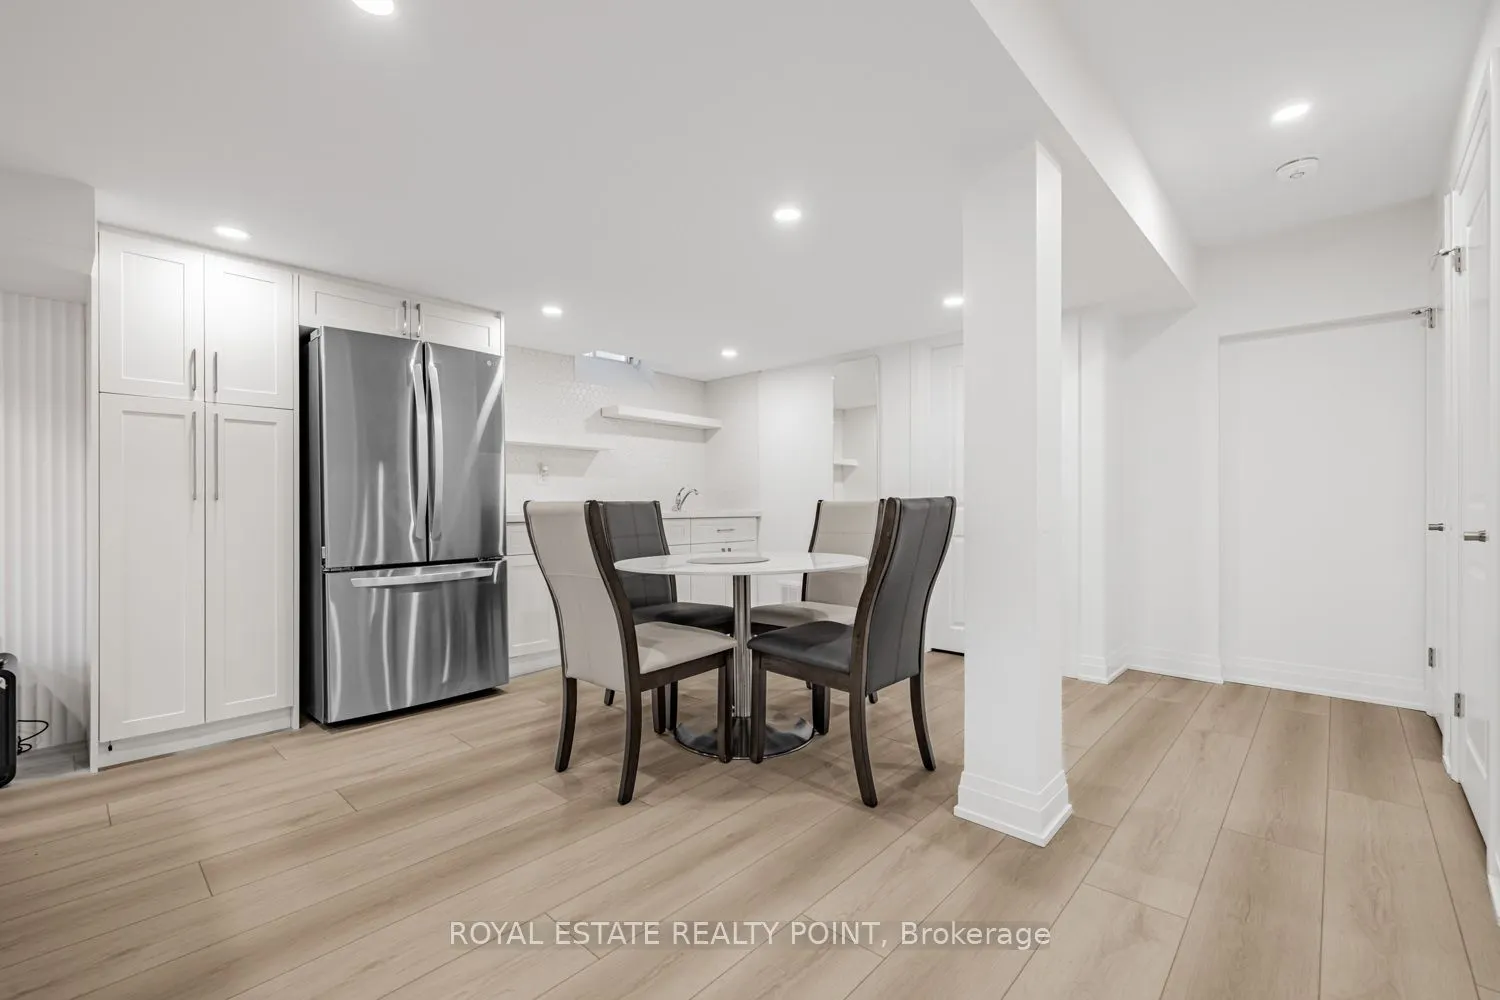
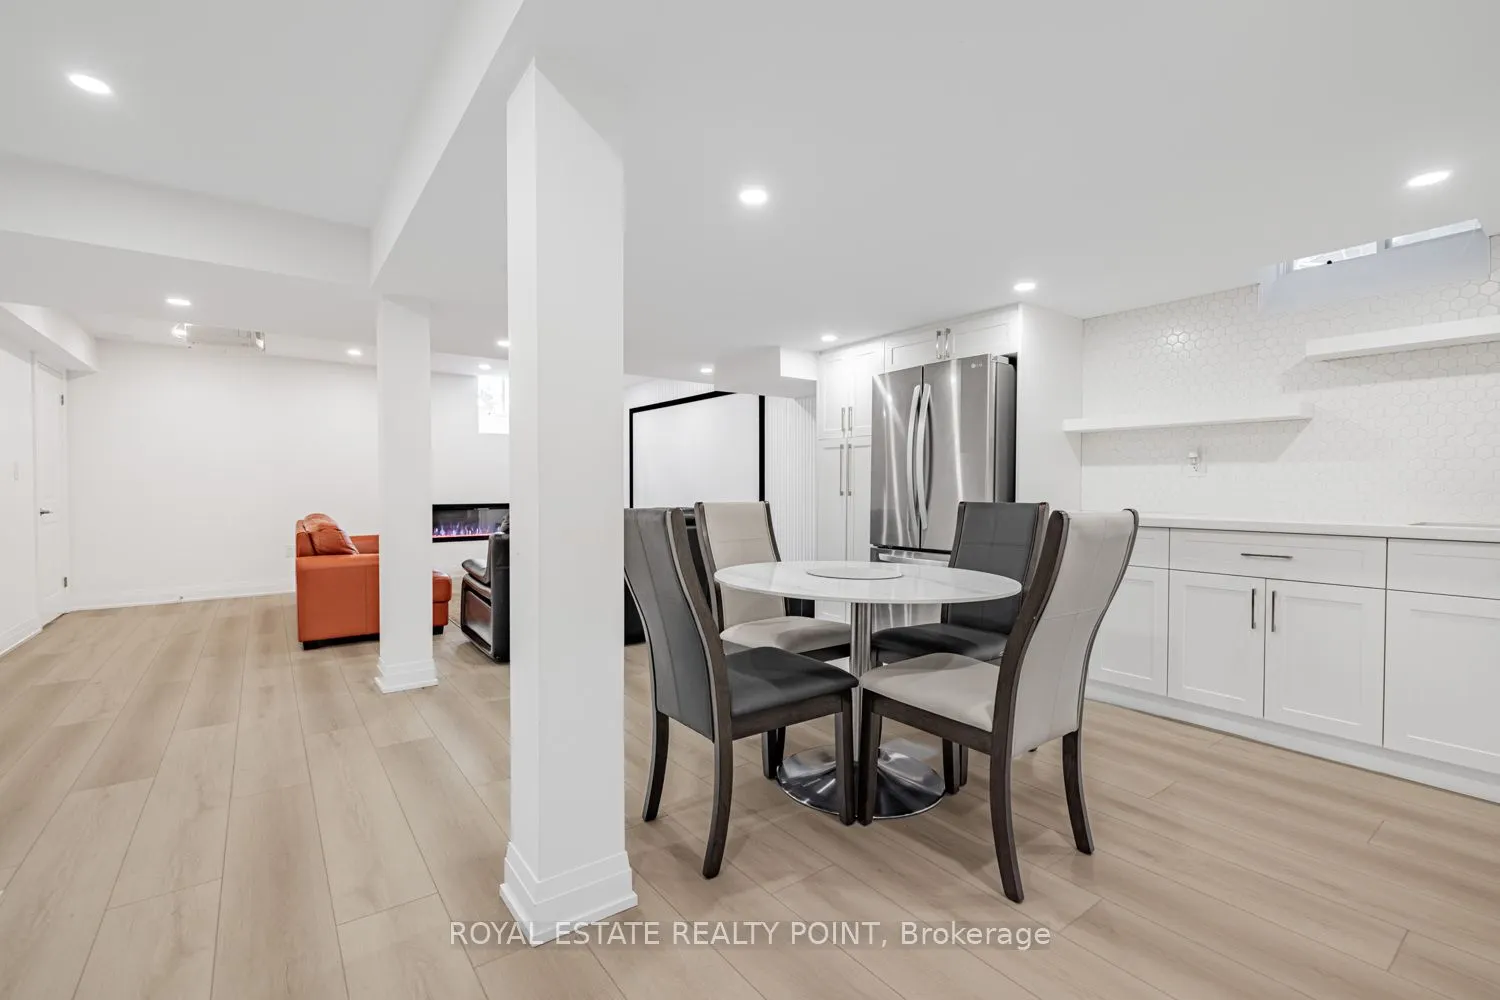
Apartment,Finished
Listed on
2025-11-14
Lot size
40 x 104.99
Tax
$7,202.31 /yr
Days on Market
333
Approximate Age
-
Maintenance Fee
-
Description
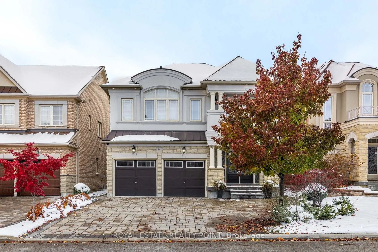
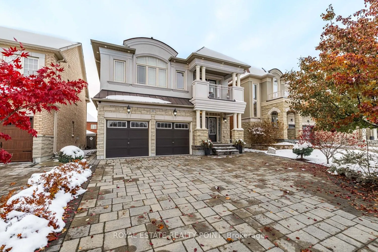
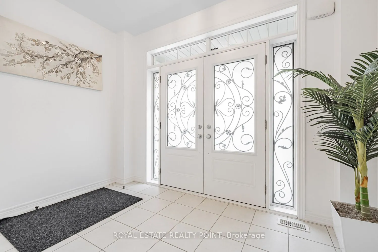
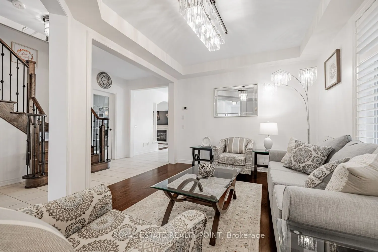
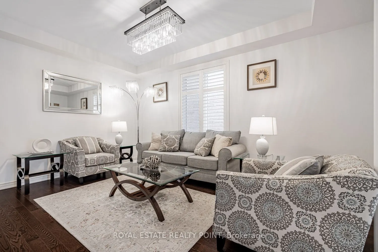
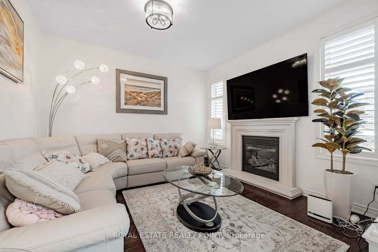
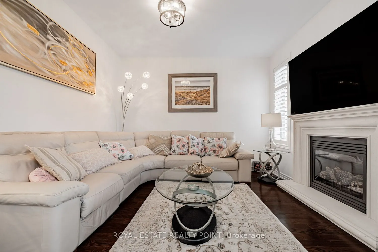
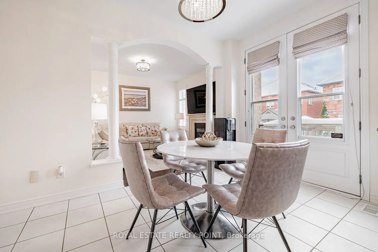
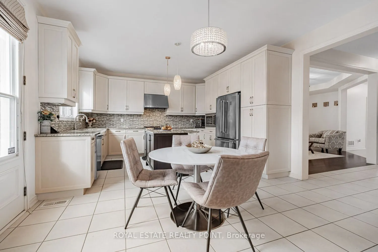
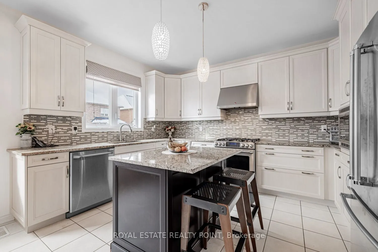
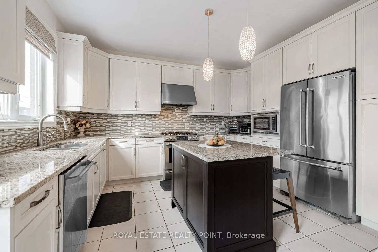
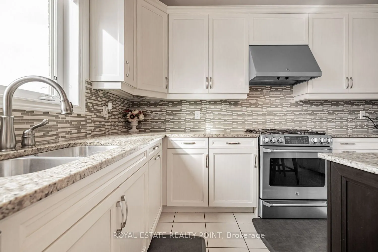
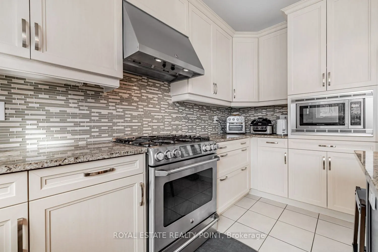
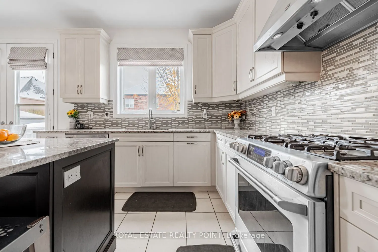
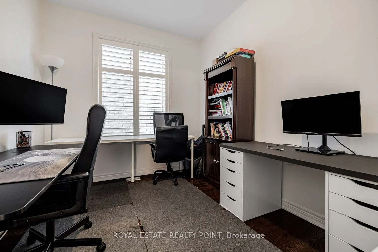
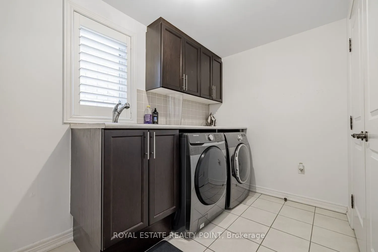
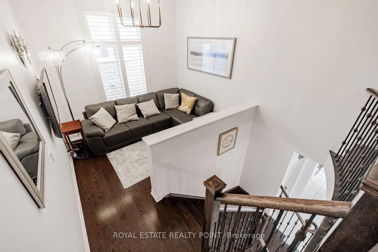
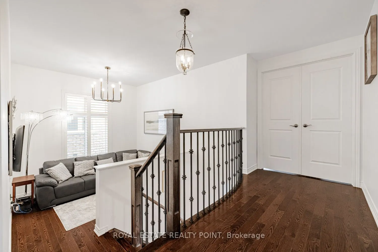
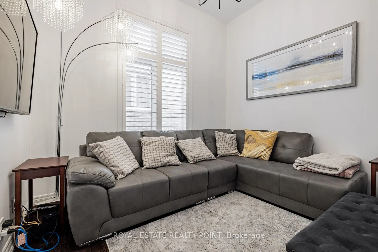
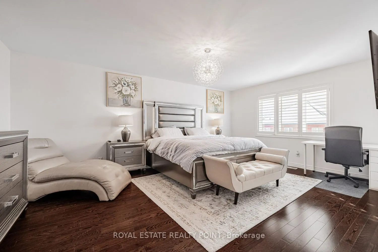
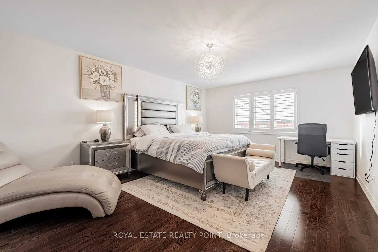
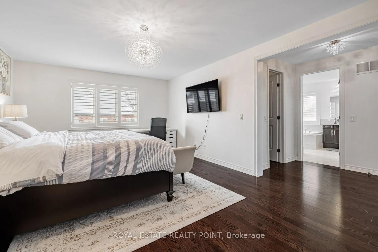
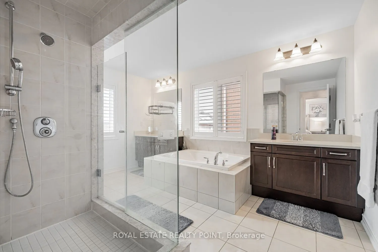
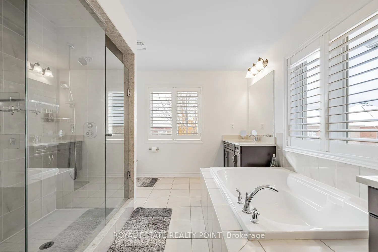
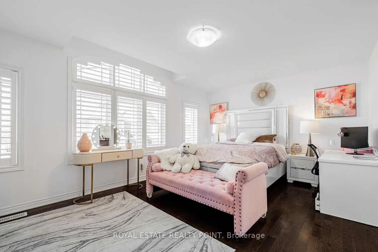
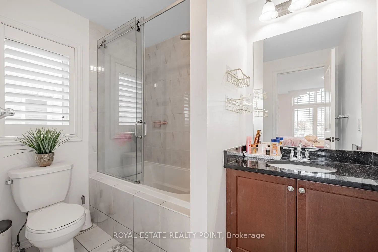
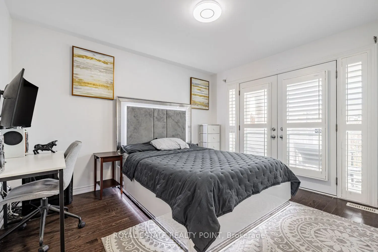
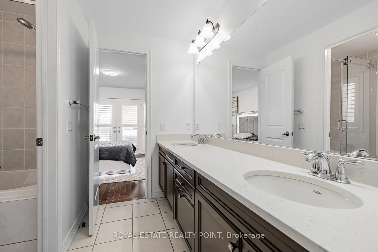
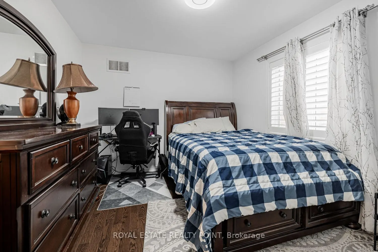
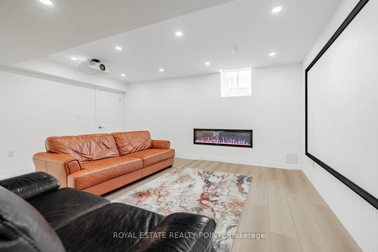
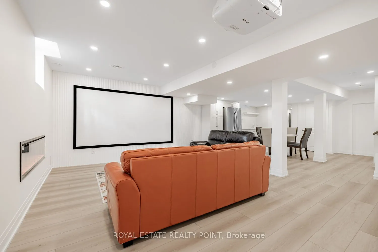
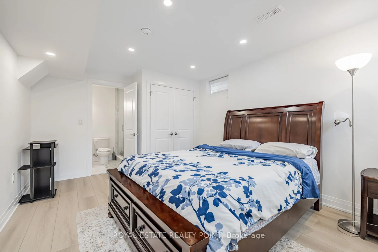
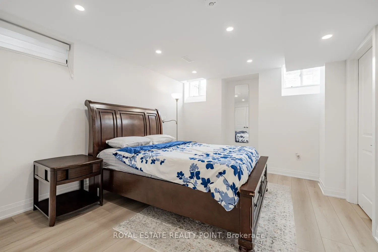
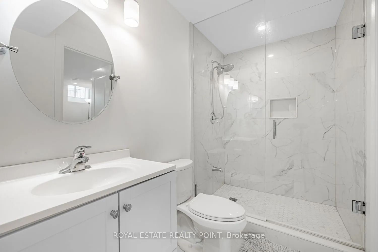
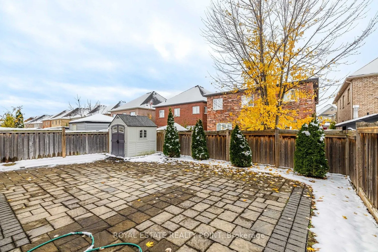
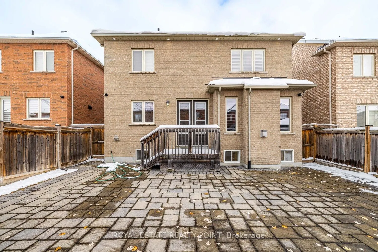
Welcome to 44 Headwind Blvd, Vaughan-ON. A Stunning Home Located In The Desirable Location Of Cold Creek Estates . This Beautiful Home Has Interlock Extended Driveway That Wraps Around To The Backyard Patio. Stunning 4 Bed 4 Washrooms + a professionally finished basement boating a 1 Bedroom + 4 Piec...e washroom in the basement. It Offers Hardwood Thru/ Out. Upgraded Kitchen With Granite Counter Tops, Custom Backsplash , S/S Appliances, Breakfast Island & Walk Out To Patio. Tray Ceiling In Dinning Room , Upgraded Lights Thru/Out, Soffit Lighting, 9Ft Ceiling On Main And Smooth Ceilings Thru Out. Over Sized Primary Room With Walk In Closet And 5 Pc Ensuite , Limestone Fireplace, Main Floor Office. Bonus Loft. Freshly Painted On Main Floor, Upstairs Loft And Hallway. Beautifully Manicured Curb Appeal W/Exterior Soffitlights. Steps To Trails, Hwy 400, 407 & So Much More!