Sign In or Create a Free Account to see full details of this property
Key Facts
Key facts for 100 Virtue Crescent
Property Type
House, 2-Storey
Parking
Attached 3 garage, 6 parking
MLS #
N12711254
Size
3500-5000 sqft
Basement
Apartment,Finished
Listed on
2026-01-19
Lot size
66 x 131.38
Tax
$13,306 /yr
Days on Market
267
Approximate Age
-
Maintenance Fee
-
Description
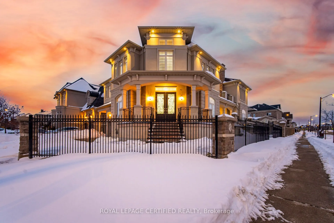
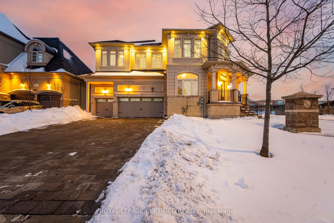
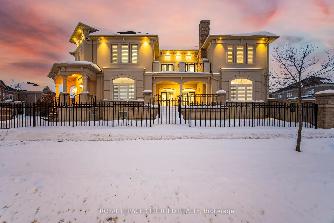
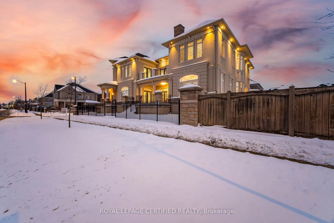
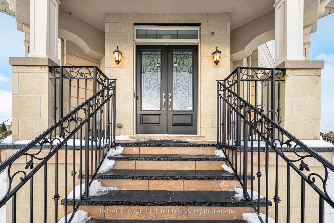
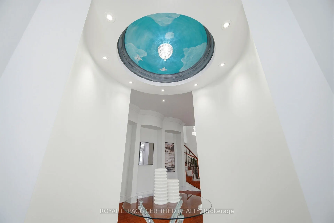
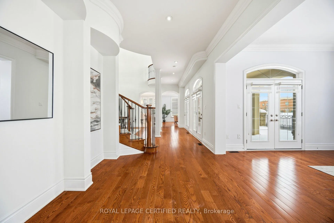
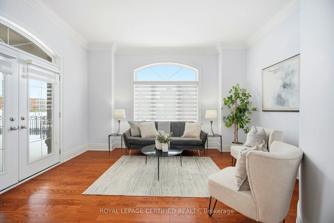
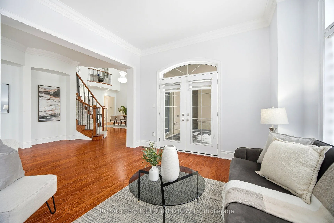
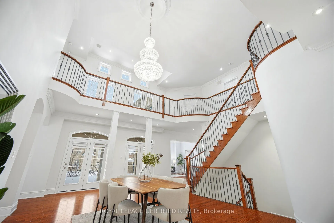
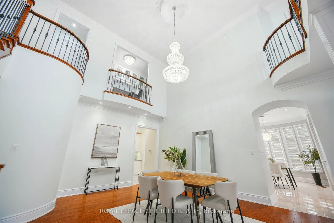
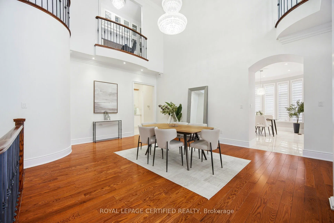
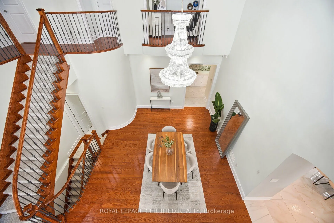
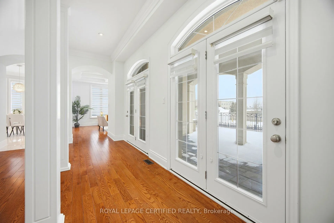
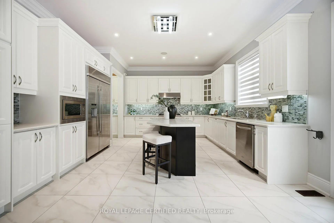
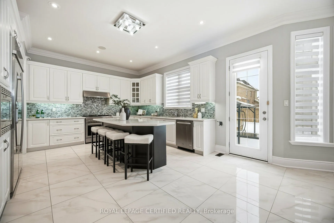
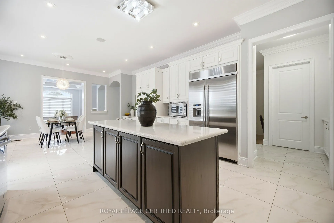
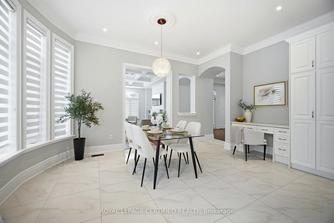
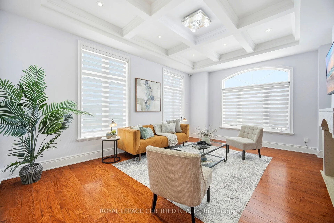
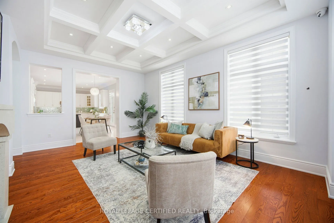
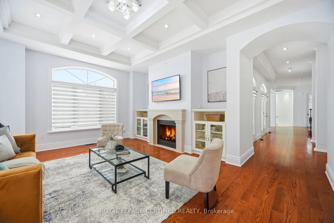
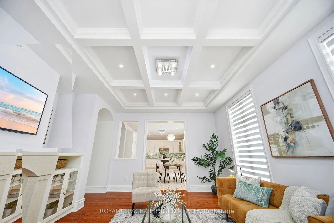
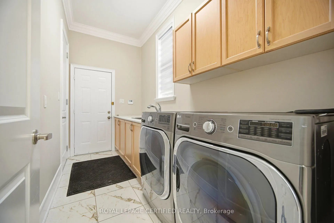
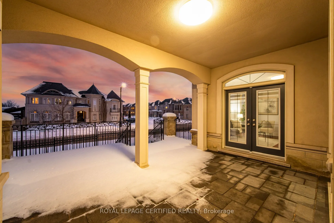
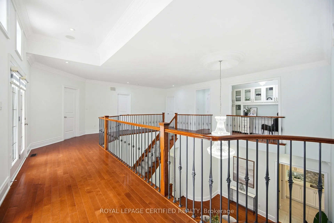
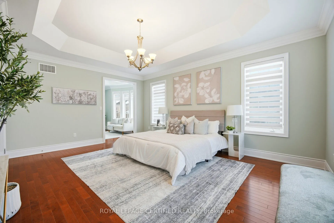
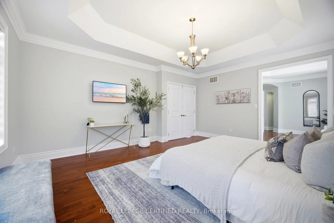
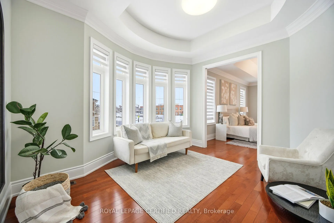
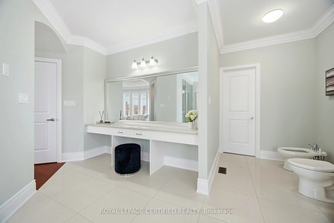
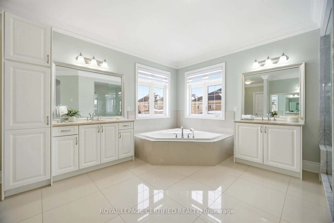
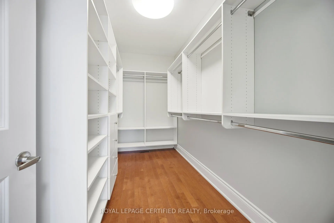
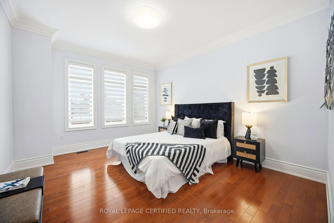
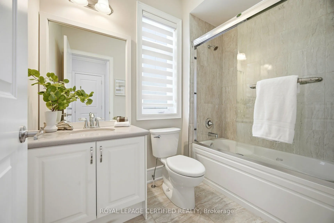
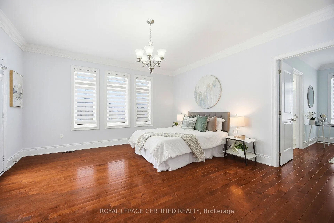
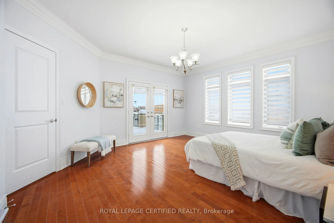
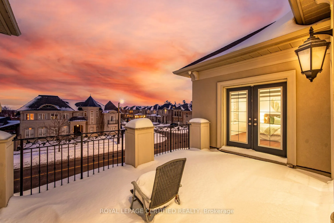
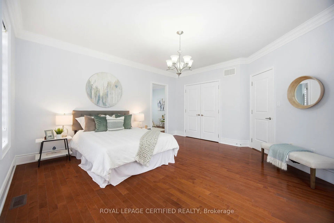
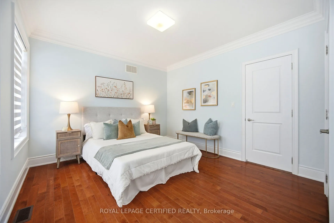
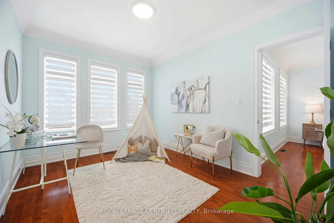
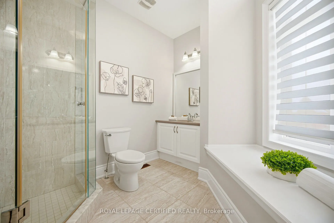
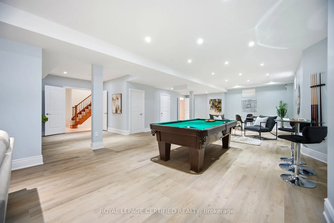
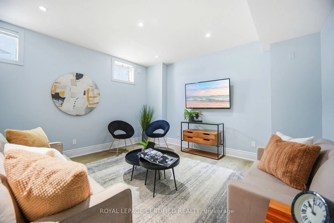
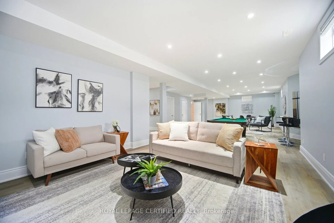
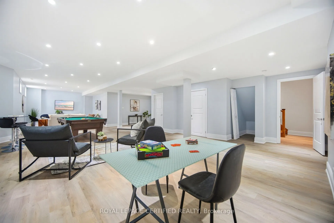
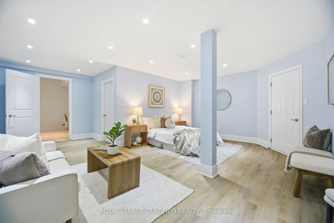
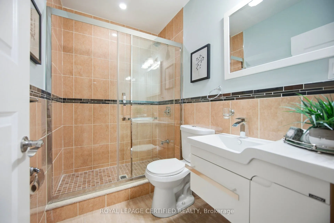
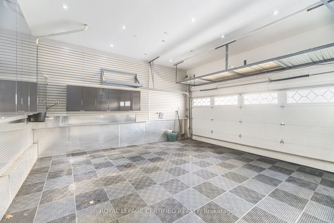
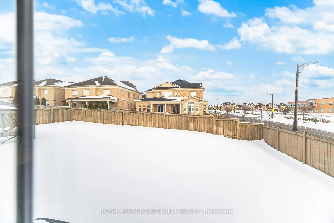
Welcome to 100 Virtue Cres where Luxury meets convenience and Functionality. This house is nestled in a Prestigious Family Friendly neighborhood of Vellore Village on a Premium Corner Lot . This exceptional estate offers around 7000 sq ft of elegantly finished living space with An Array Of Hi-End Fi...nishes both in Quality Of Construction as Well as Interior Finishings and details. Designed W/ Both Grandeur & Comfort In Mind. A dramatic 20-foot open-to-above dining room with Gleaming Chandelier, a Grand yet inviting space defined by height, light and contemporary elegance. Large Impressive Kitchen Features a Large Island, Quartz Countertops, Under Cabinet lighting and High-End Built In Appliances with plenty of Natural Light. Few of the Main attractions of the house includes 10 Ft Ceiling height On Main Floor & 9Ft On The Second Level, Family Room with Coffered Ceiling, Living Room with Walks out exterior Sitting space, Breakfast Area, Cvac, Crown Moulding, 4 Large Size Bedrooms and a sitting area, which can be used as a Fifth bedroom on the Second LVL, Professionally Finished Bsmt with bedroom, Washroom and Huge Rec room, storage area, Two Furnaces, AC and Electric Panels, 3 Tandem Garage Parking and Professioally Interlocked Driveway and Backyard to list a few Key features. Car enthusiasts will appreciate the oversized, high-ceiling 3 Car Garage, perfect for lifts or premium vehicles. Luxurious Master Bedroom With Two huge Walk-In Closets and a Gorgeous 5pc Ensuite. 3 Other Large Bedrooms With Large B/I or Walk in Closets. One Bedroom Features A Huge Secondary Room That Can Be Used As A Media Room, Private Living Room, Office, Or As Fifth Bedroom. Plenty of Windows throughtout the house that provide maximum, unobstructed Natural light. Wont Last!!
Full Property Details
Interior
Bedrooms
4
Bedrooms Plus
2
Total Bedrooms
6
Washrooms
5
Square Footage
3500-5000 sqft
Basement
Apartment,Finished
Heating Source
Gas
Heating Fuel
Forced Air
Air Conditioning
Central Air
Family Room
Yes
Kitchens
1
Total Kitchens
1
Fireplace Features
Yes
Bedrooms
4
Bedrooms Plus
2
Total Bedrooms
6
Washrooms
5
Square Footage
3500-5000 sqft
Basement
Apartment,Finished
Heating Source
Gas
Heating Fuel
Forced Air
Air Conditioning
Central Air
Family Room
Yes
Kitchens
1
Total Kitchens
1
Fireplace Features
Yes
Exterior
Depth
131.38
Front
65.65
Driveway
Private
Lot Size
66 x 131.38 ft
Pool
None
Parking Spaces
6
Total Parking Spaces
9.00
Parking Description
Attached
Garage Spaces
3
Zoning
Res
Depth
131.38
Front
65.65
Driveway
Private
Lot Size
66 x 131.38 ft
Pool
None
Parking Spaces
6
Total Parking Spaces
9.00
Parking Description
Attached
Garage Spaces
3
Zoning
Res
Building Description
Style
2-Storey
Home Type
House
Subtype
Detached
Property Orientation
East
Exterior Finish
Stucco (Plaster)
Sewers
Sewers
Water Supply
Municipal
Possession Date
3/2/2026
Style
2-Storey
Home Type
House
Subtype
Detached
Property Orientation
East
Exterior Finish
Stucco (Plaster)
Sewers
Sewers
Water Supply
Municipal
Possession Date
3/2/2026
Community
Community
Vellore Village
Community
Vellore Village
Taxes & Fees
Taxes
$13,306 /yr
Tax Year
2026
Taxes
$13,306 /yr
Tax Year
2026
Room Types
Bedroom 2
Hardwood Floor, 4 Pc Ensuite, Walk-In Closet(s)
Dimensions 16.73 x 12.66 feet
211.8 sqft
Bedroom 3
Hardwood Floor, Walk-In Closet(s), 4 Pc Ensuite
Dimensions 17.68 x 10.7 feet
189.18 sqft
Bedroom 4
W/O To Terrace, Crown Moulding, Closet
Dimensions 14.07 x 16.11 feet
226.67 sqft
Bedroom 5
B/I Closet, Vinyl Floor
Dimensions 20.83 x 19.69 feet
410.14 sqft
Breakfast
W/O To Yard, Bay Window, Ceramic Floor
Dimensions 15.78 x 14.14 feet
223.13 sqft
Dining Room
Hardwood Floor, Crown Moulding
Dimensions 19.06 x 13.16 feet
250.83 sqft
Family Room
Hardwood Floor, Coffered Ceiling(s), Fireplace
Dimensions 18.11 x 15.16 feet
274.55 sqft
Kitchen
Stainless Steel Appl, Centre Island, Pantry
Dimensions 14.07 x 13.22 feet
186.01 sqft
Living Room
W/O To Terrace, Crown Moulding, Hardwood Floor
Dimensions 14.07 x 11.68 feet
164.34 sqft
Office
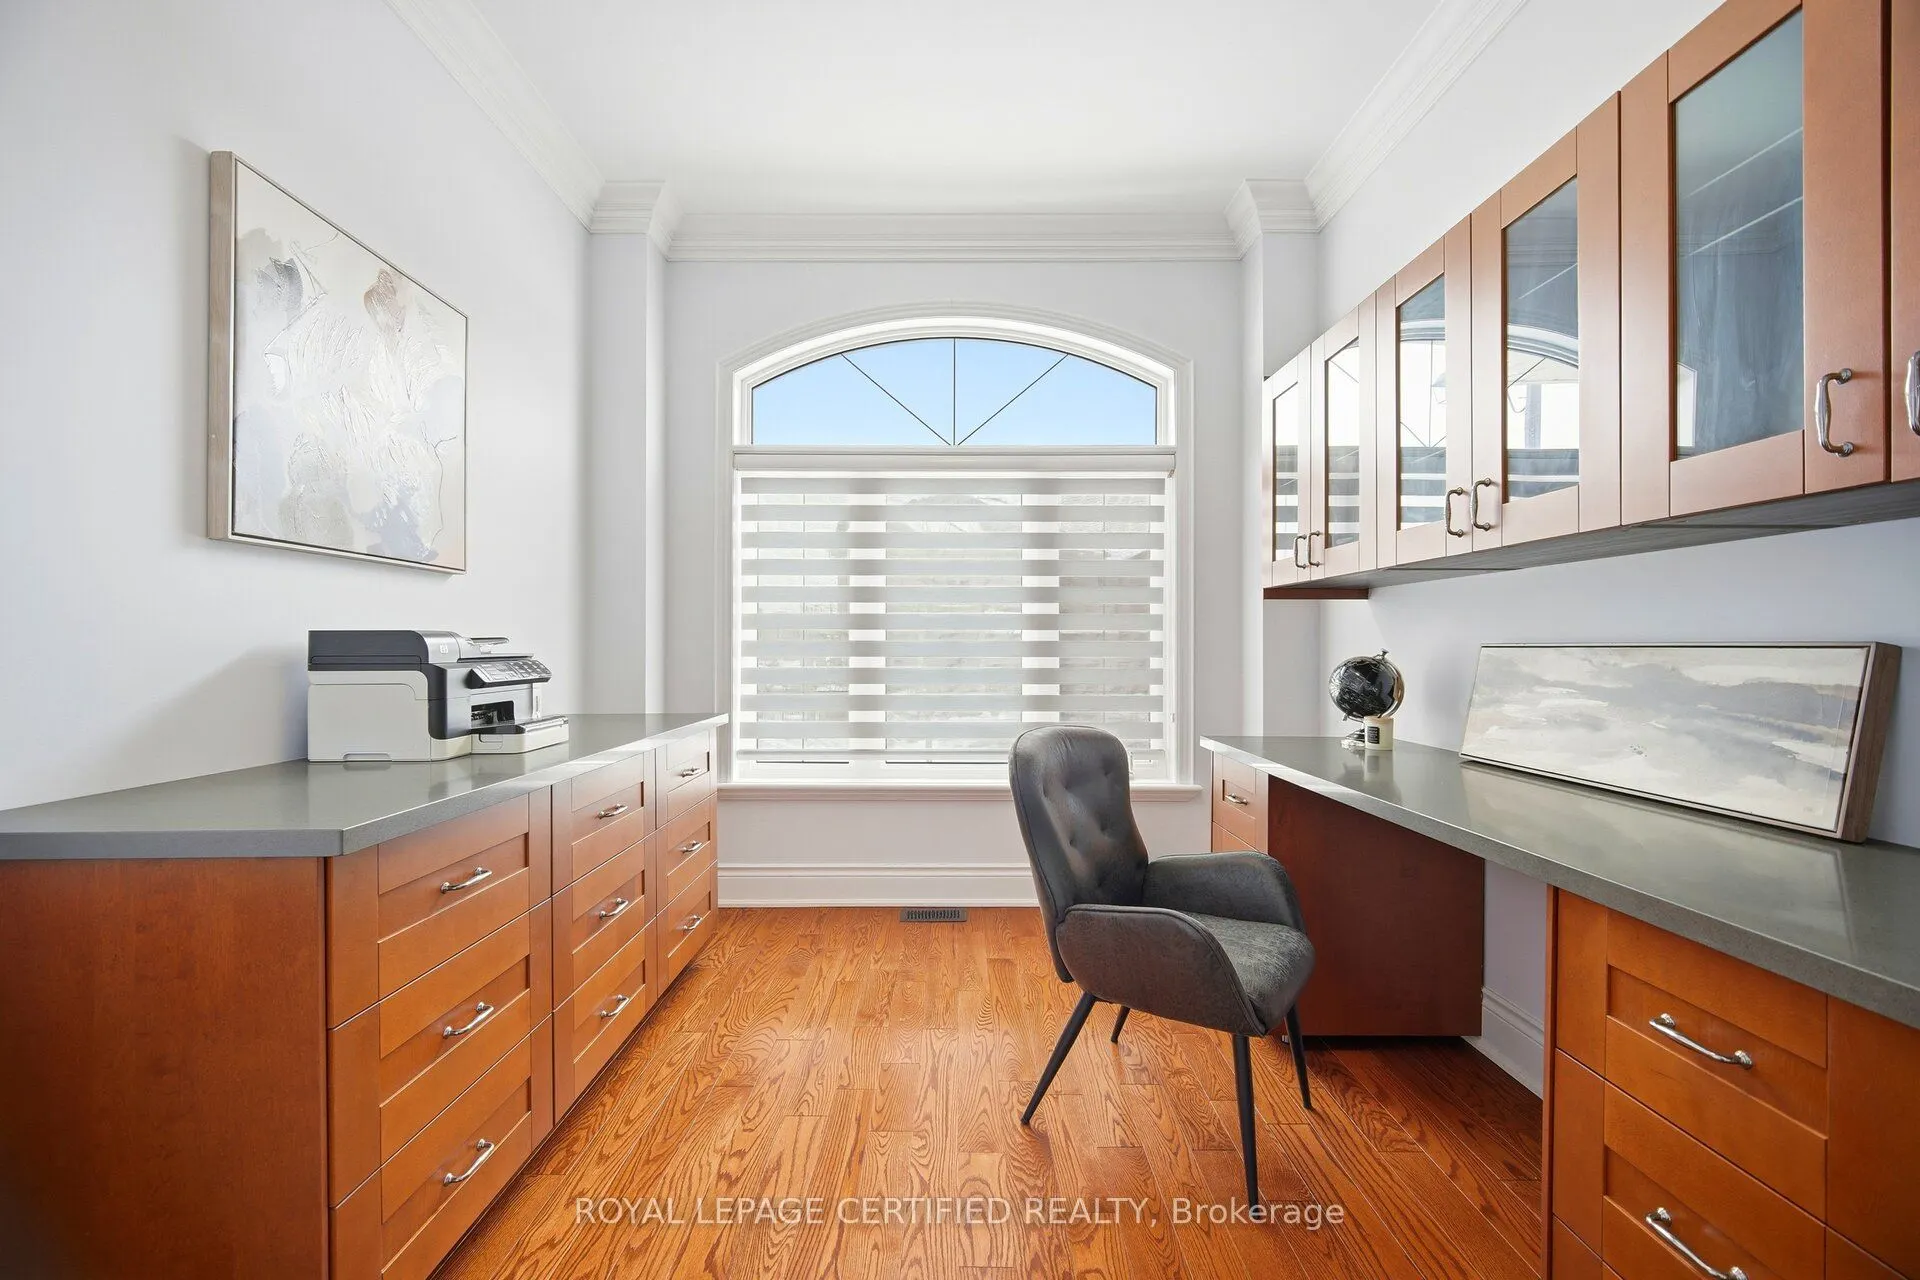
B/I Bookcase, Hardwood Floor, Crown Moulding
Dimensions 12.89 x 9.09 feet
117.17 sqft
Primary Bedroom
Combined w/Office, 6 Pc Ensuite, His and Hers Closets