Sign In or Create a Free Account to see full details of this property
Key Facts
Key facts for 79 Grandvista Crescent
Property Type
House, 2-Storey
Parking
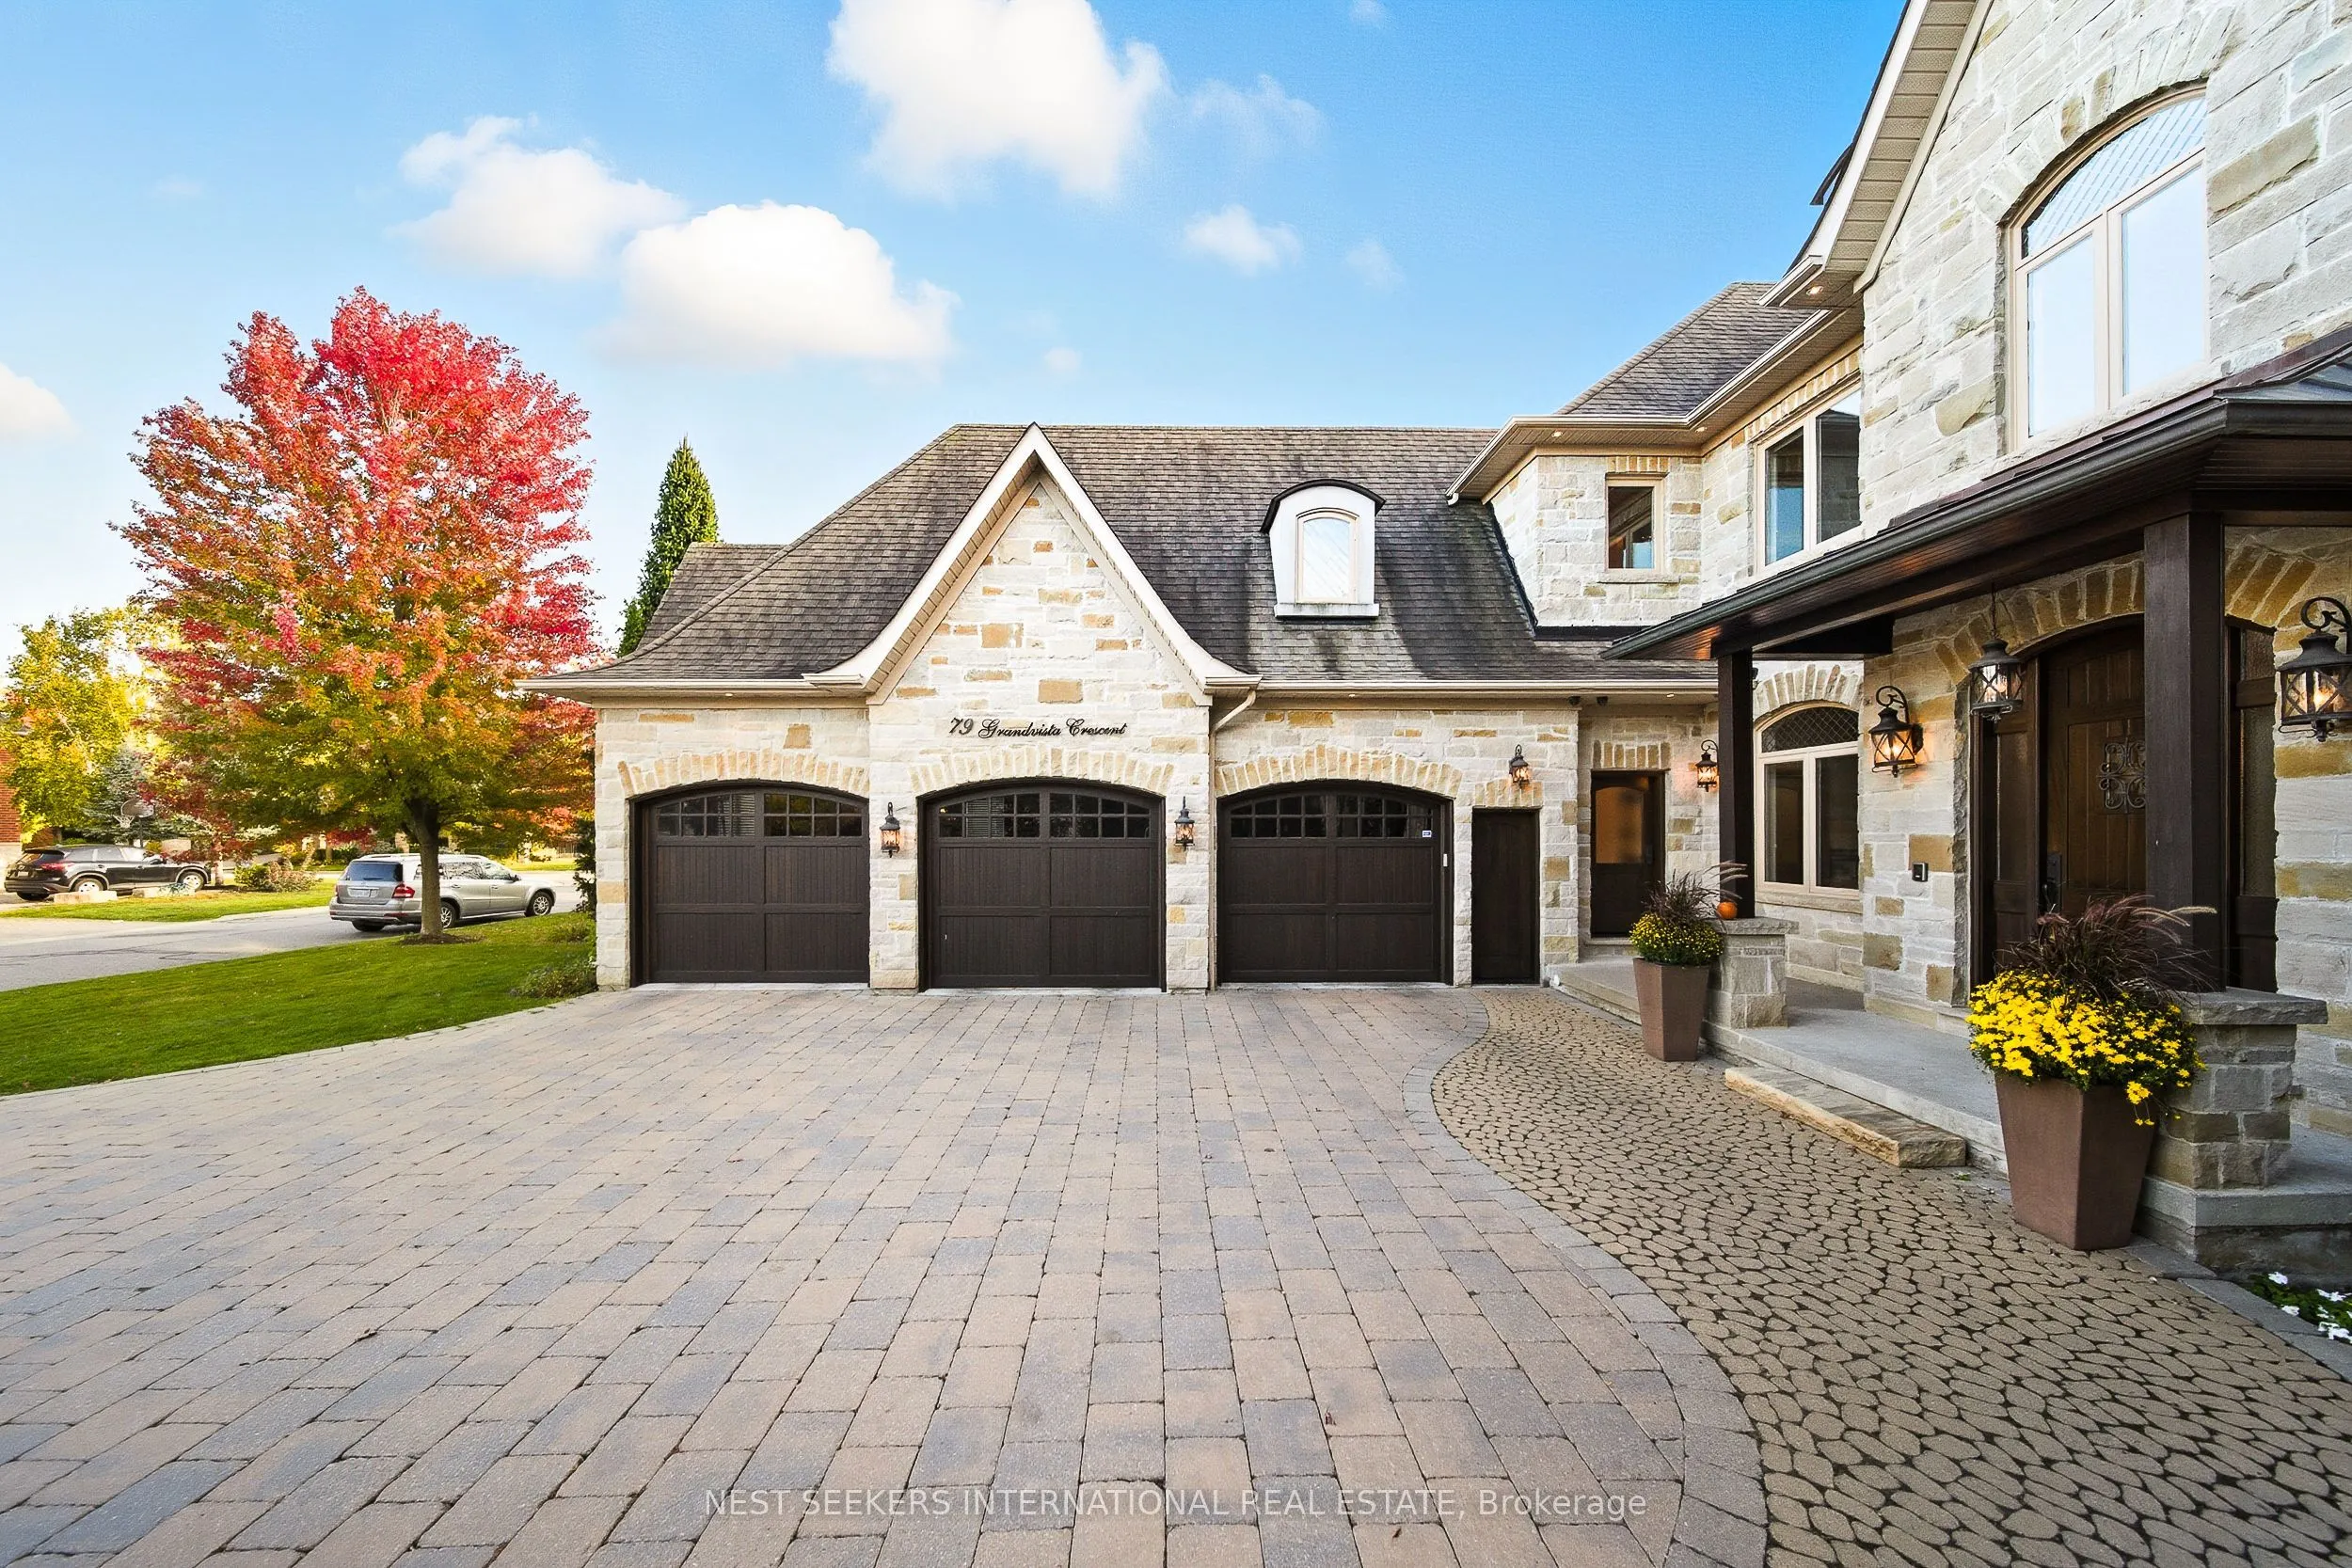
Built-In 3 garage, 8 parking
MLS #
N12886446
Size
5000+ sqft
Basement
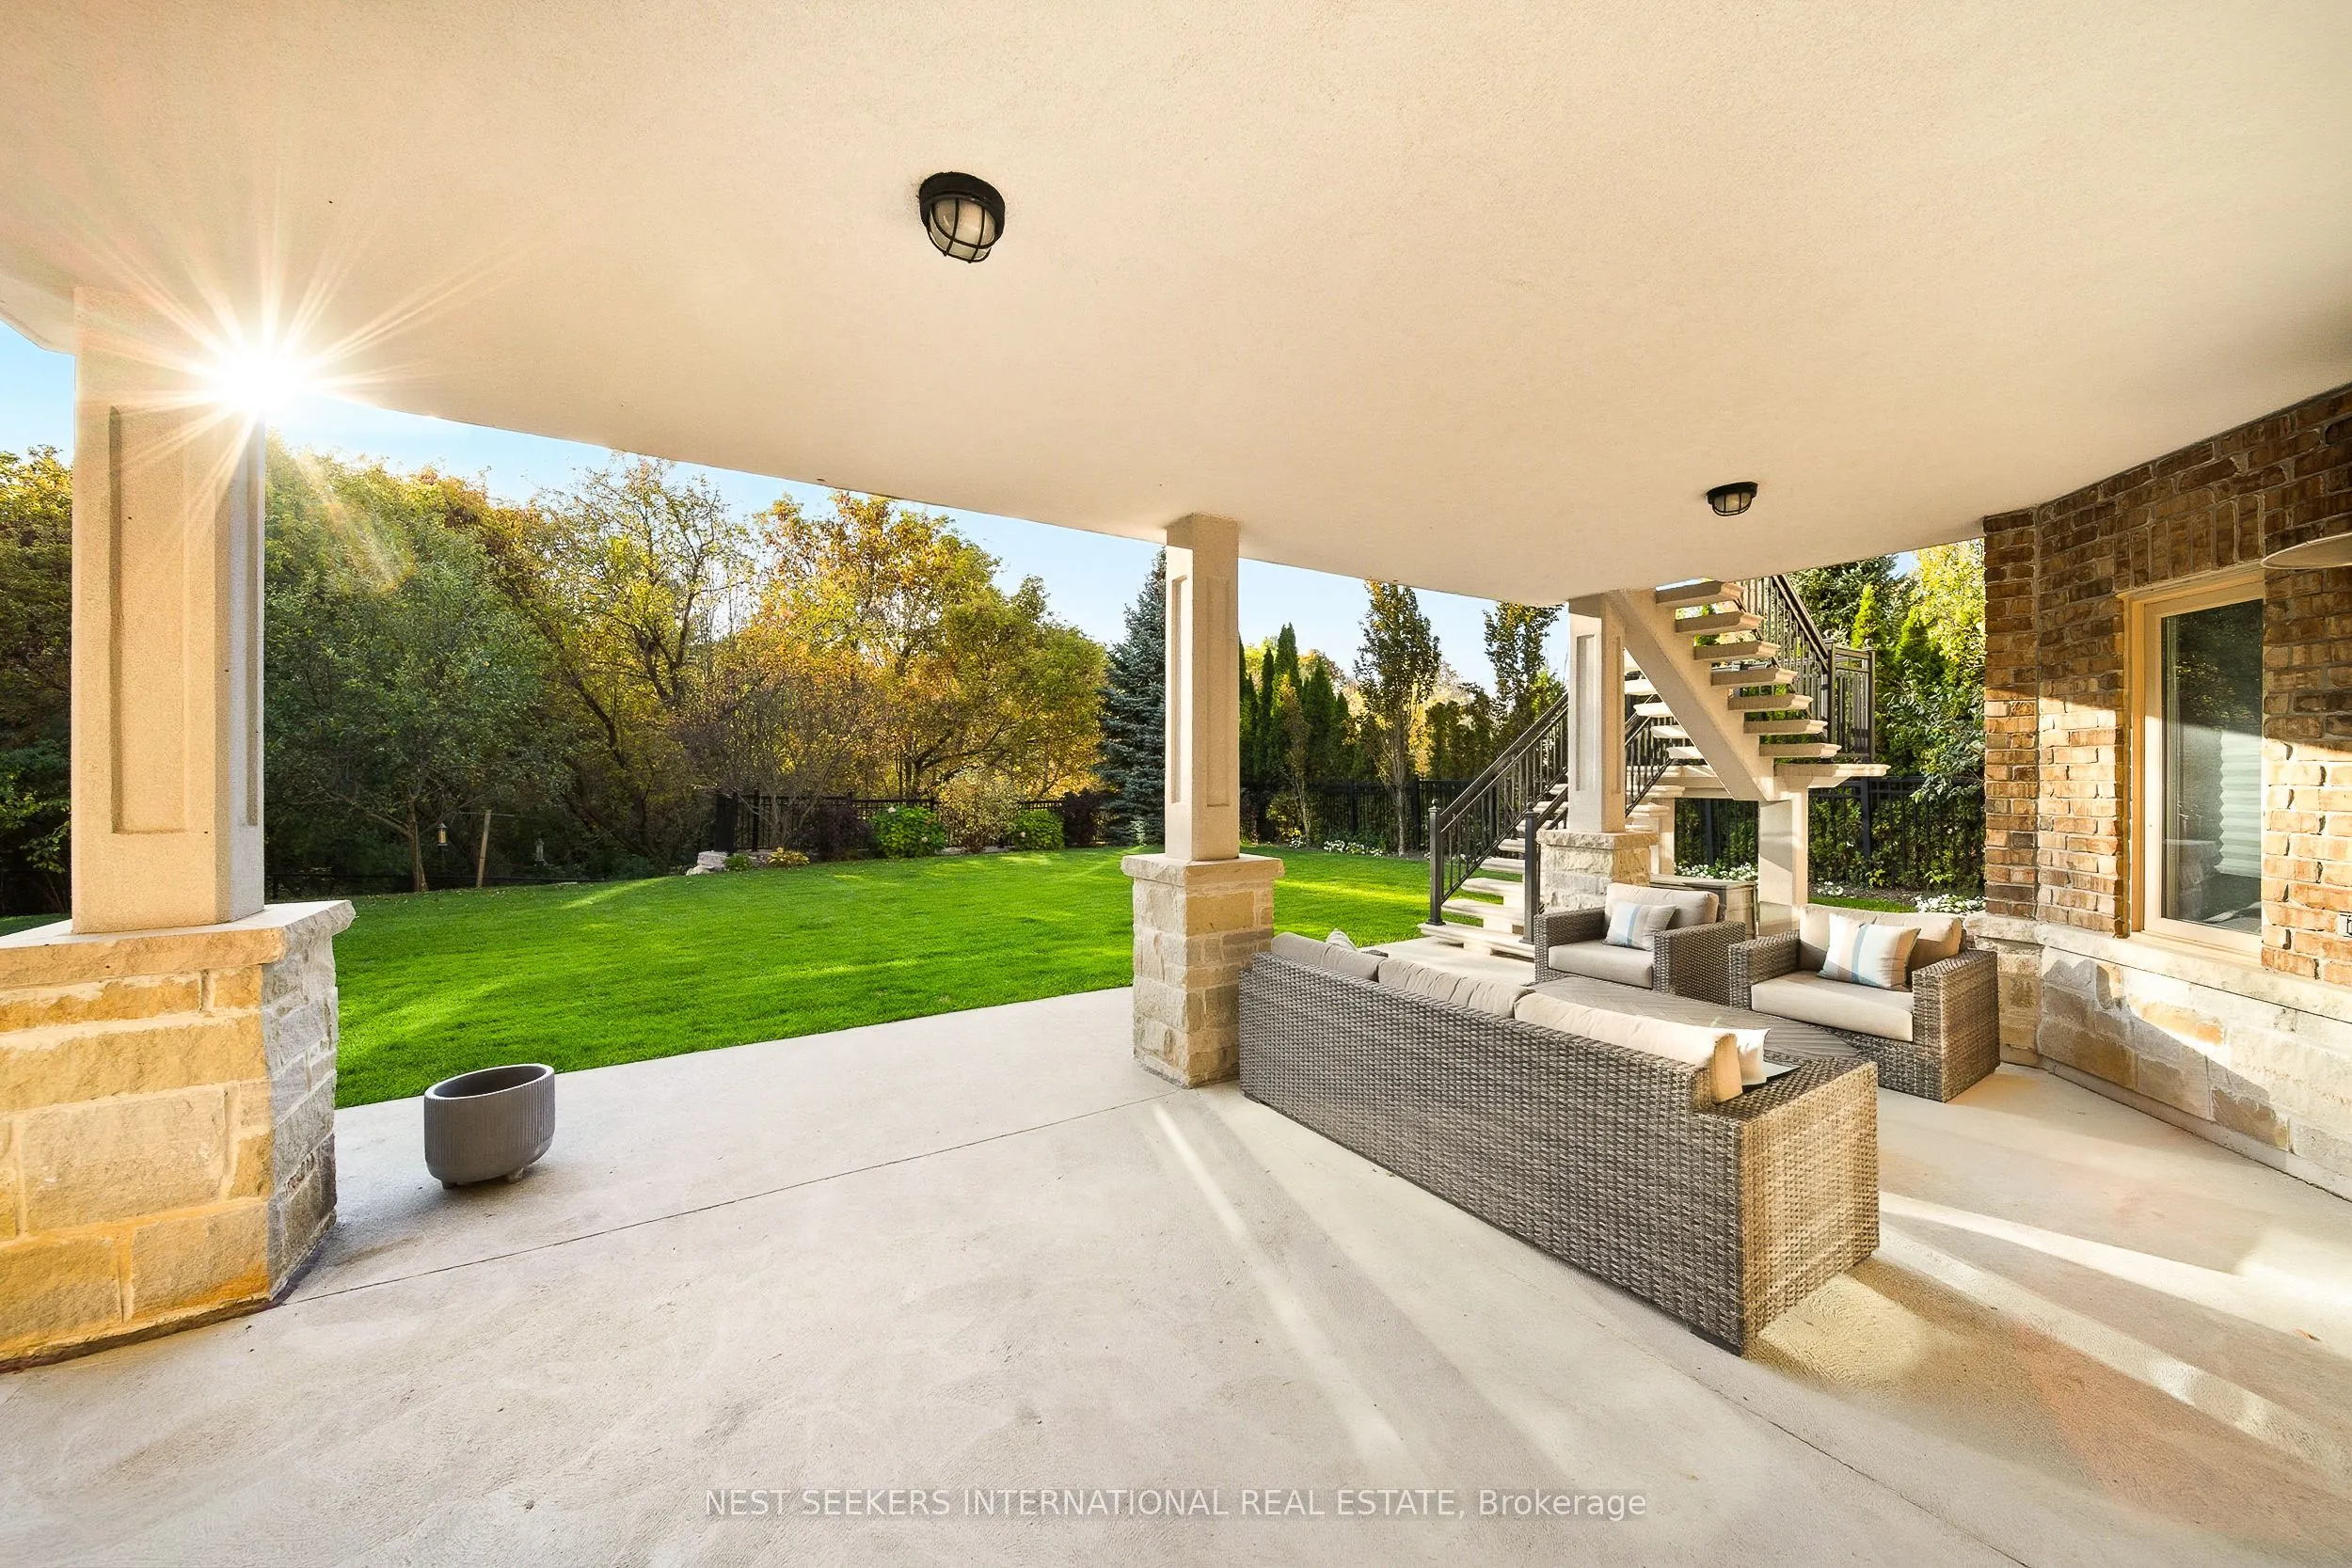
Separate Entrance,Walk-Out
Listed on
2026-03-16
Lot size
70 x 190.6
Tax
$17,153 /yr
Days on Market
211
Approximate Age
6-15
Maintenance Fee
-
Description
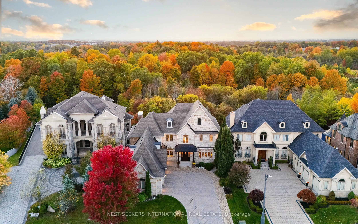
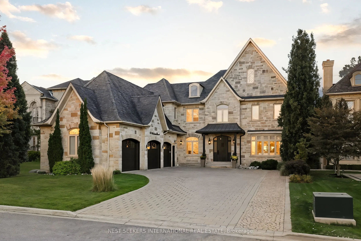
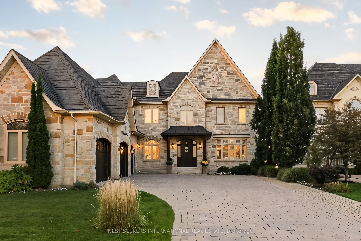
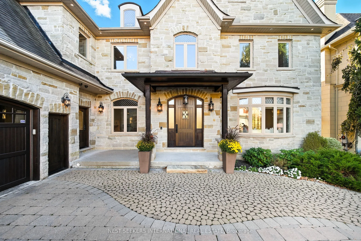
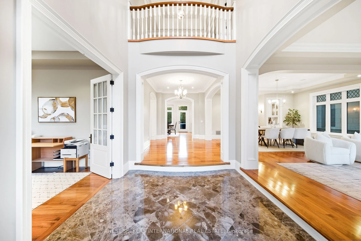
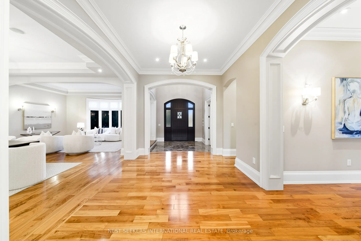
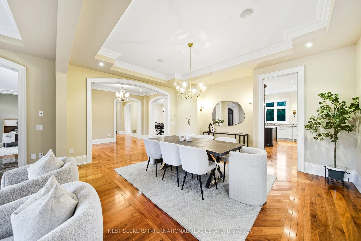
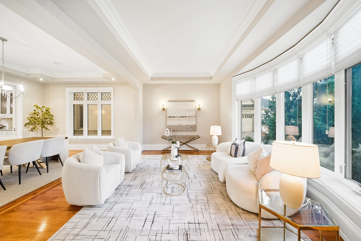
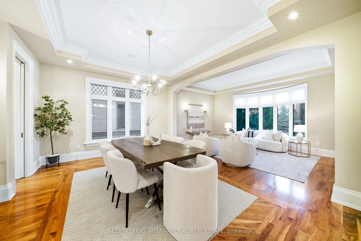
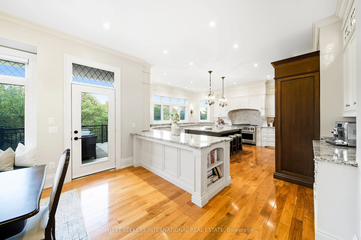
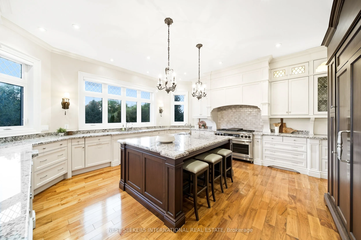
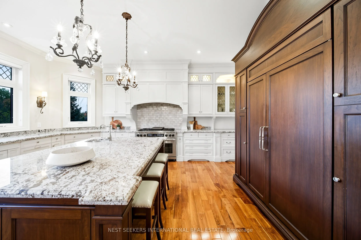
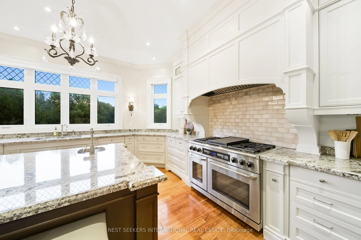
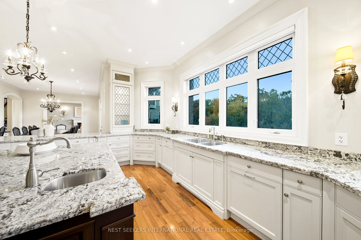
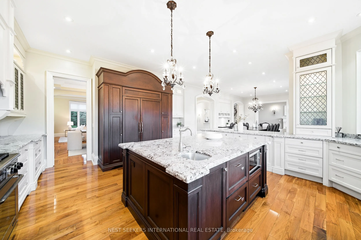
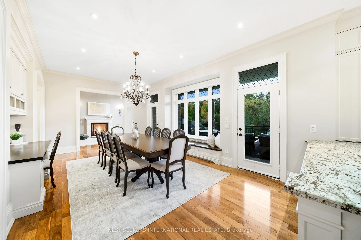
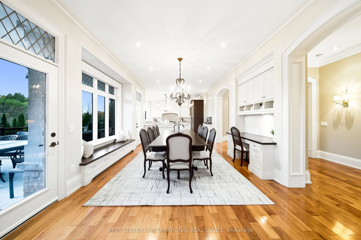
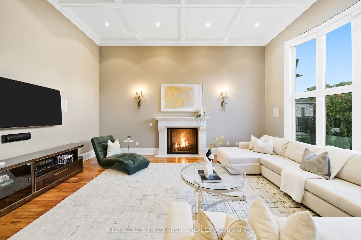
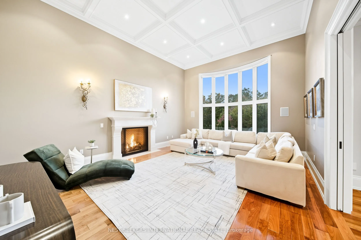
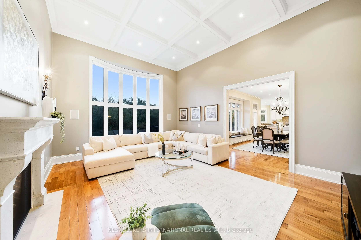
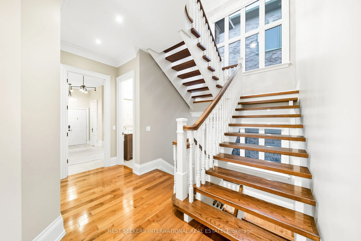
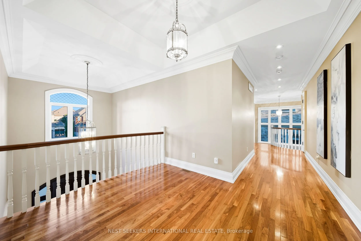
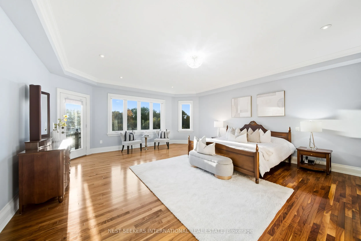
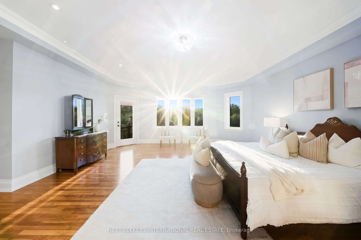
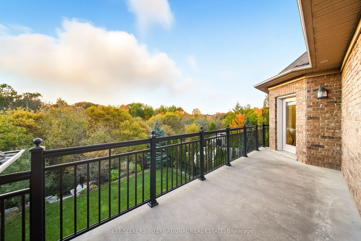
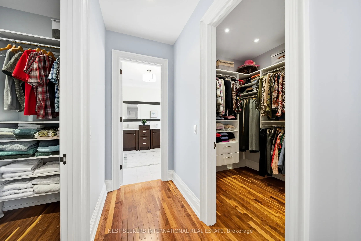
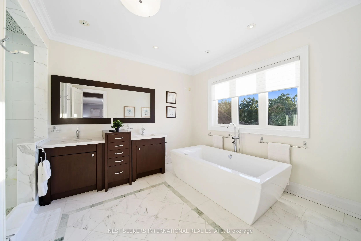
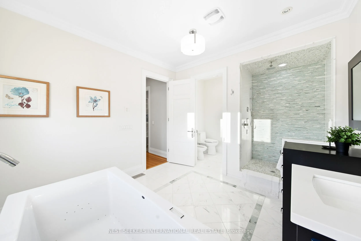
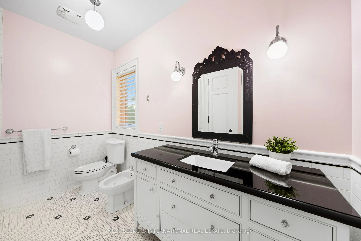
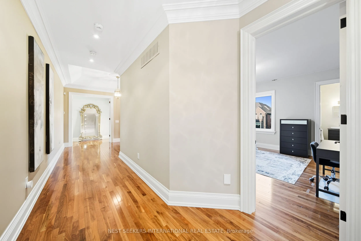
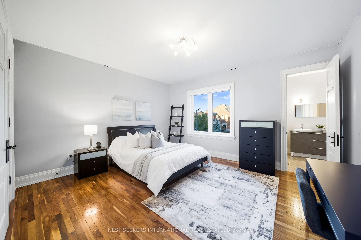
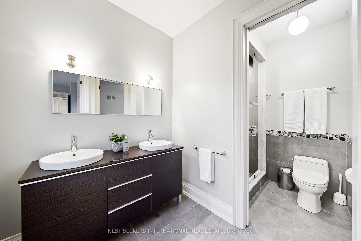
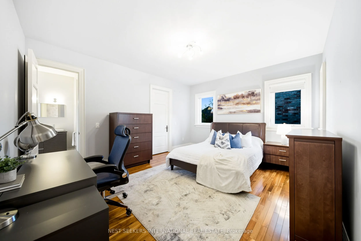
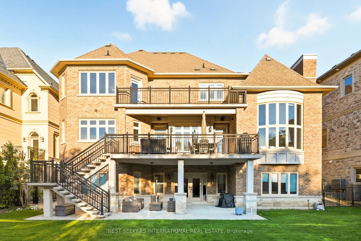
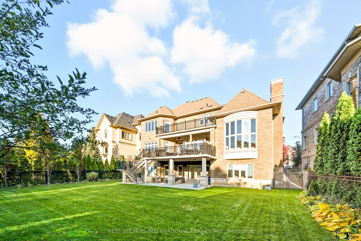
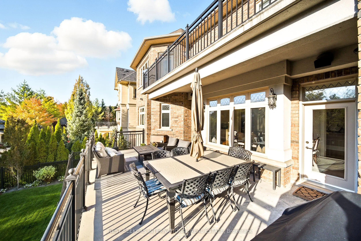
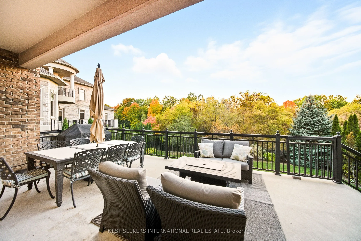
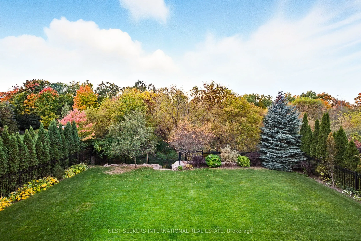
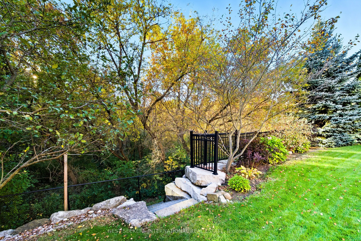
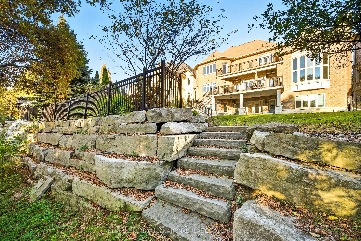
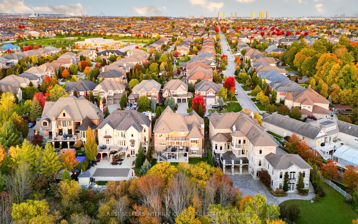
Experience true custom luxury at 79 Grandvista Crescent, a grand estate set on a rare ravine lot on one of Woodbridge's most prestigious and tightly held streets. Offering over 5,000 sq.ft. above grade, this home was built with intention, premium materials, and a level of craftsmanship rarely found ...in today's construction.A dramatic 20-ft open-to-above foyer introduces the scale of the home, leading to expansive principal rooms, soaring ceilings, and oversized windows overlooking the conservation. The custom oversized kitchen was designed for hosting - perfect for large family gatherings, holiday dinners, and life's special milestones, flowing seamlessly into the great room where 14-ft ceilings and a gas fireplace create a warm, inviting space to relax while enjoying the peaceful ravine backdrop. The upper level features a luxurious primary retreat with his & hers walk-in closets, spa-inspired ensuite, and private balcony overlooking nature, offering the feeling of a year-round getaway. Outside, the professionally landscaped yard backs onto conservation, providing exceptional privacy and a setting that is rarely available this close to the city. The rare 3-car garage with oversized doors and ceiling height suitable for a lift is ideal for car enthusiasts or those needing space for multiple vehicles, hobbies, or recreational toys.A home of this size, setting, and quality seldom becomes available on Grandvista Crescent, making this a unique opportunity for the buyer looking for space, privacy, and true custom craftsmanship.