Sign In or Create a Free Account to see full details of this property
Key Facts
Key facts for 8 Aylin Crescent
Property Type
Townhome, 3-Storey
Parking
Built-In 2 garage, 6 parking
MLS #
N13223060
Size
2000-2500 sqft
Basement
None
Listed on
2026-06-01
Lot size
20 x 100.87
Tax
$5,880.41 /yr
Days on Market
155
Approximate Age
6-15
Maintenance Fee
-
Description
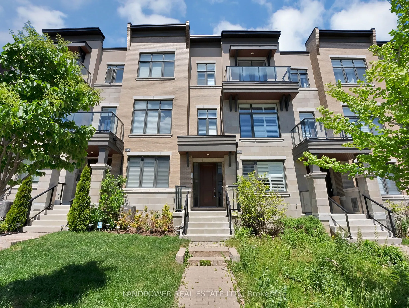
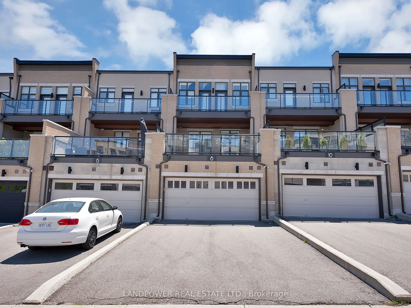
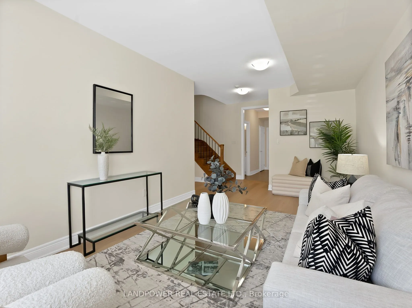
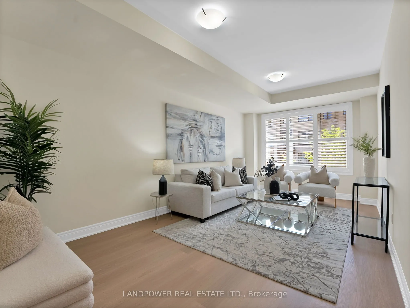
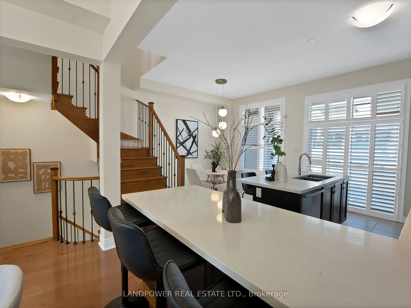
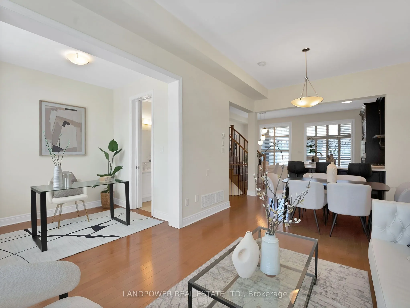
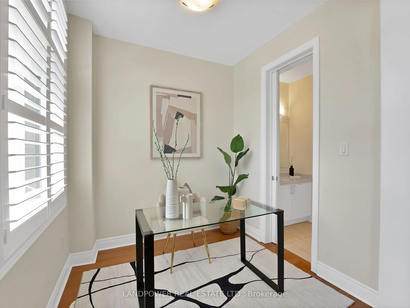
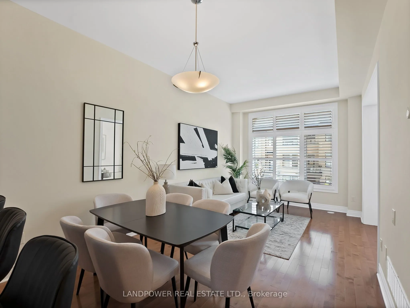
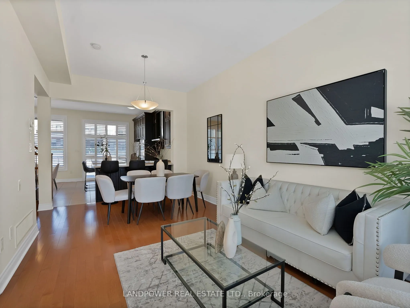
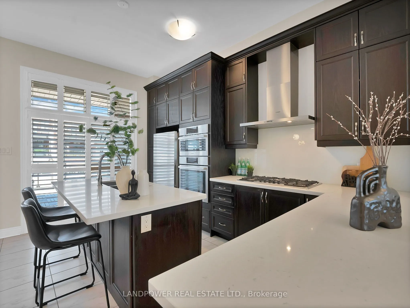
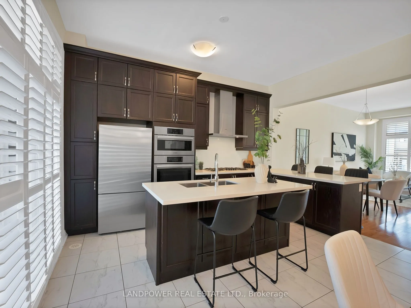
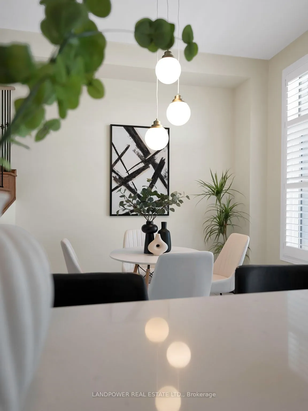
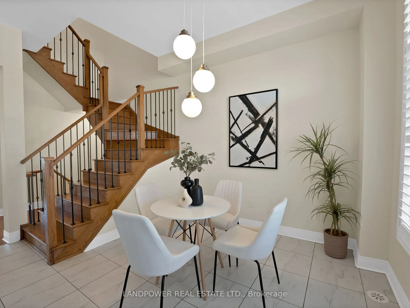
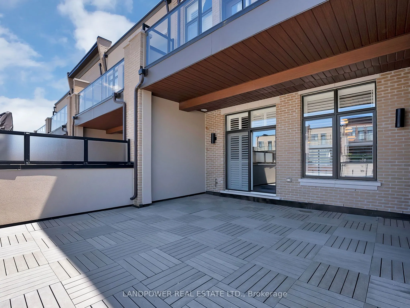
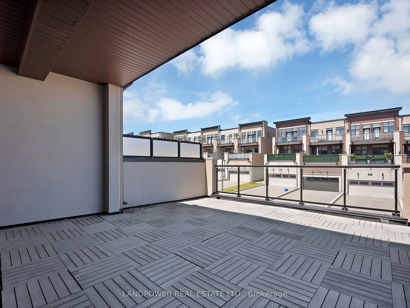
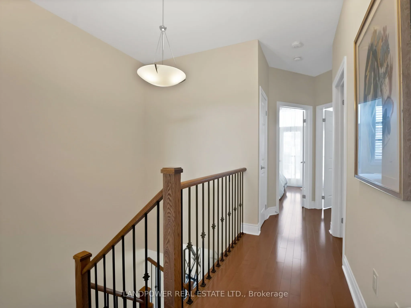
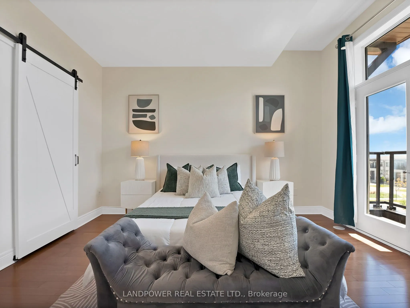
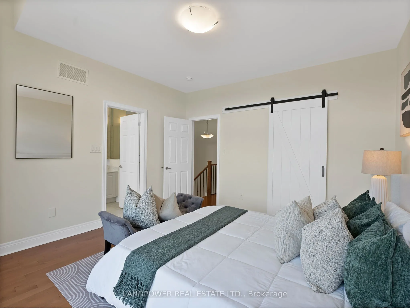
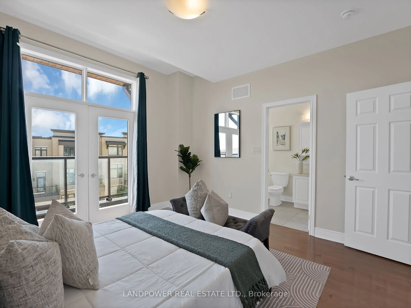
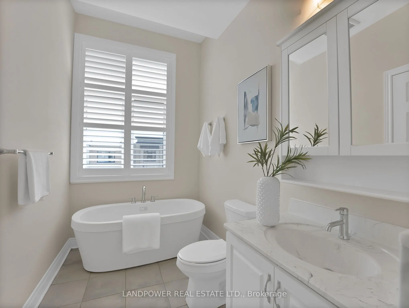
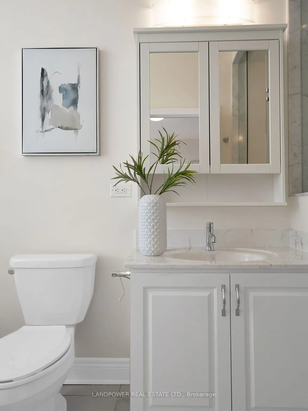
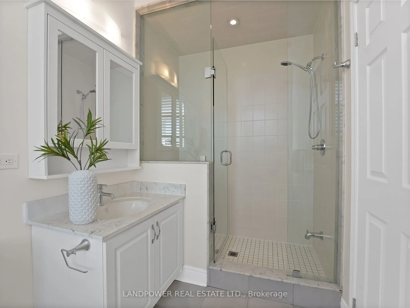
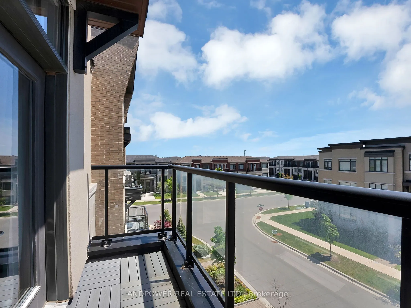
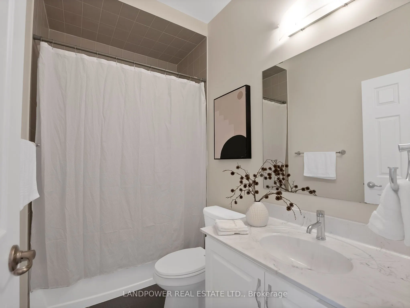
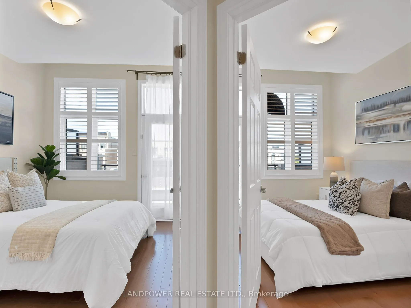
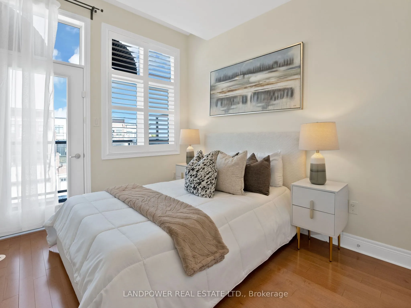
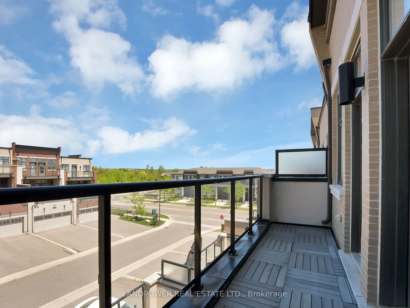
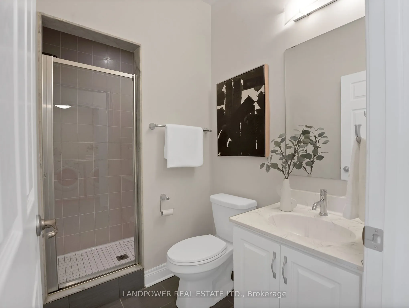
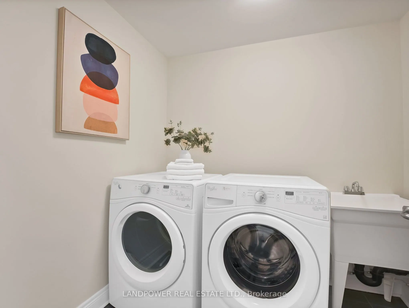
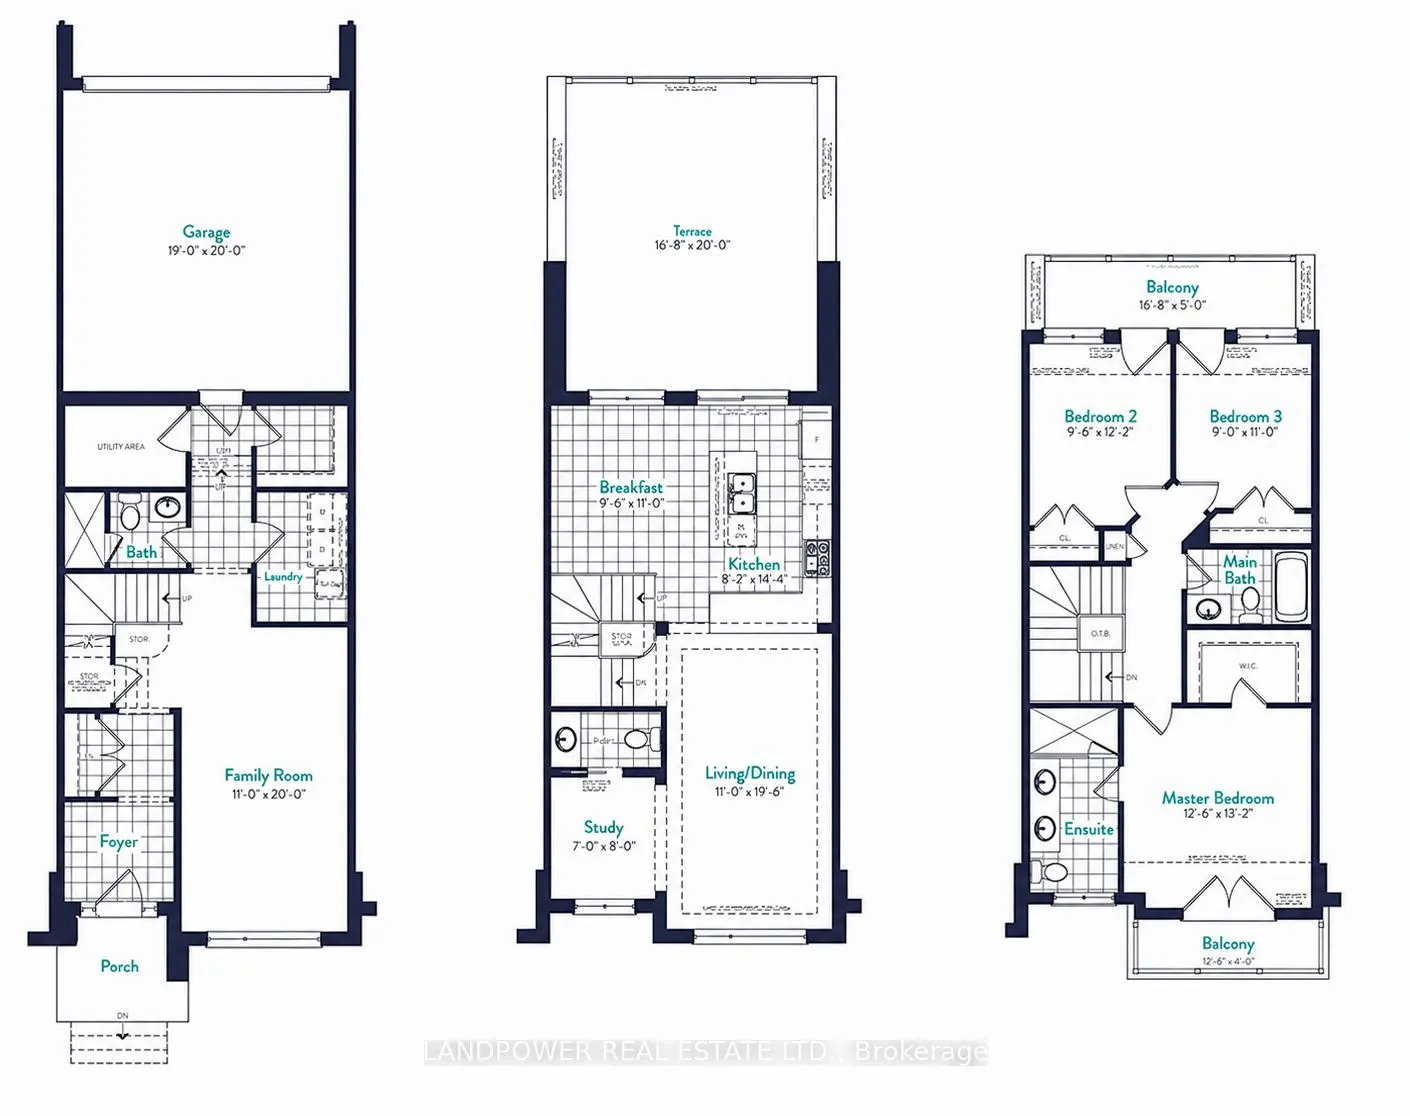
Welcome to 8 Aylin Crescent, a stunning luxury townhouse by Remington Homes in the highly sought-after Thornhill Valley community. Offering over 2,000 sq. ft. of bright and beautifully designed living space, this original-owner home is truly move-in ready. Filled with natural light from an abundance... of windows throughout, the home features soaring 10-ft ceilings on the second floor and 9-ft ceilings on the lower and upper level, creating an open and airy atmosphere. Freshly painted throughout and featuring upgraded hardwood flooring on the main level, the home offers an elegant open-concept layout with a spacious living and dining area, a gourmet kitchen with premium appliances, a walk-through pantry, breakfast area, and walk-out to an oversized terrace perfect for entertaining family and friends. The upper level features a spacious primary retreat with a walk-in closet, private ensuite, and walk-out balcony, while all three bedrooms enjoy direct balcony access. The versatile ground floor offers a large family room that can easily function as a recreation room, home office, or potential fourth bedroom, along with a 3-piece bathroom, generous storage space, laundry room, and access to the oversized double-car garage. For added flexibility, the seller is willing to renovate the space into an additional bedroom and update the bathroom. Enjoy parking for up to 6 vehicles with a double-car garage and 4-car driveway. Situated on a quiet crescent with NO POTL fees, this exceptional home is conveniently located close to top-ranking schools, parks, community centres, grocery stores, restaurants, Rutherford GO Station, public transit, Highway 7, and Highway 407, offering the perfect blend of luxury, comfort, and convenience in one of Vaughan's most desirable family-friendly neighbourhoods.
Full Property Details
Interior
Bedrooms
3
Bedrooms Plus
1
Total Bedrooms
4
Washrooms
4
Square Footage
2000-2500 sqft
Basement
None
Heating Source
Gas
Heating Fuel
Forced Air
Air Conditioning
Central Air
Family Room
Yes
Kitchens
1
Total Kitchens
1
Fireplace Features
No
Bedrooms
3
Bedrooms Plus
1
Total Bedrooms
4
Washrooms
4
Square Footage
2000-2500 sqft
Basement
None
Heating Source
Gas
Heating Fuel
Forced Air
Air Conditioning
Central Air
Family Room
Yes
Kitchens
1
Total Kitchens
1
Fireplace Features
No
Exterior
Depth
100.87
Front
19.69
Driveway
Circular Drive
Lot Size
20 x 100.87 ft
Pool
None
Parking Spaces
6
Total Parking Spaces
6.00
Parking Description
Built-In
Garage Spaces
2
Depth
100.87
Front
19.69
Driveway
Circular Drive
Lot Size
20 x 100.87 ft
Pool
None
Parking Spaces
6
Total Parking Spaces
6.00
Parking Description
Built-In
Garage Spaces
2
Building Description
Style
3-Storey
Home Type
Townhome
Subtype
Att/Row/Townhouse
Year Built
6-15
Property Orientation
South
Exterior Finish
Brick,Concrete
Sewers
Sewers
Water Supply
Municipal
Possession Date
No Data
Style
3-Storey
Home Type
Townhome
Subtype
Att/Row/Townhouse
Year Built
6-15
Property Orientation
South
Exterior Finish
Brick,Concrete
Sewers
Sewers
Water Supply
Municipal
Possession Date
No Data
Community
Community
Patterson
Community
Patterson
Taxes & Fees
Taxes
$5,880.41 /yr
Tax Year
2025
Taxes
$5,880.41 /yr
Tax Year
2025
Room Types
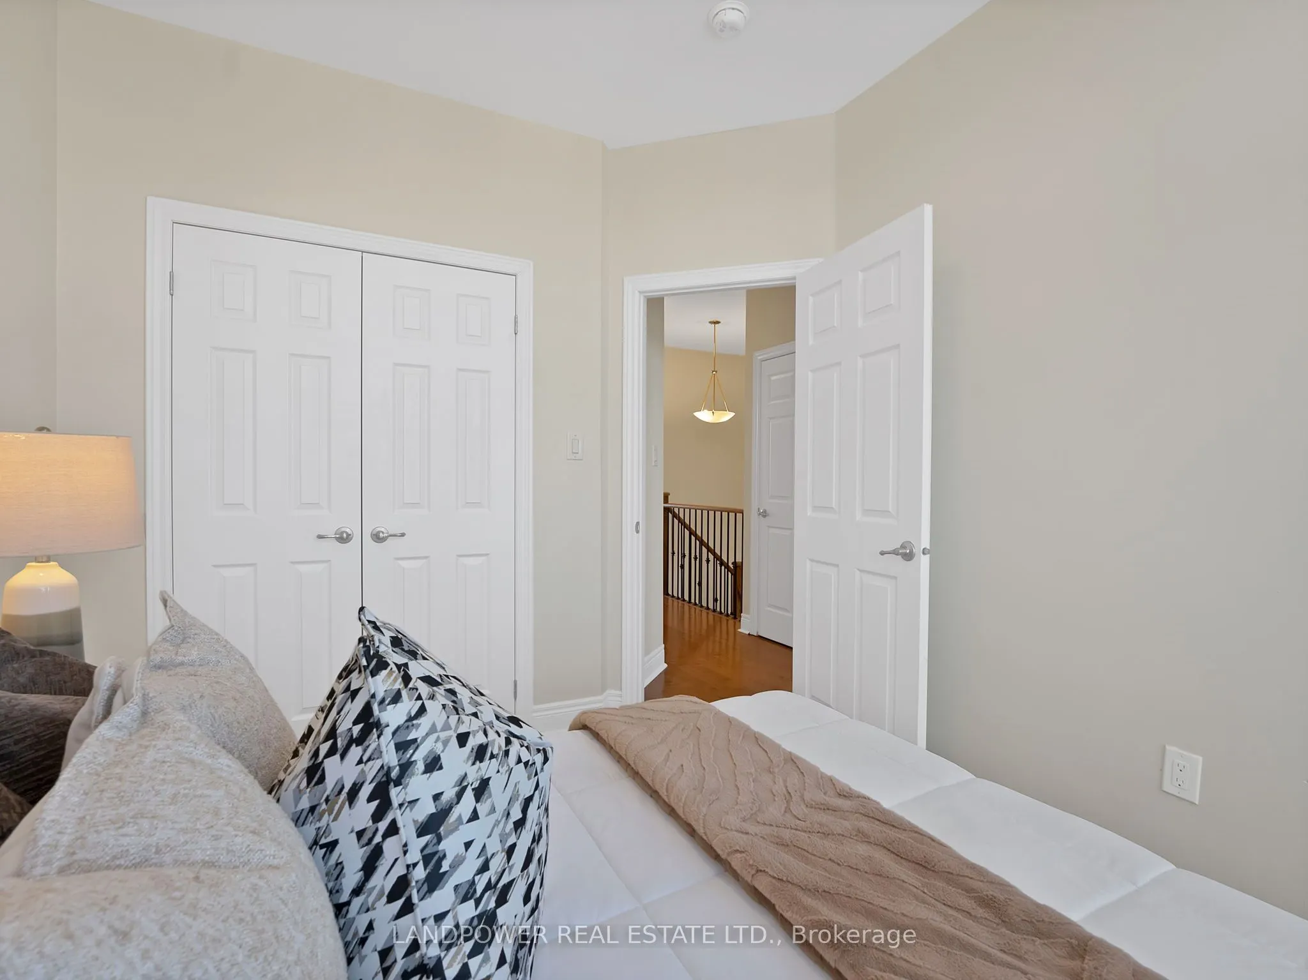
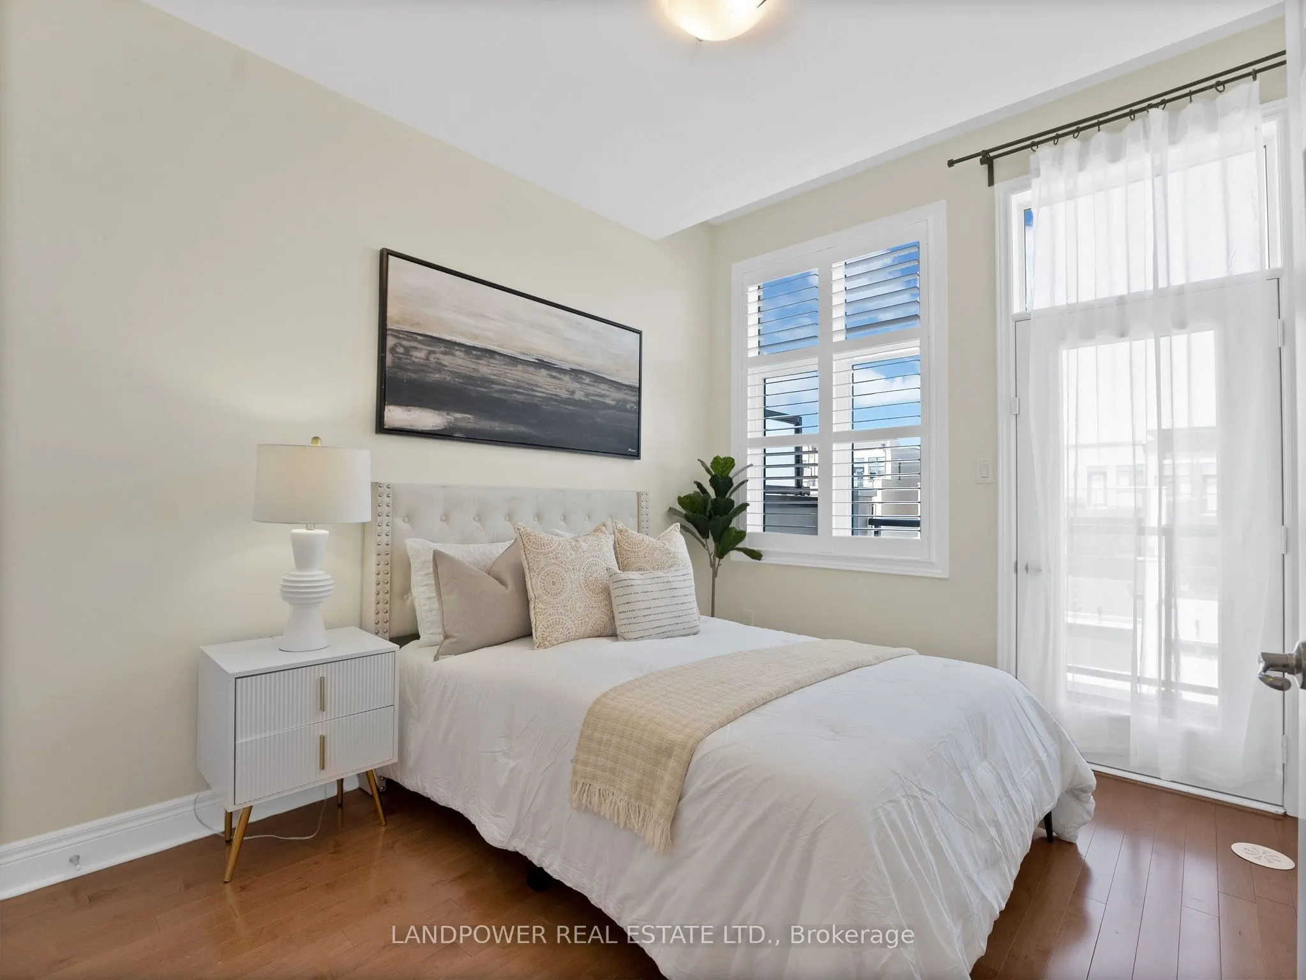
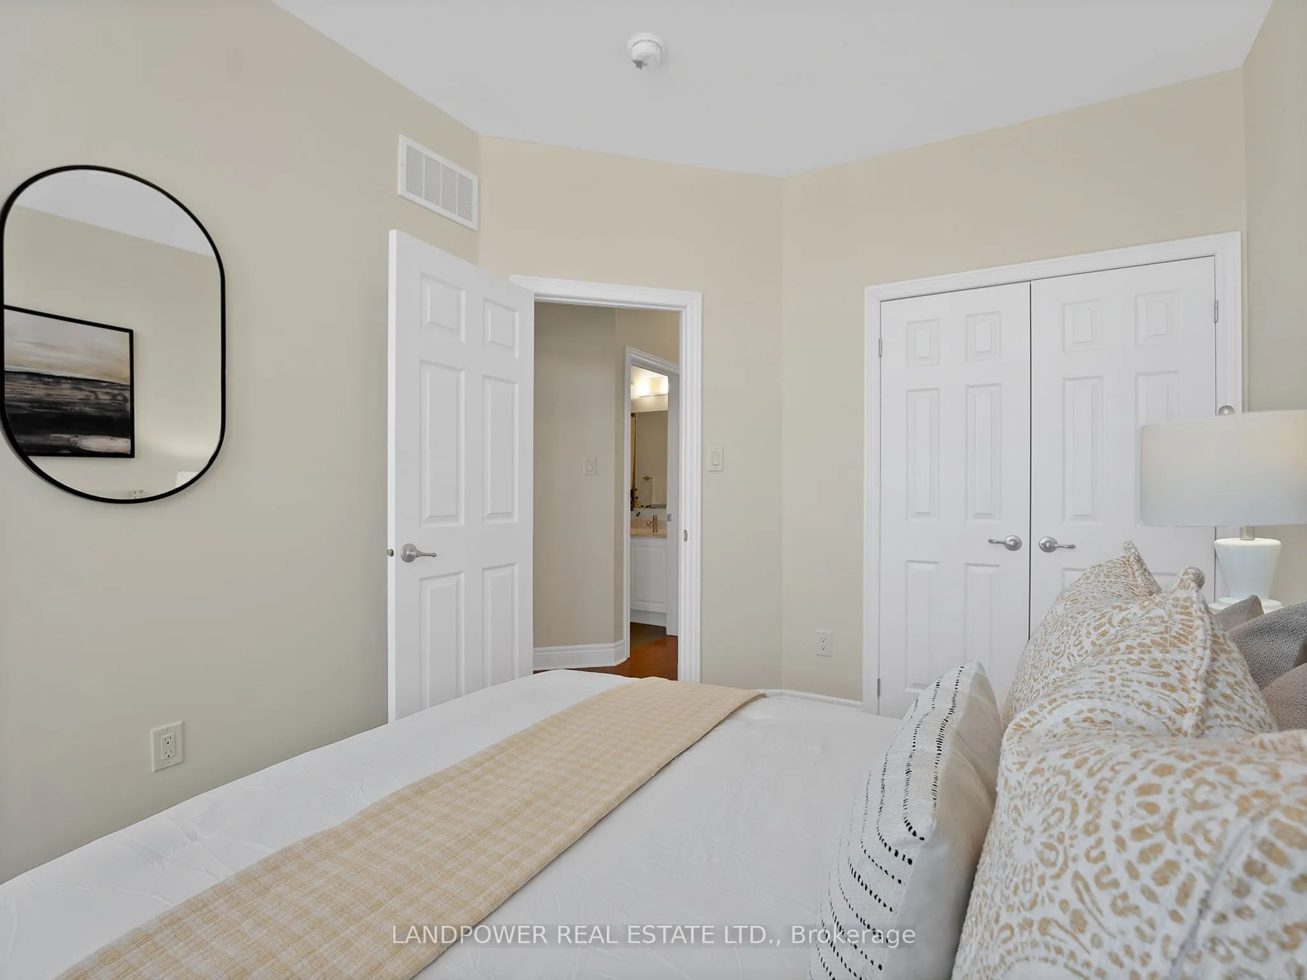
Bedroom 2
Hardwood Floor, W/O To Balcony, California Shutters
Dimensions 11.98 x 9.02 feet
108.06 sqft
Bedroom 3
Hardwood Floor, W/O To Balcony, California Shutters
Dimensions 9.84 x 9.38 feet
92.3 sqft
Breakfast
Ceramic Floor, W/O To Terrace, California Shutters
Dimensions 10.99 x 10.66 feet
117.15 sqft
Dining Room
Hardwood Floor, Combined w/Living, California Shutters