Sign In or Create a Free Account to see full details of this property
Key Facts
Key facts for 456 La Rocca Avenue
Property Type
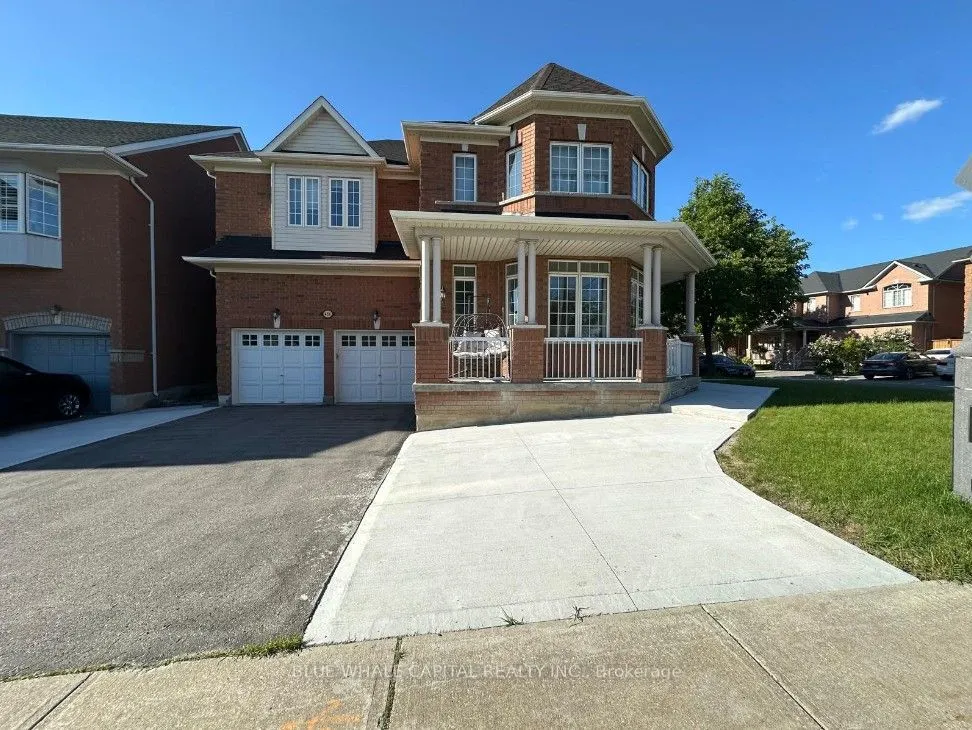
House, 2-Storey
Parking
Attached 2 garage, 2 parking
MLS #
N13459214
Size
3000-3500 sqft
Basement
Partially Finished
Listed on
2026-06-17
Lot size
53 x 82.02
Tax
$7,004.59 /yr
Days on Market
17
Approximate Age
16-30
Maintenance Fee
-
Description
Welcome to this beautifully renovated 5-bedroom residence, ideally situated on a sun-filled corner lot in one of Vaughan's most sought-after communities. Thoughtfully updated and move-in ready, this exceptional home seamlessly blends timeless elegance with modern comfort. The bright and functional k...itchen features a spacious eat-in breakfast area, perfect for everyday family living as well as effortless entertaining. Ideally located just minutes from Highway 400, the renowned Cortellucci Vaughan Hospital, community centres, scenic parks and trails, Vaughan Mills, and Canada's Wonderland. This prestigious neighbourhood is served by a selection of highly regarded public and Catholic schools and offers convenient access to premium grocery stores, boutique shopping, public transit, and a full range of everyday amenities. A rare opportunity to own a stylish and meticulously updated home in a prime location. Notable upgrades include roof shingles replaced in 2022 and approximately $150,000 invested in beautifully renovated bathrooms in 2025. Experience the perfect balance of luxury, convenience, and contemporary living.
Full Property Details
Interior
Bedrooms
5
Total Bedrooms
5
Washrooms
4
Square Footage
3000-3500 sqft
Basement
Partially Finished
Heating Source
Gas
Heating Fuel
Forced Air
Air Conditioning
Central Air
Family Room
Yes
Kitchens
1
Total Kitchens
1
Fireplace Features
Yes
Bedrooms
5
Total Bedrooms
5
Washrooms
4
Square Footage
3000-3500 sqft
Basement
Partially Finished
Heating Source
Gas
Heating Fuel
Forced Air
Air Conditioning
Central Air
Family Room
Yes
Kitchens
1
Total Kitchens
1
Fireplace Features
Yes
Exterior
Depth
82.02
Front
52.82
Lot Size
53 x 82.02 ft
Pool
None
Parking Spaces
2
Total Parking Spaces
4.00
Parking Description
Attached
Garage Spaces
2
Depth
82.02
Front
52.82
Lot Size
53 x 82.02 ft
Pool
None
Parking Spaces
2
Total Parking Spaces
4.00
Parking Description
Attached
Garage Spaces
2
Building Description
Style
2-Storey
Home Type
House
Subtype
Detached
Year Built
16-30
Property Orientation
East
Exterior Finish
Brick
Sewers
Sewers
Water Supply
Municipal
Possession Date
8/1/2026
Style
2-Storey
Home Type
House
Subtype
Detached
Year Built
16-30
Property Orientation
East
Exterior Finish
Brick
Sewers
Sewers
Water Supply
Municipal
Possession Date
8/1/2026
Community
Community
Vellore Village
Community
Vellore Village
Taxes & Fees
Taxes
$7,004.59 /yr
Tax Year
2025
Taxes
$7,004.59 /yr
Tax Year
2025
Similar Properties(No results)
Mortgage Calculator
Calculate your estimated monthly mortgage payment
Price
$1,450,000
$
%
%
Total cost of mortgage
$0
Monthly payment
By clicking Save, we will calculate your estimated mortgage for all properties using the saved values (down payment percentage, interest rate, and amortization).
The accuracy and applicability of this calculator are not guaranteed.