Sign In or Create a Free Account to see full details of this property
Key Facts
Key facts for 58 Fanning Mills Circle
Property Type
House, 2-Storey
Parking
Attached 3 garage, 2 parking
MLS #
N13754156
Size
3500-5000 sqft
Basement
Finished
Listed on
2026-09-08
Lot size
58 x 114.94
Tax
$3,641.46 /yr
Days on Market
35
Approximate Age
New
Maintenance Fee
-
Description
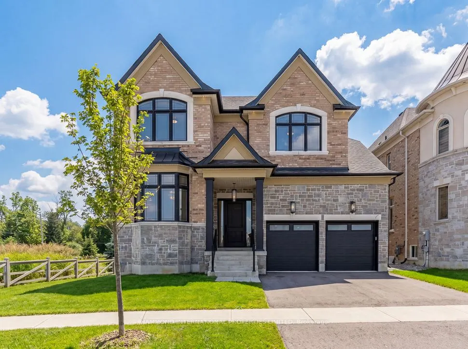
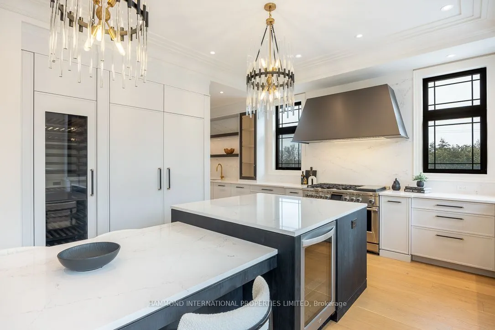
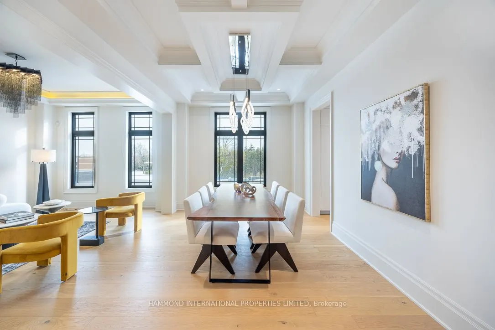
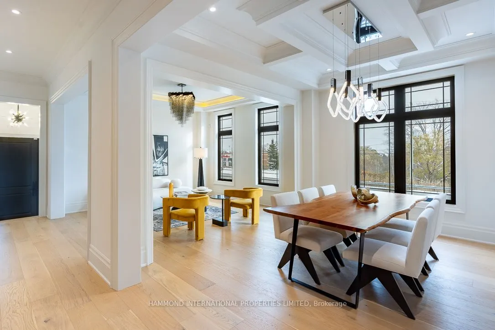
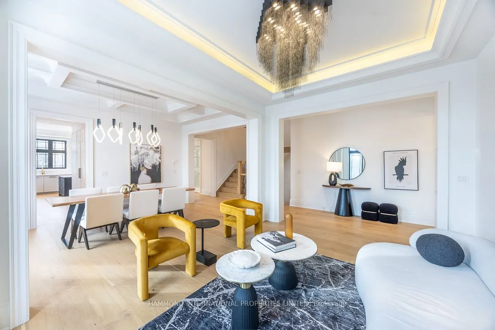
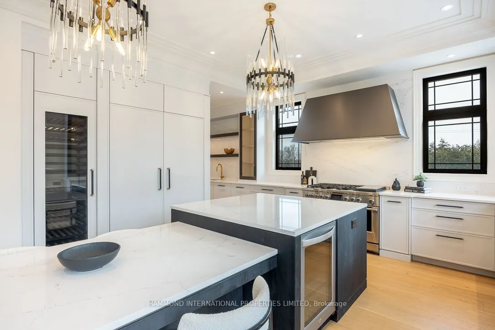
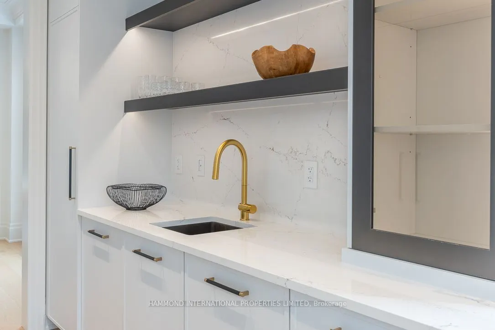
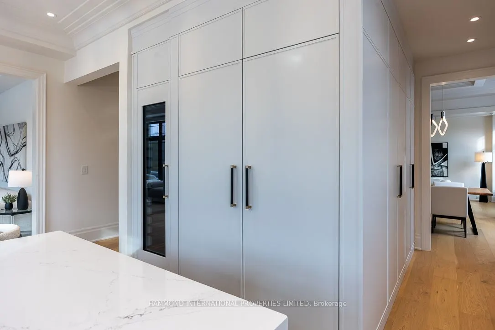
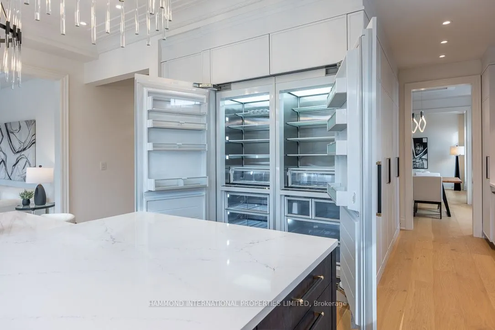
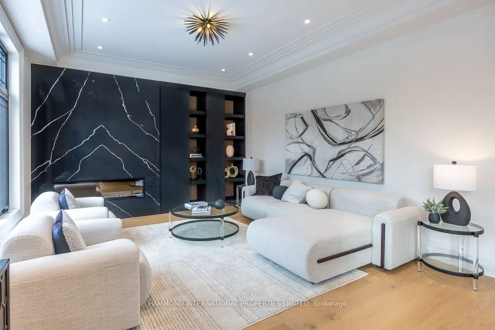
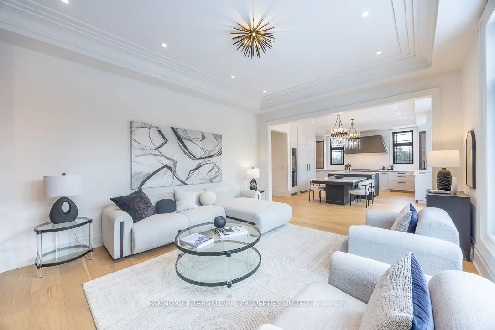
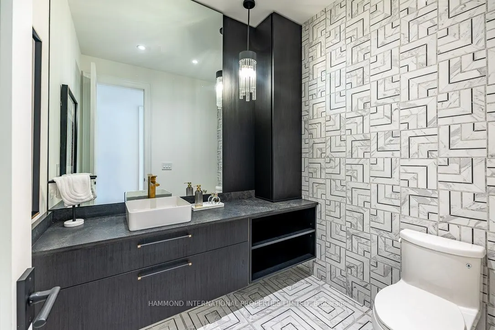
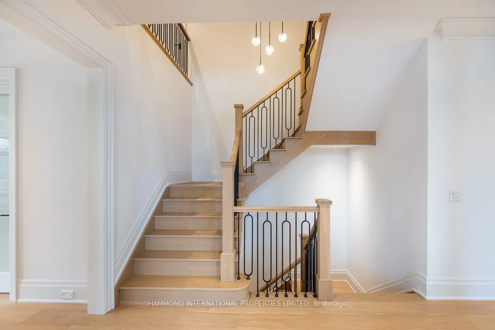
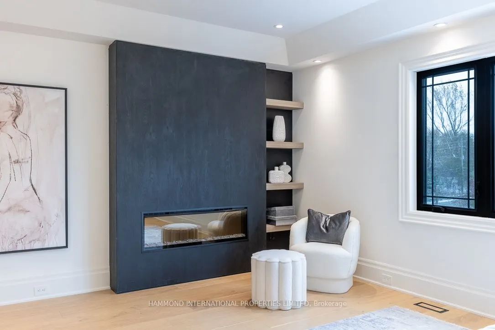
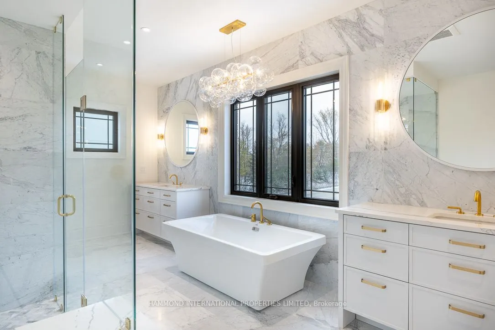
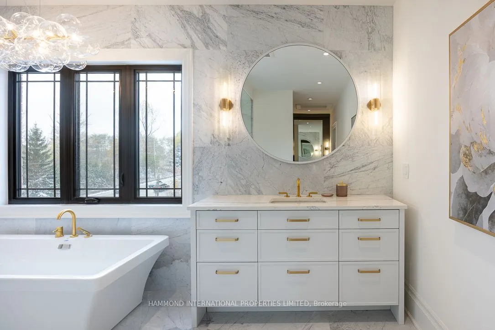
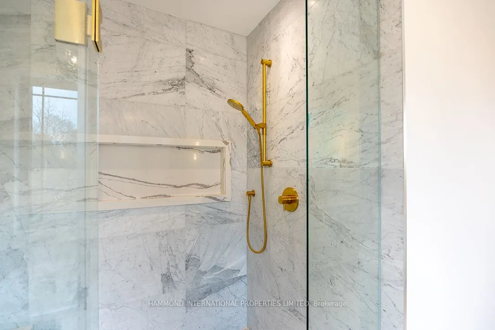
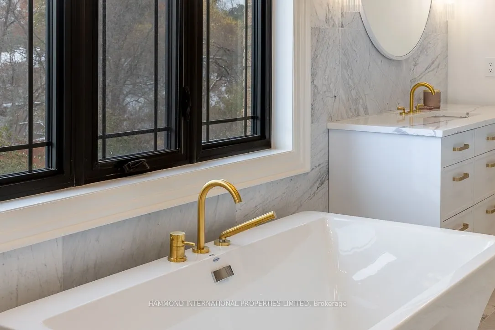
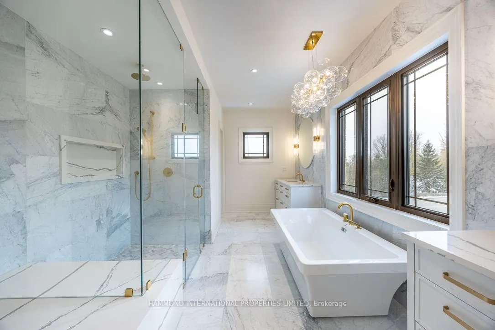
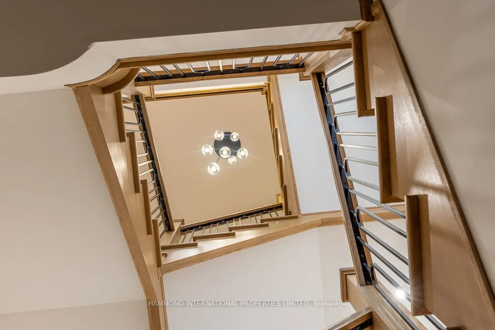
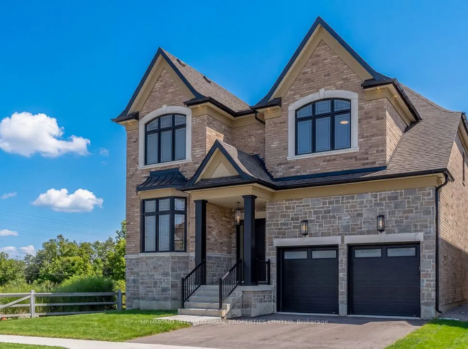
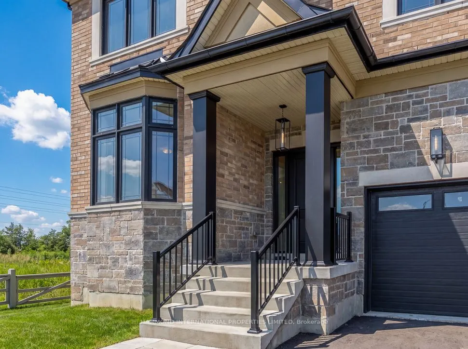
Experience the pinnacle of modern luxury in this stunning custom-built residence by InDesign Homes, ideally positioned in the prestigious Patterson community. A masterwork of craftsmanship and design, this exceptional estate offers over 4,000 sq. ft. of refined living space above grade-each detail t...houghtfully curated to embody the elegance and sophistication synonymous with both InDesign and Hammond.This remarkable home features five generously sized bedrooms, each appointed with its own private ensuite, creating a rare level of comfort, privacy, and boutique-hotel luxury for family and guests alike. The main level impresses with soaring 10-foot ceilings, expansive principal rooms, and an effortless flow that elevates both intimate family living and grand-scale entertaining. The gourmet chef's kitchen, equipped with a premium Fisher & Paykel appliance suite, quartz surfaces, and designer finishes, stands as the heart of the home - an inspiring space where culinary artistry and contemporary design meet.Thoughtfully crafted by InDesign Homes, the residence also showcases: Five luxurious ensuites, each finished with high-end fixtures and refined design elements. Elegant and versatile living spaces that blend style with function. A fully finished lower level, offering additional recreation, entertainment, and lifestyle flexibility. A three-car tandem garage providing generous space and storage. A serene ravine-facing backyard, delivering natural beauty, privacy, and a peaceful retreat. Situated among some of Patterson's most distinguished homes, this residence offers a lifestyle defined by prestige, tranquility, and modern sophistication. A world of magnificence awaits!!!
Full Property Details
Interior
Bedrooms
5
Bedrooms Plus
1
Total Bedrooms
6
Washrooms
7
Square Footage
3500-5000 sqft
Basement
Finished
Heating Source
Gas
Heating Fuel
Forced Air
Air Conditioning
Central Air
Family Room
Yes
Kitchens
1
Total Kitchens
1
Fireplace Features
Yes
Bedrooms
5
Bedrooms Plus
1
Total Bedrooms
6
Washrooms
7
Square Footage
3500-5000 sqft
Basement
Finished
Heating Source
Gas
Heating Fuel
Forced Air
Air Conditioning
Central Air
Family Room
Yes
Kitchens
1
Total Kitchens
1
Fireplace Features
Yes
Exterior
Depth
114.94
Front
57.8
Driveway
Private
Lot Size
58 x 114.94 ft
Pool
None
Parking Spaces
2
Total Parking Spaces
5.00
Parking Description
Attached
Garage Spaces
3
Zoning
Residential
Depth
114.94
Front
57.8
Driveway
Private
Lot Size
58 x 114.94 ft
Pool
None
Parking Spaces
2
Total Parking Spaces
5.00
Parking Description
Attached
Garage Spaces
3
Zoning
Residential
Building Description
Style
2-Storey
Home Type
House
Subtype
Detached
Year Built
New
Property Orientation
West
Exterior Finish
Brick,Stone
Sewers
Sewers
Water Supply
Municipal
Possession Date
9/8/2026
Style
2-Storey
Home Type
House
Subtype
Detached
Year Built
New
Property Orientation
West
Exterior Finish
Brick,Stone
Sewers
Sewers
Water Supply
Municipal
Possession Date
9/8/2026
Community
Community
Patterson
Community
Patterson
Taxes & Fees
Taxes
$3,641.46 /yr
Tax Year
2025
Occupancy
Vacant
Taxes
$3,641.46 /yr
Tax Year
2025
Occupancy
Vacant
Room Types
Bedroom 2
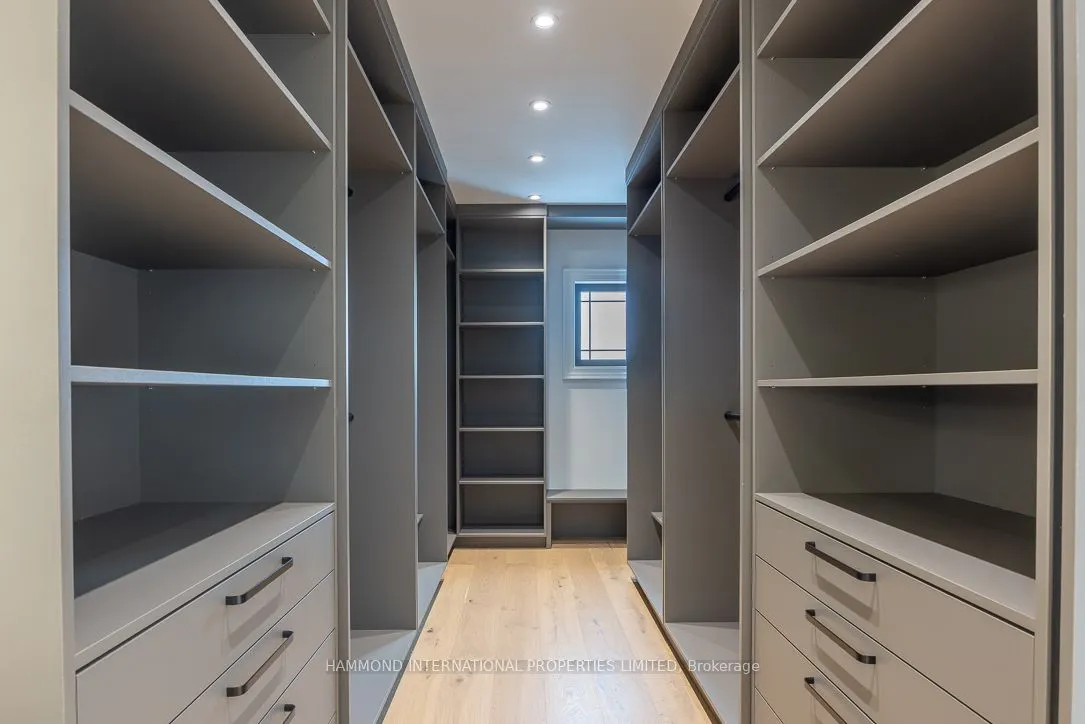
Walk-In Closet(s), 3 Pc Ensuite, Large Window
Dimensions 14 x 11 feet
154 sqft
Bedroom 3
Walk-In Closet(s), 3 Pc Ensuite, Large Window
Dimensions 14.33 x 14.17 feet
203.06 sqft
Bedroom 4
Walk-In Closet(s), 3 Pc Ensuite, Large Window
Dimensions 19.5 x 13 feet
253.5 sqft
Bedroom 5
Walk-In Closet(s), 3 Pc Ensuite, Large Window
Dimensions 15 x 11 feet
165 sqft
Breakfast
W/O To Deck
Dimensions 14 x 11 feet
154 sqft
Dining Room
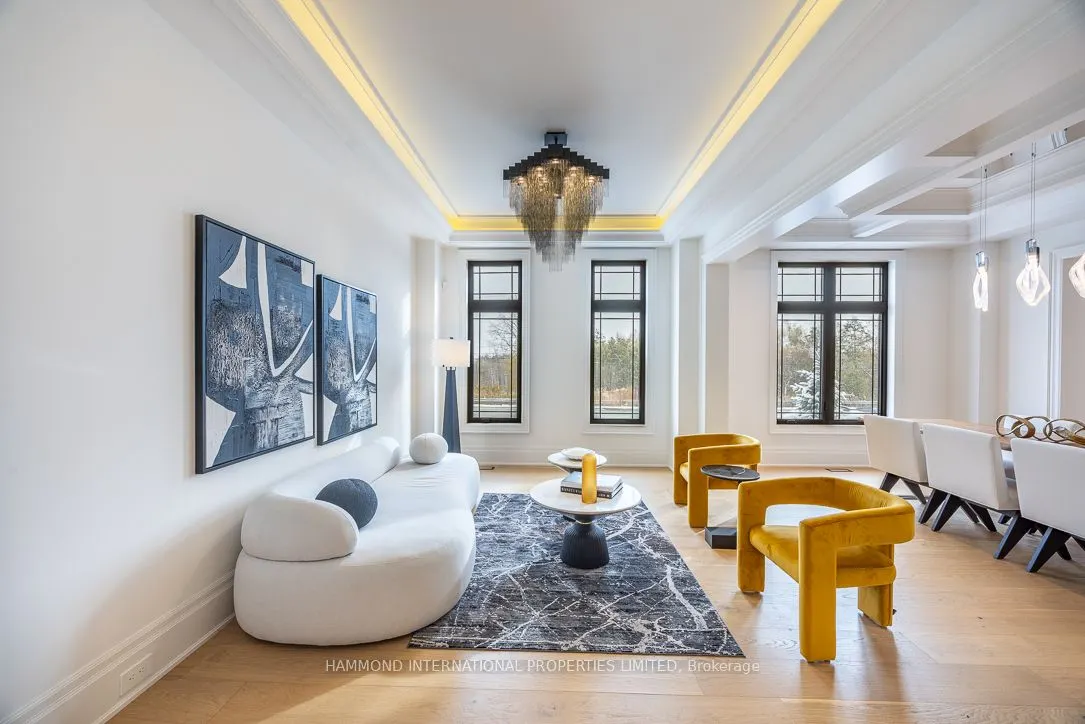
Coffered Ceiling(s), Large Window
Dimensions 15 x 11 feet
165 sqft
Family Room
Fireplace, Large Window, B/I Shelves
Dimensions 19 x 14 feet
266 sqft
Kitchen
Centre Island, B/I Appliances, Pantry
Dimensions 16.33 x 9 feet
146.97 sqft
Living Room
Coffered Ceiling(s), Large Window
Dimensions 14.67 x 11 feet
161.37 sqft
Office
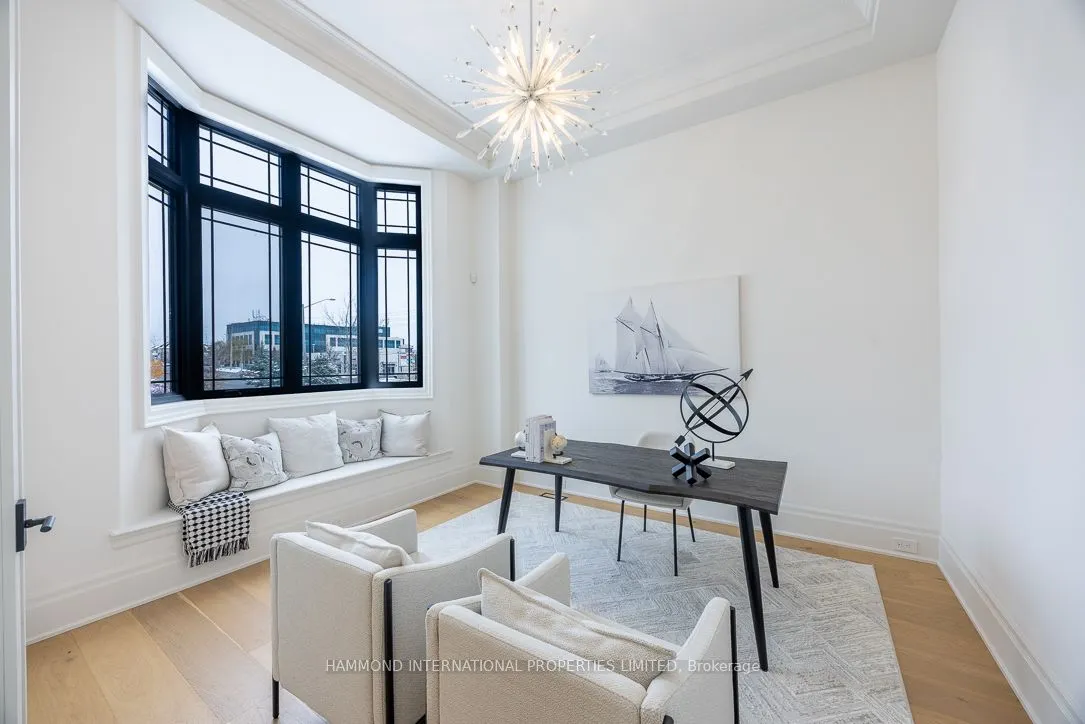
Dropped Ceiling, Bay Window, French Doors
Dimensions 13 x 12.33 feet
160.29 sqft
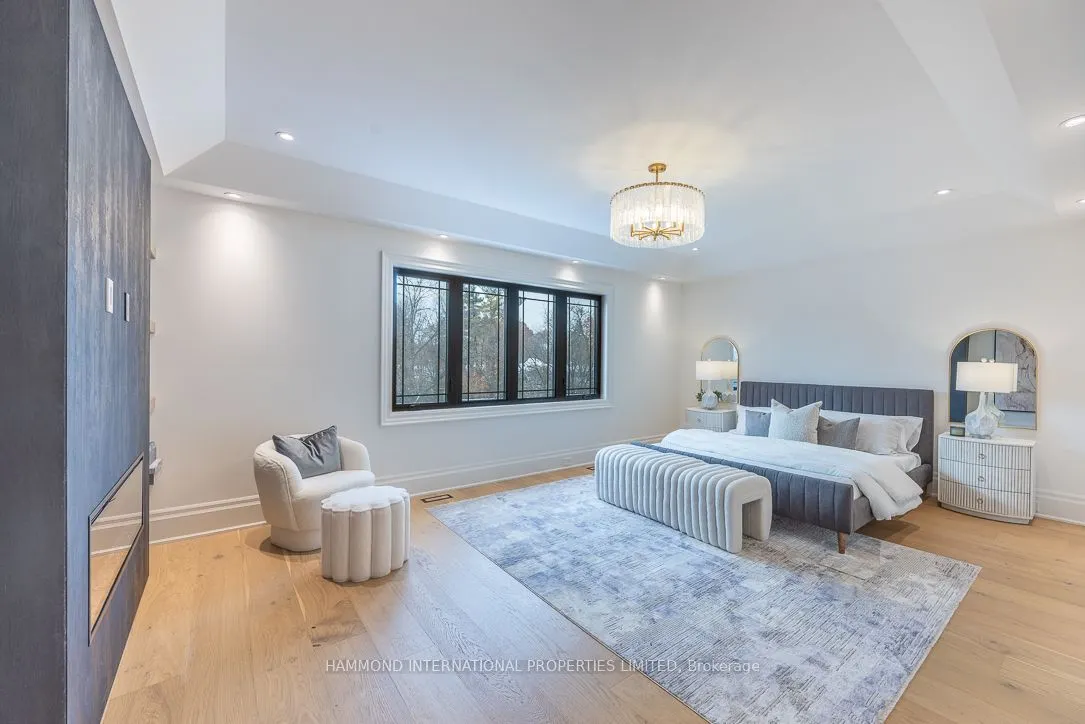
Primary Bedroom
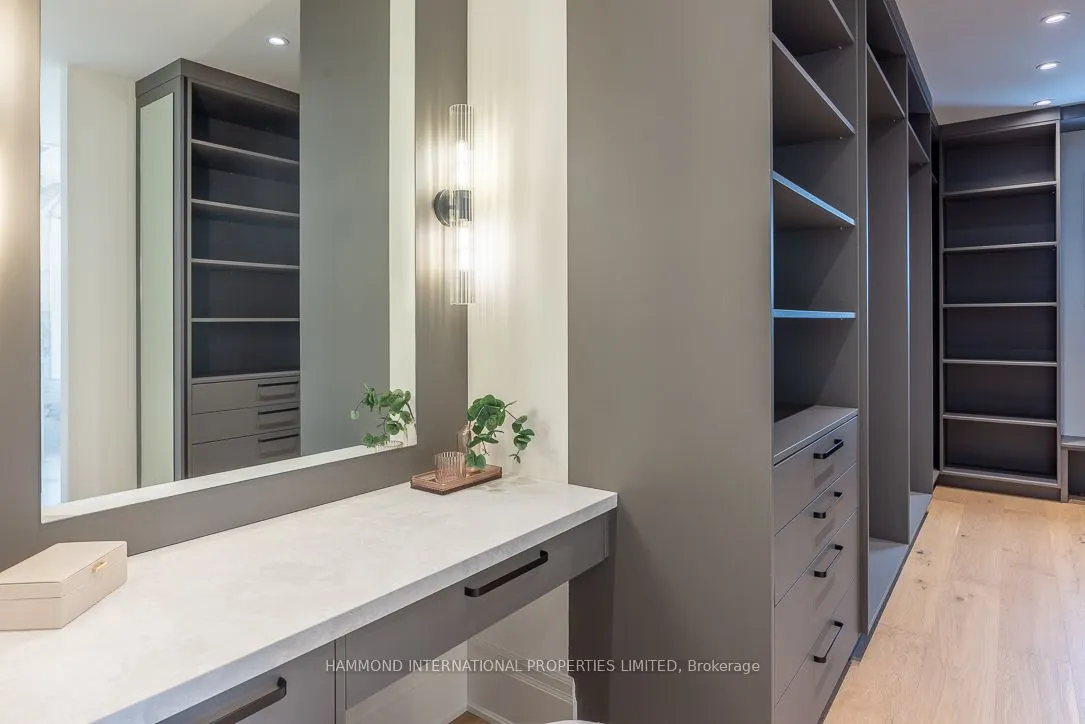
W/W Closet, 5 Pc Ensuite, Large Window
Dimensions 20 x 14 feet
280 sqft
Similar Properties(No results)
Mortgage Calculator
Calculate your estimated monthly mortgage payment
Price
$3,150,000
$
%
%
Total cost of mortgage
$0
Monthly payment
By clicking Save, we will calculate your estimated mortgage for all properties using the saved values (down payment percentage, interest rate, and amortization).
The accuracy and applicability of this calculator are not guaranteed.