Sign In or Create a Free Account to see full details of this property
Key Facts
Key facts for 87 Serene Way
Property Type
House, 2 1/2 Storey
Parking
Built-In 2 garage, 4 parking
MLS #
N13849038
Size
3500-5000 sqft
Basement
Finished
Listed on
2026-10-01
Lot size
32 x 108.02
Tax
$8,104 /yr
Days on Market
12
Approximate Age
-
Maintenance Fee
-
Description
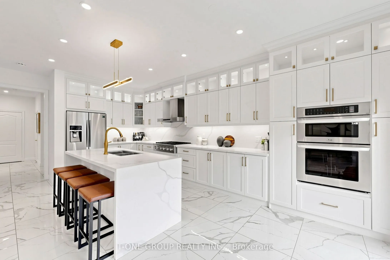
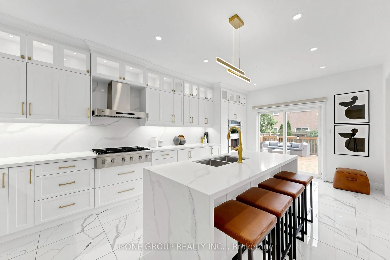
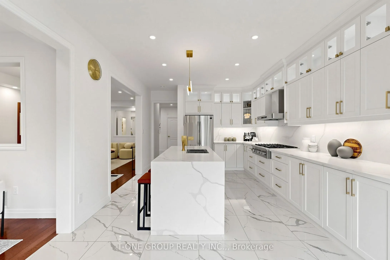
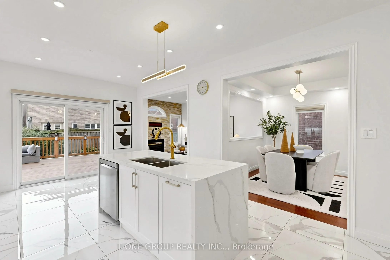
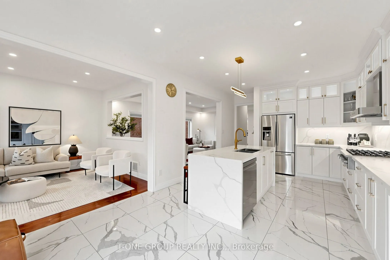
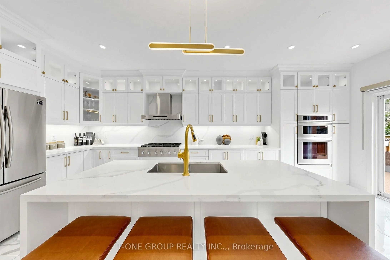
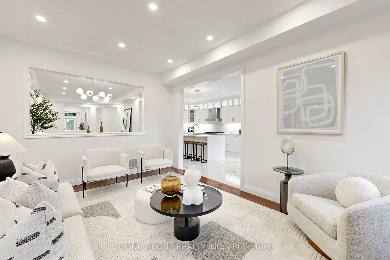
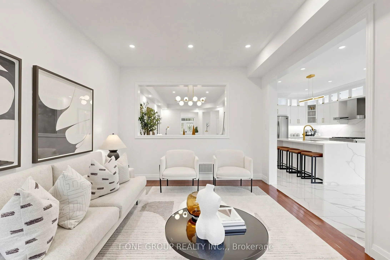
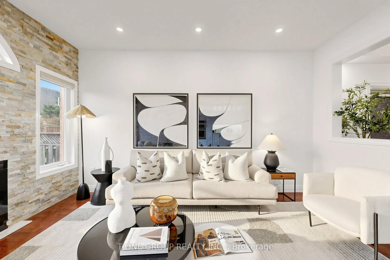
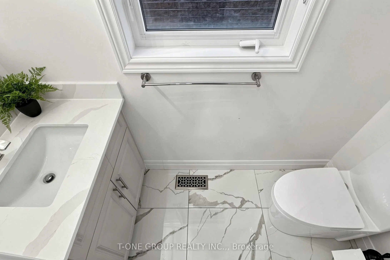
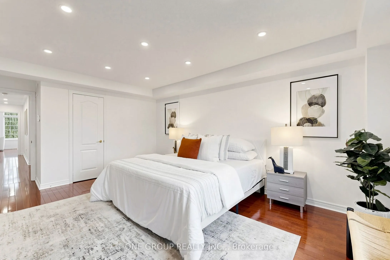
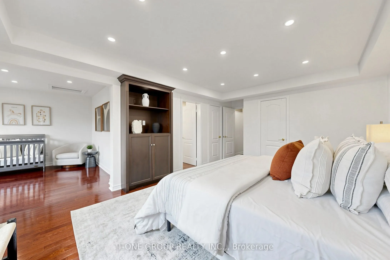
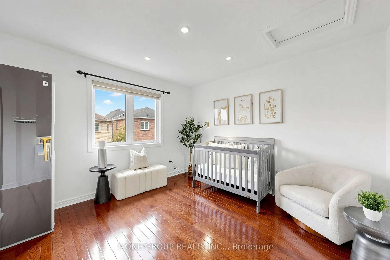
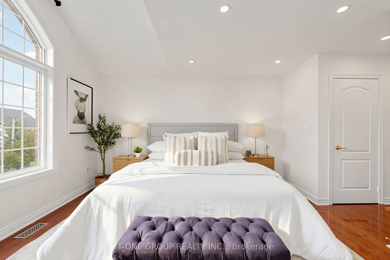
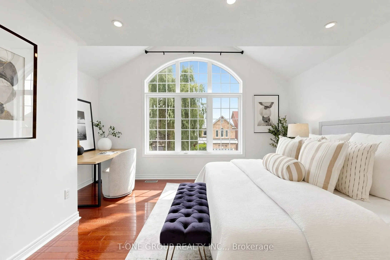
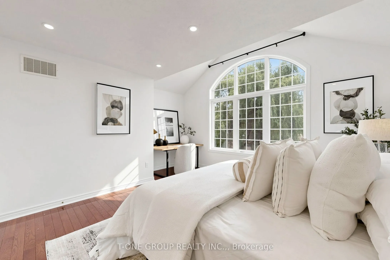
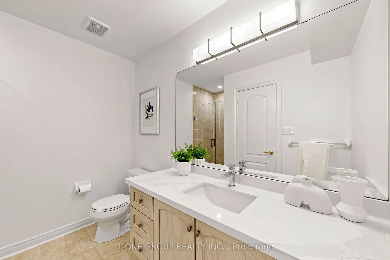
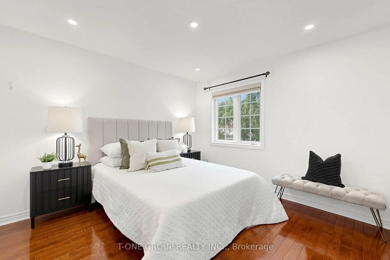
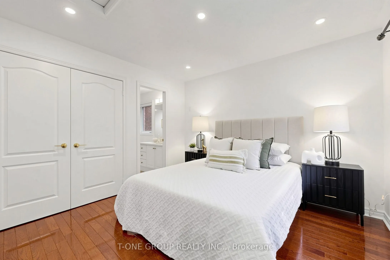
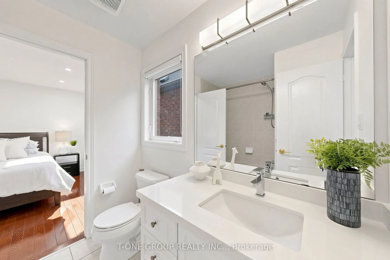
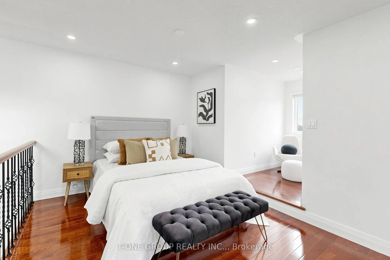
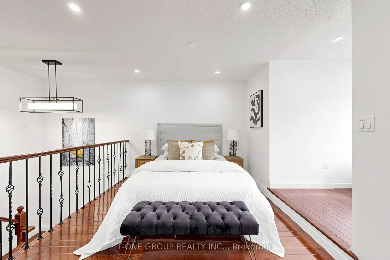
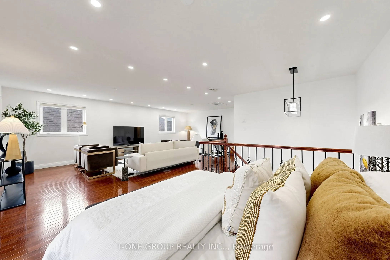
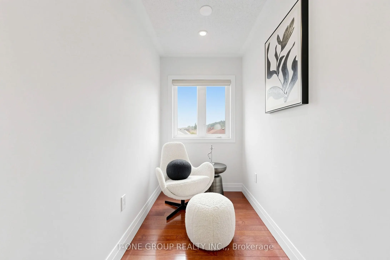
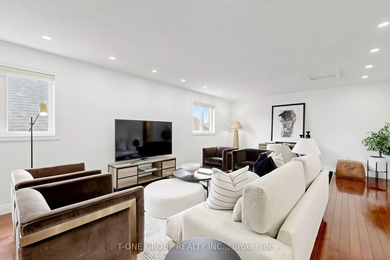
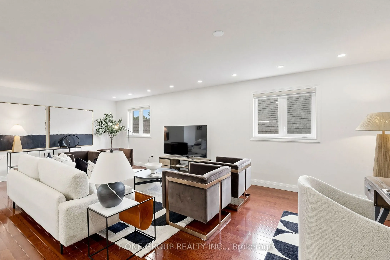
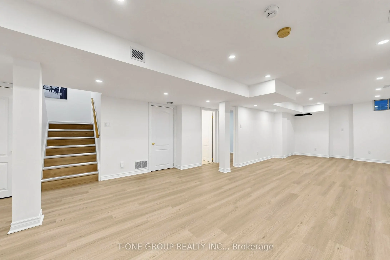
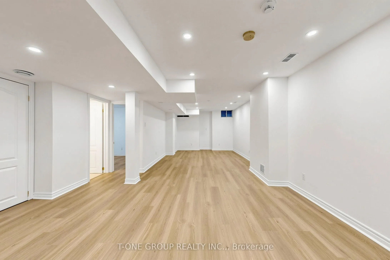
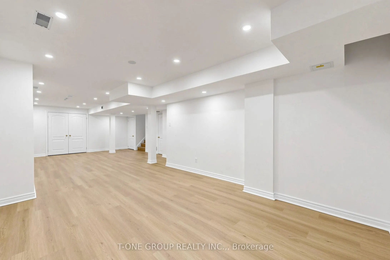
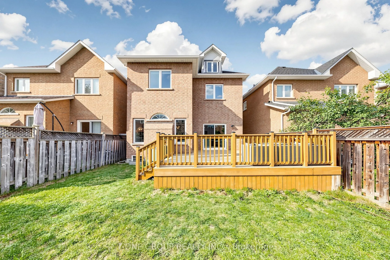
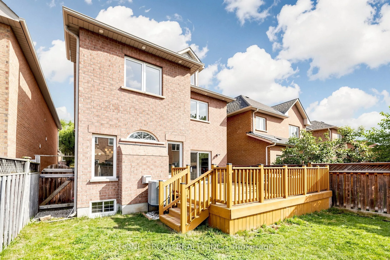
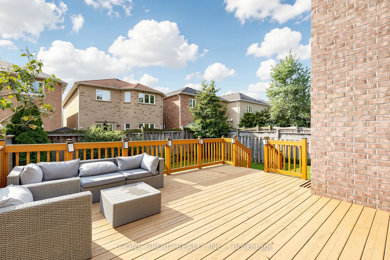
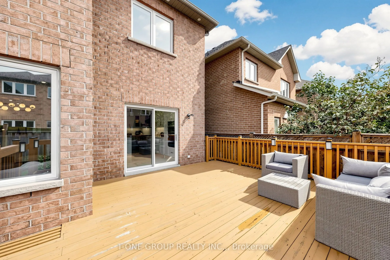
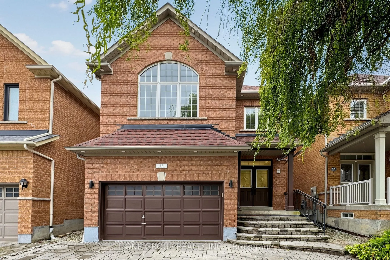
A Rare Offering In One Of Thornhill Woods' Most Coveted Enclaves - This 5-Bedroom, 6-Bathroom Residence Delivers 3,505 Sq Ft Above Grade Plus A Fully Finished Basement, Positioned To Impress From The Moment You Arrive. At The Heart Of The Home Is A Fully Renovated Chef's Kitchen With Waterfall Quart...z Counters And A Pantry, Set Within A Bright, Open-Concept Main Floor Designed For Effortless Entertaining. Upstairs, The Primary Suite Is A True Retreat, Complete With Its Own Private Sitting Area And A Spa-Like 5-Piece Ensuite, While Three Further Bedrooms On The Second Level Each Enjoy Ensuite Or Semi-Ensuite Privacy. A Uniquely Designed Loft With Its Own 4-Piece Ensuite Serves As A Fifth Bedroom, Offering Bright, Versatile Space For Guests, A Home Office Or A Private Studio. The Basement Has Been Newly Renovated Top To Bottom, With Newly Upgraded Flooring And A Newly Rebuilt Staircase Leading To An Expansive Recreation Space Plus An Additional Bedroom - Ideal For Extended Family, Guests Or A Home Gym. Outside, A Generous Deck Sets The Stage For Summer Gatherings And Entertaining, Framed By Manicured Landscaping And Mature Interlocking, With A Built-In Double Garage And Parking For Six. This Home Already Carries Well Over $300K In Premium Upgrades, Including An Updated Furnace, Roof, Powder Room And Deck. Minutes To Two GO Stations, Subway Line 1, The 407/404/400 Corridor And Mackenzie Health, This Is A Home That Pairs Scale And Craftsmanship With A Location That Simply Cannot Be Replicated.
Full Property Details
Interior
Bedrooms
5
Total Bedrooms
5
Washrooms
6
Square Footage
3500-5000 sqft
Basement
Finished
Heating Source
Gas
Heating Fuel
Forced Air
Air Conditioning
Central Air
Family Room
Yes
Kitchens
1
Total Kitchens
1
Fireplace Features
Yes
Bedrooms
5
Total Bedrooms
5
Washrooms
6
Square Footage
3500-5000 sqft
Basement
Finished
Heating Source
Gas
Heating Fuel
Forced Air
Air Conditioning
Central Air
Family Room
Yes
Kitchens
1
Total Kitchens
1
Fireplace Features
Yes
Exterior
Depth
108.02
Front
32.15
Driveway
Available
Lot Size
32 x 108.02 ft
Pool
None
Parking Spaces
4
Total Parking Spaces
6.00
Parking Description
Built-In
Garage Spaces
2
Zoning
Residential
Depth
108.02
Front
32.15
Driveway
Available
Lot Size
32 x 108.02 ft
Pool
None
Parking Spaces
4
Total Parking Spaces
6.00
Parking Description
Built-In
Garage Spaces
2
Zoning
Residential
Building Description
Style
2 1/2 Storey
Home Type
House
Subtype
Detached
Property Orientation
South
Exterior Finish
Brick,Stone
Sewers
Sewers
Water Supply
Municipal
Possession Date
No Data
Style
2 1/2 Storey
Home Type
House
Subtype
Detached
Property Orientation
South
Exterior Finish
Brick,Stone
Sewers
Sewers
Water Supply
Municipal
Possession Date
No Data
Community
Community
Patterson
Community
Patterson
Taxes & Fees
Taxes
$8,104 /yr
Tax Year
2025
Occupancy
Owner
Taxes
$8,104 /yr
Tax Year
2025
Occupancy
Owner
Room Types
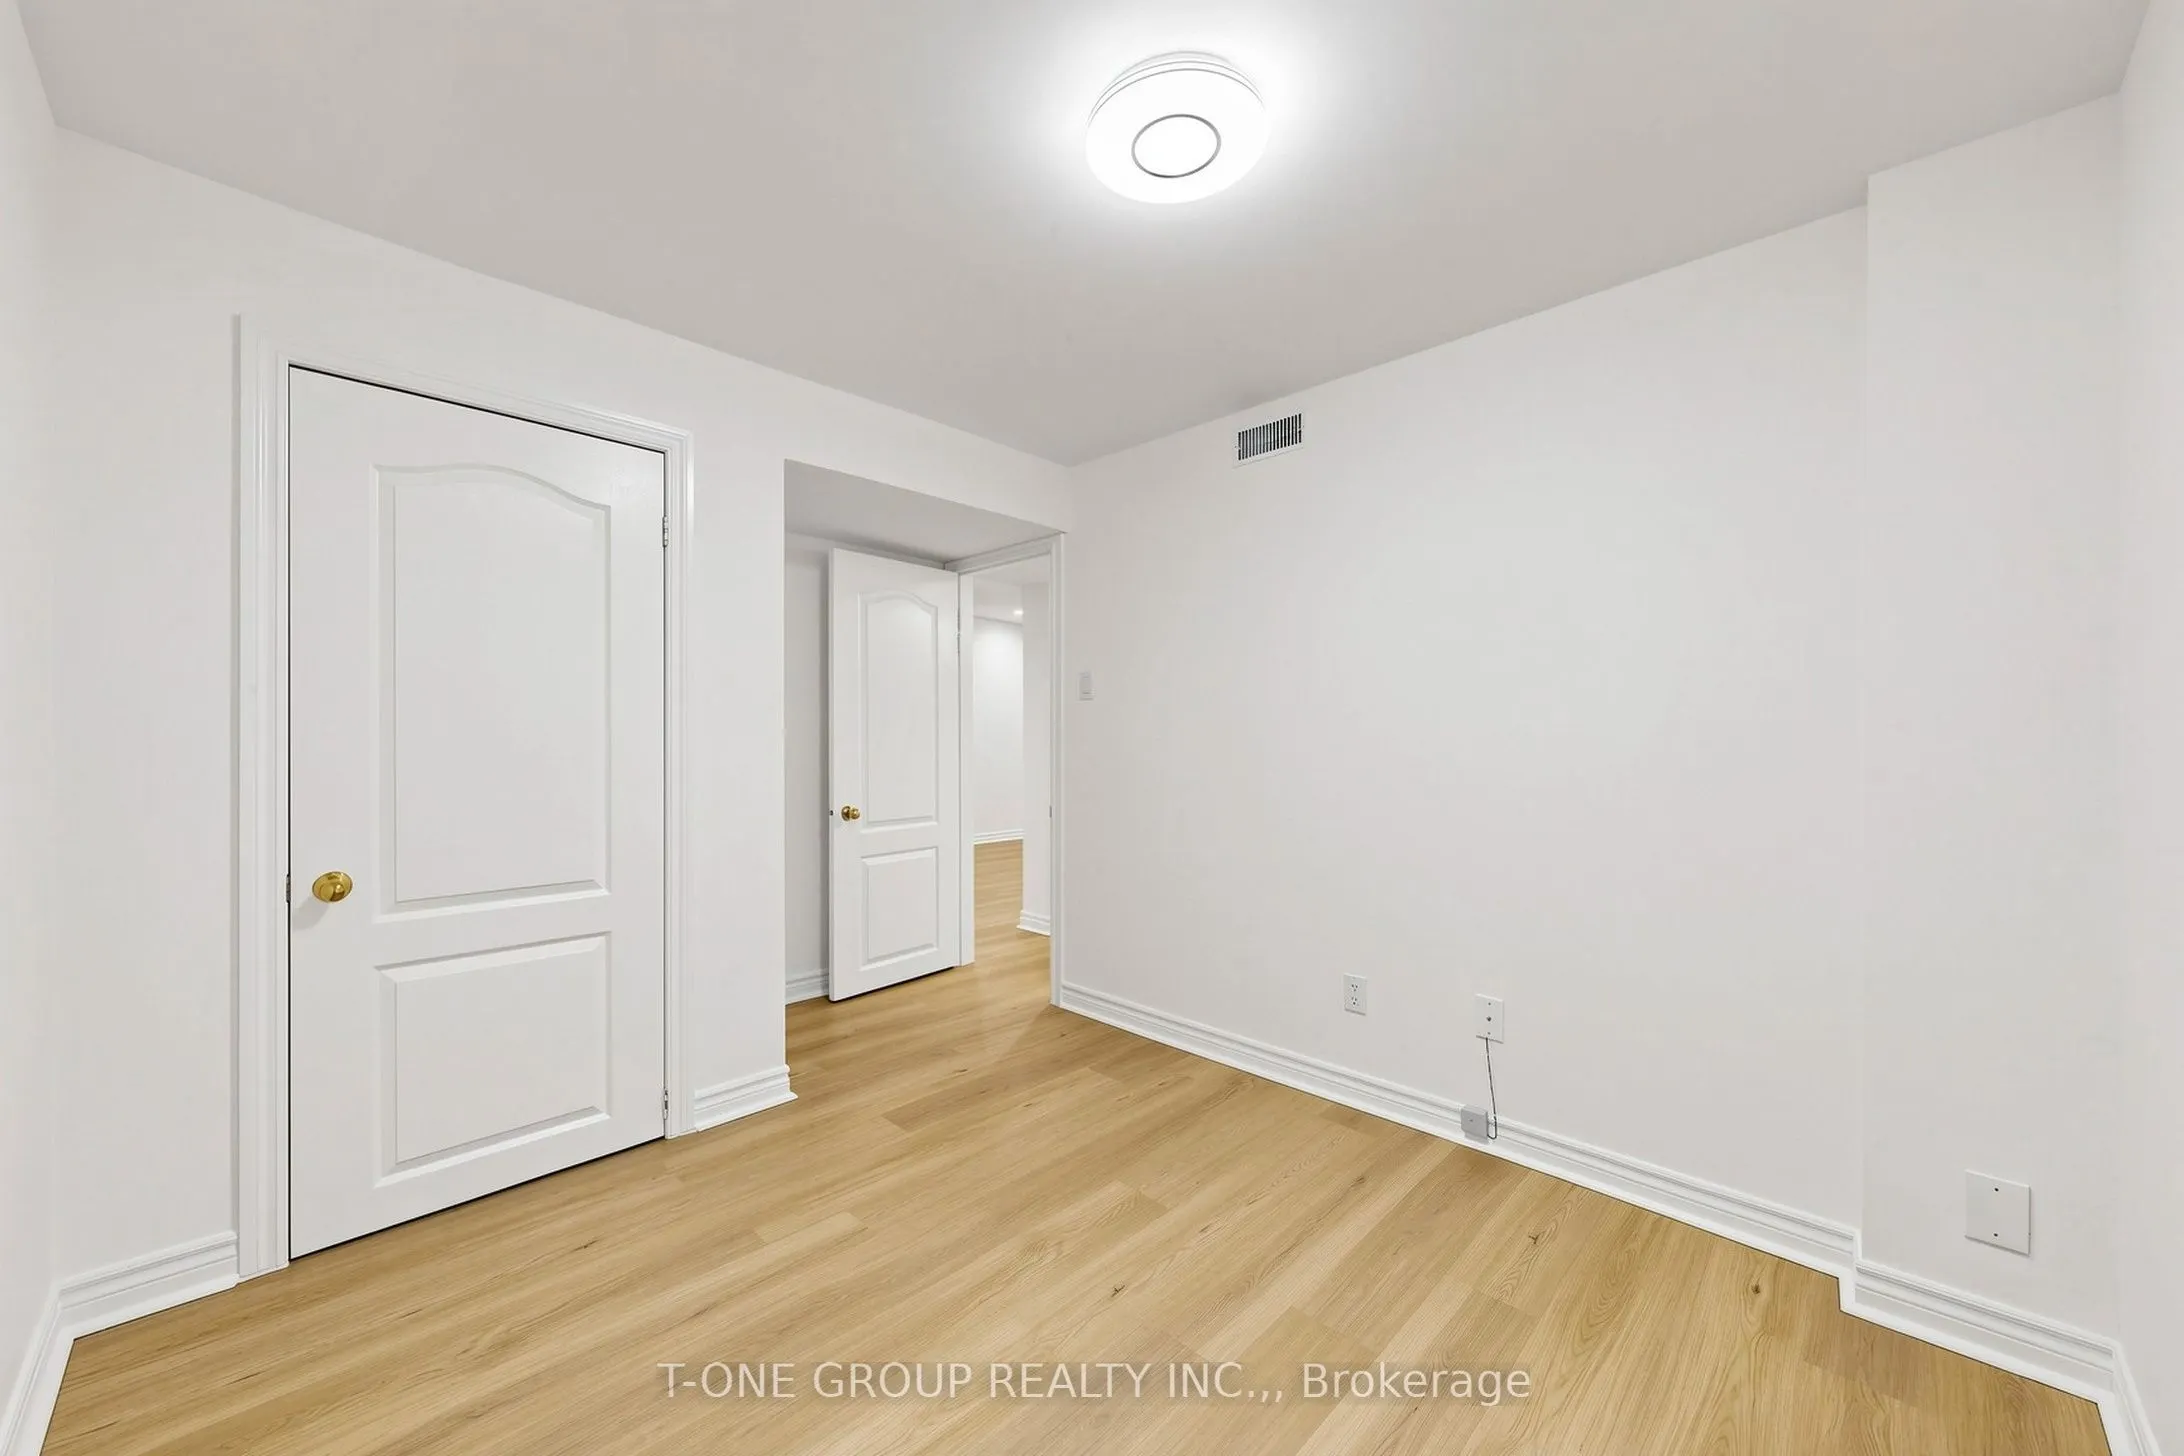
Bedroom
Vinyl Floor, 3 Pc Bath, Closet
Dimensions 8.86 x 6.4 feet
56.7 sqft
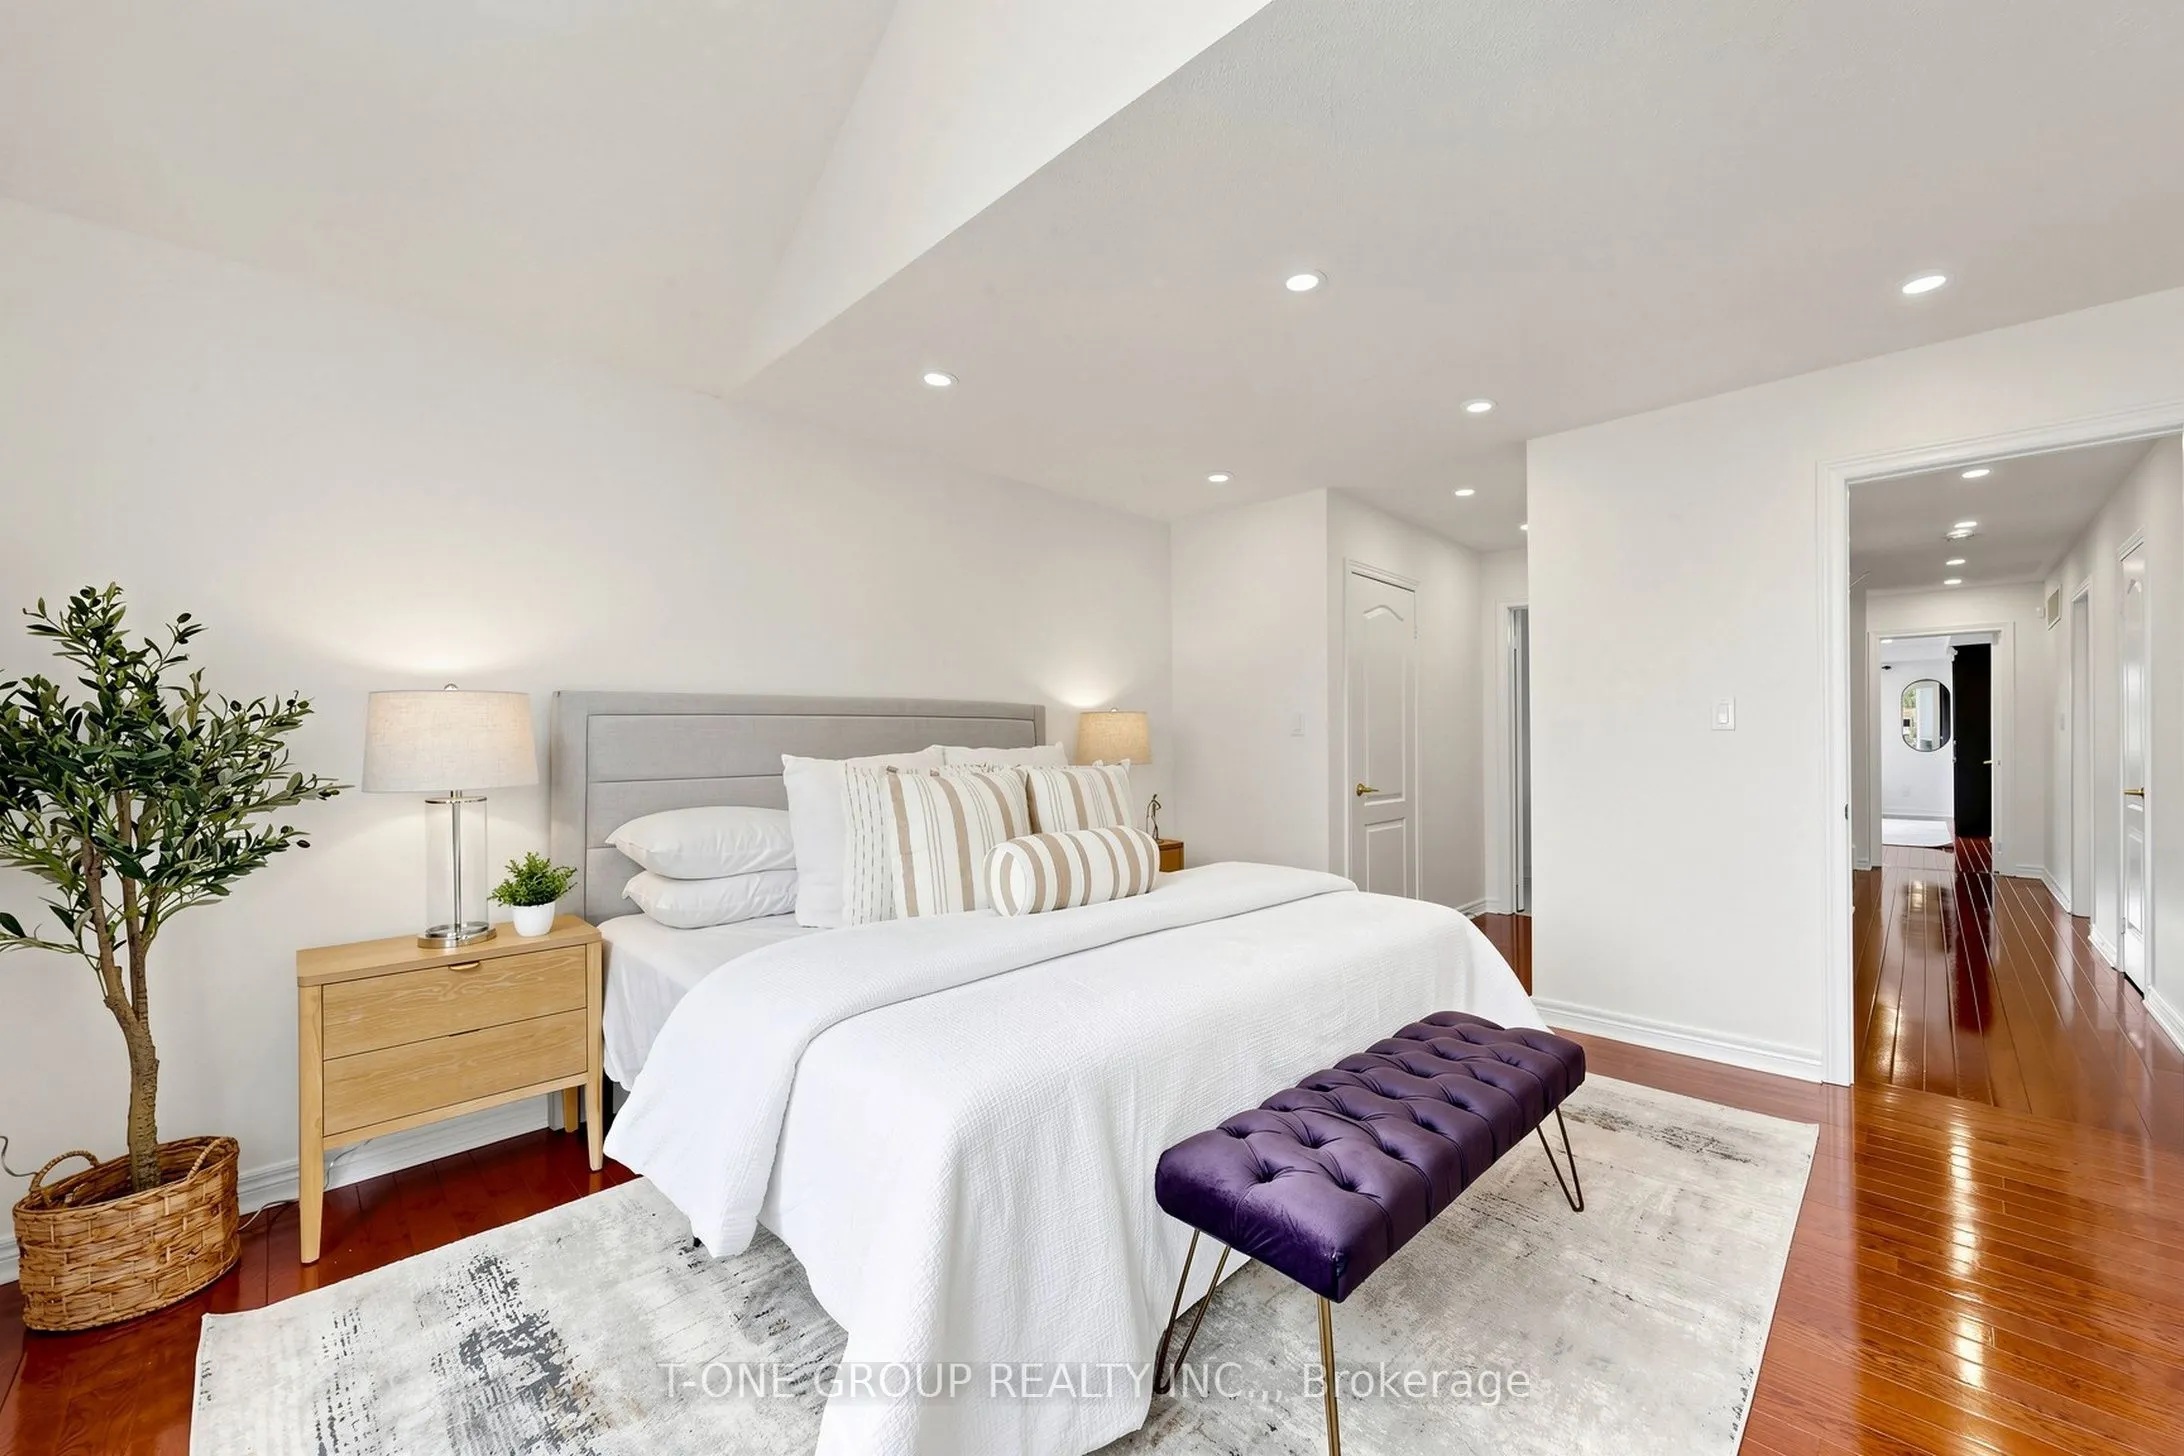
Bedroom 2
Hardwood Floor, 3 Pc Ensuite, Cathedral Ceiling(s)
Dimensions 16.21 x 13.62 feet
220.78 sqft
Bedroom 3
Hardwood Floor, Semi Ensuite, Large Window
Dimensions 11.25 x 10.96 feet
123.3 sqft
Bedroom 4
Hardwood Floor, Semi Ensuite, Large Window
Dimensions 11.25 x 10.96 feet
123.3 sqft
Breakfast
Combined w/Kitchen, Pantry, W/O To Deck
Dimensions 21.16 x 12.34 feet
261.11 sqft
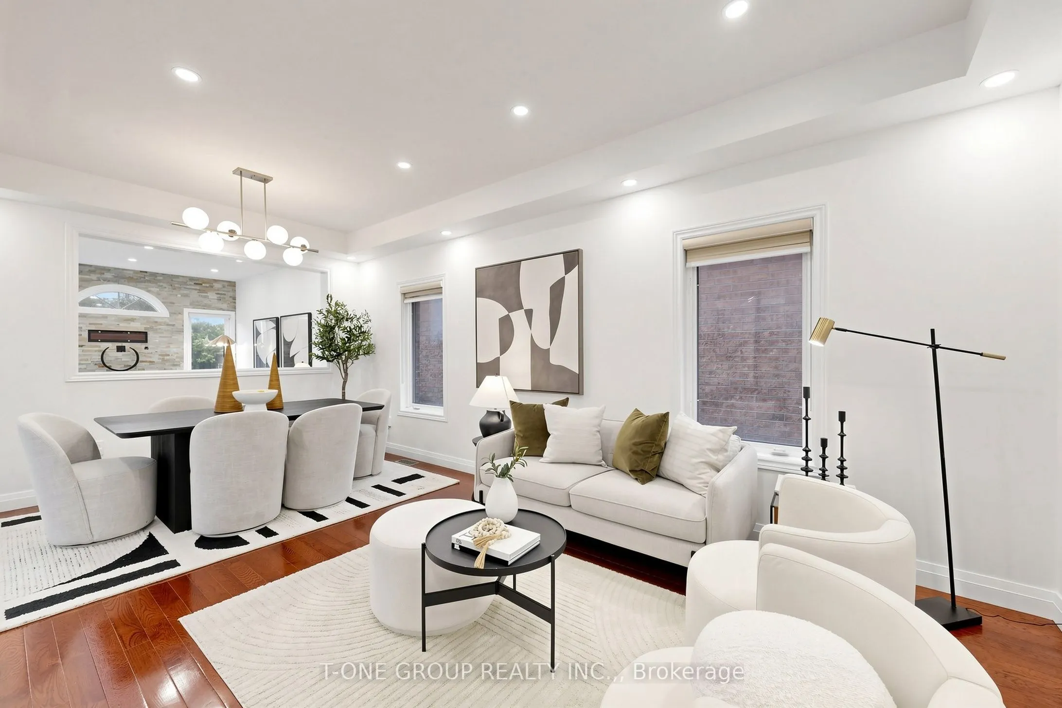
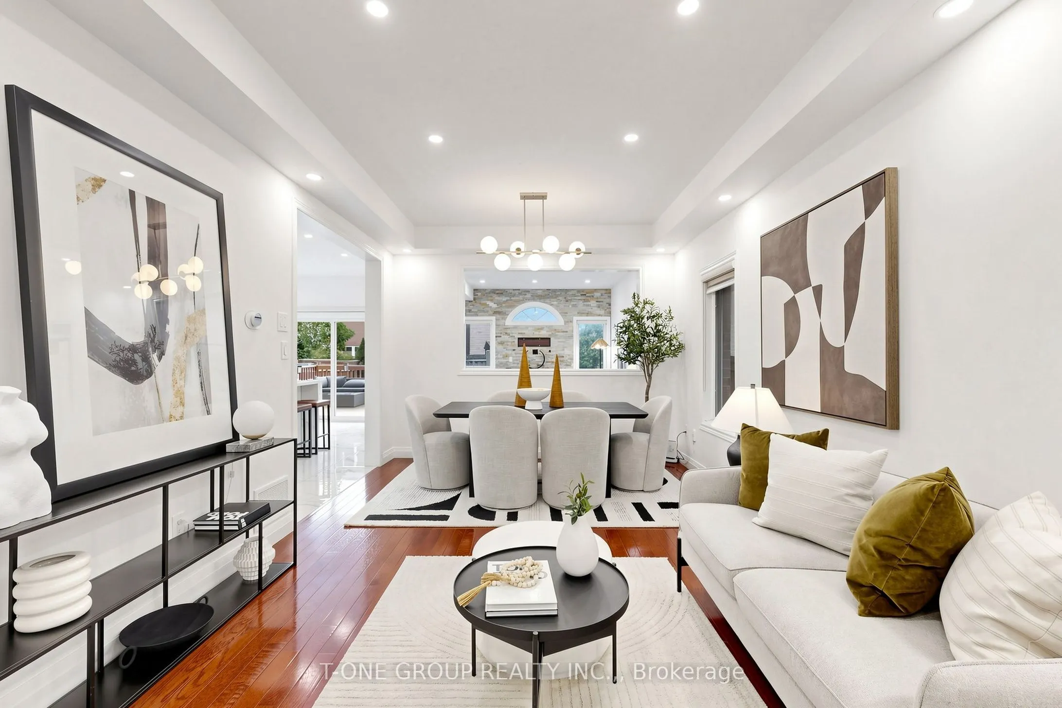
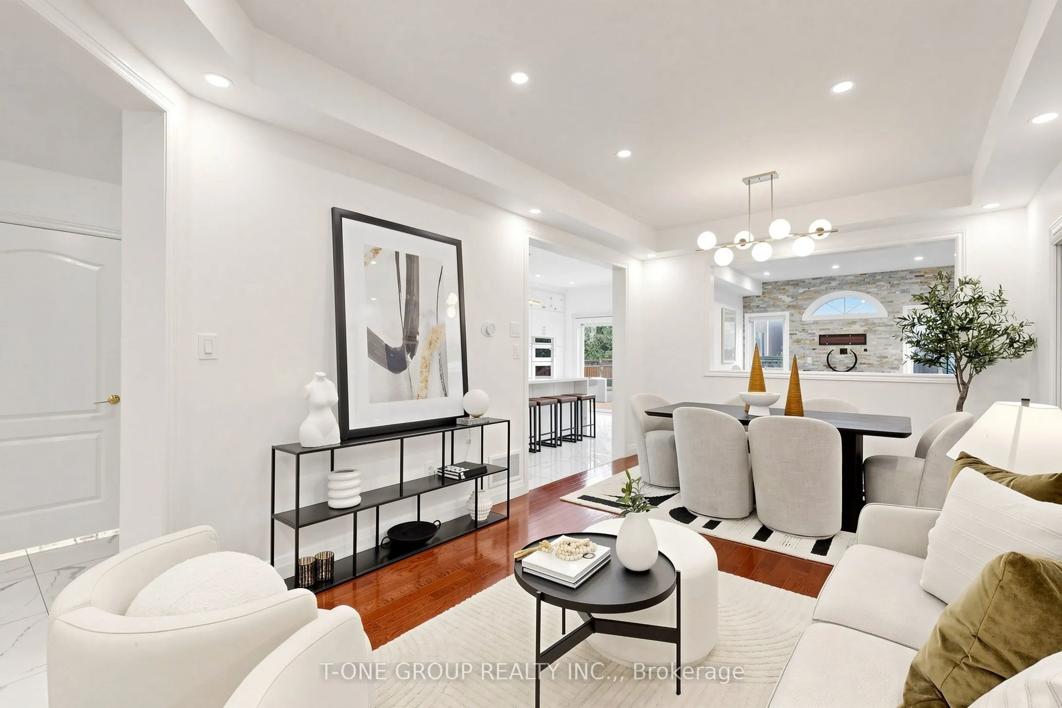
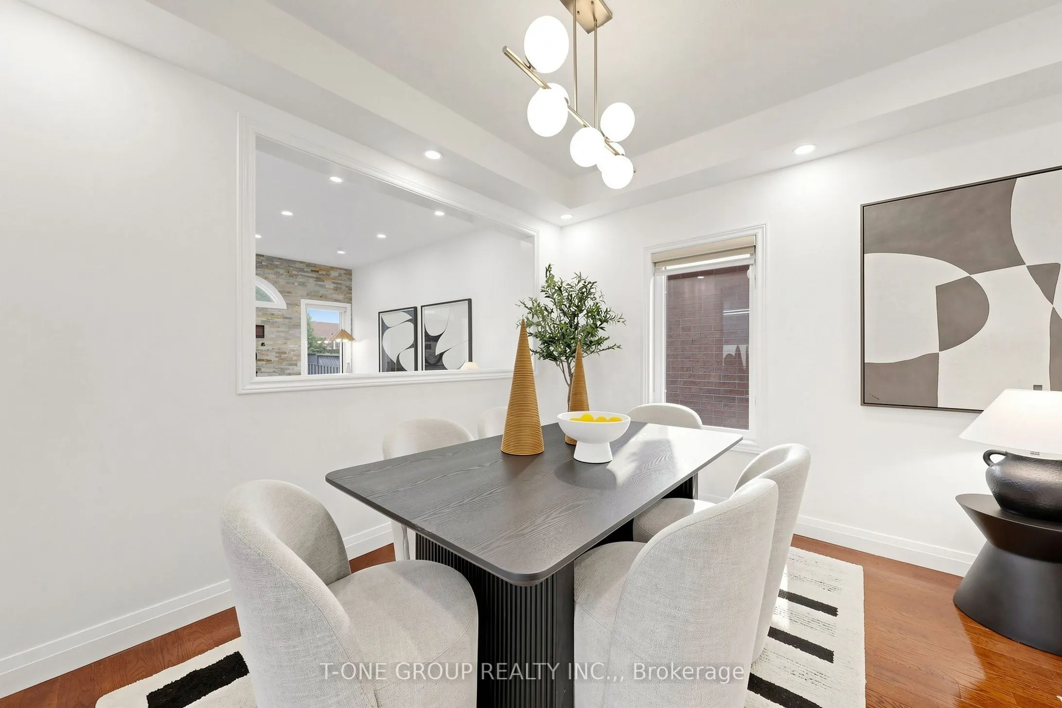
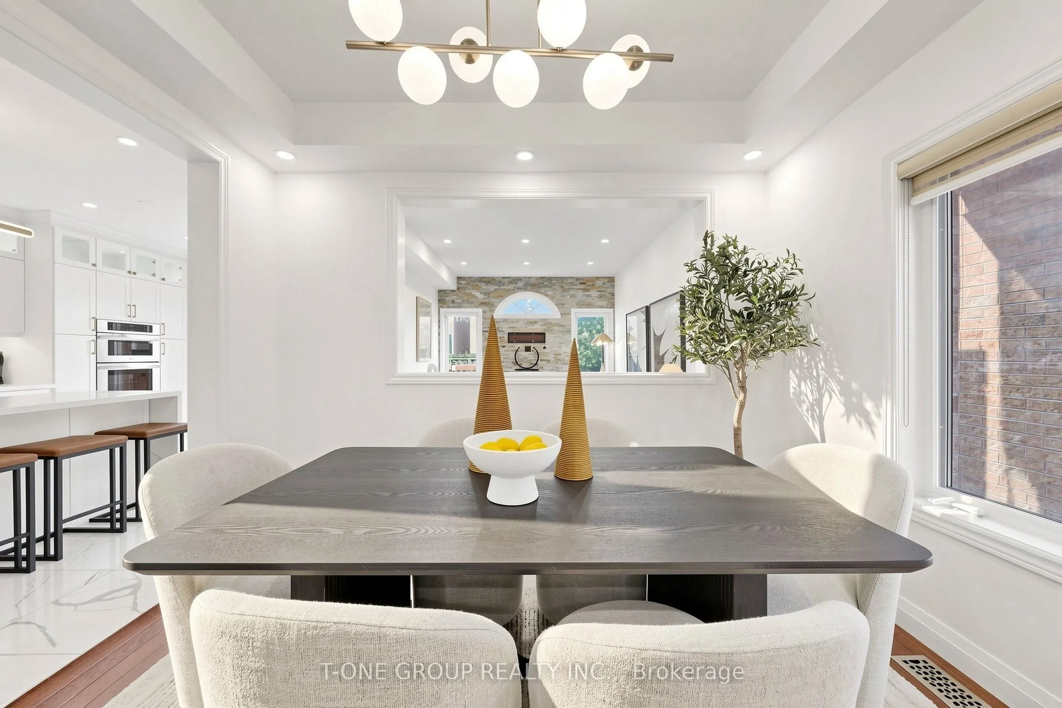
Dining Room
Hardwood Floor, Combined w/Living, Open Concept
Dimensions 20.18 x 11.98 feet
241.76 sqft
Family Room
Hardwood Floor, Fireplace, Overlooks Backyard
Dimensions 14.93 x 11.98 feet
178.86 sqft
Kitchen
Eat-in Kitchen, Quartz Counter, Pot Lights
Dimensions 21.16 x 12.34 feet
261.11 sqft
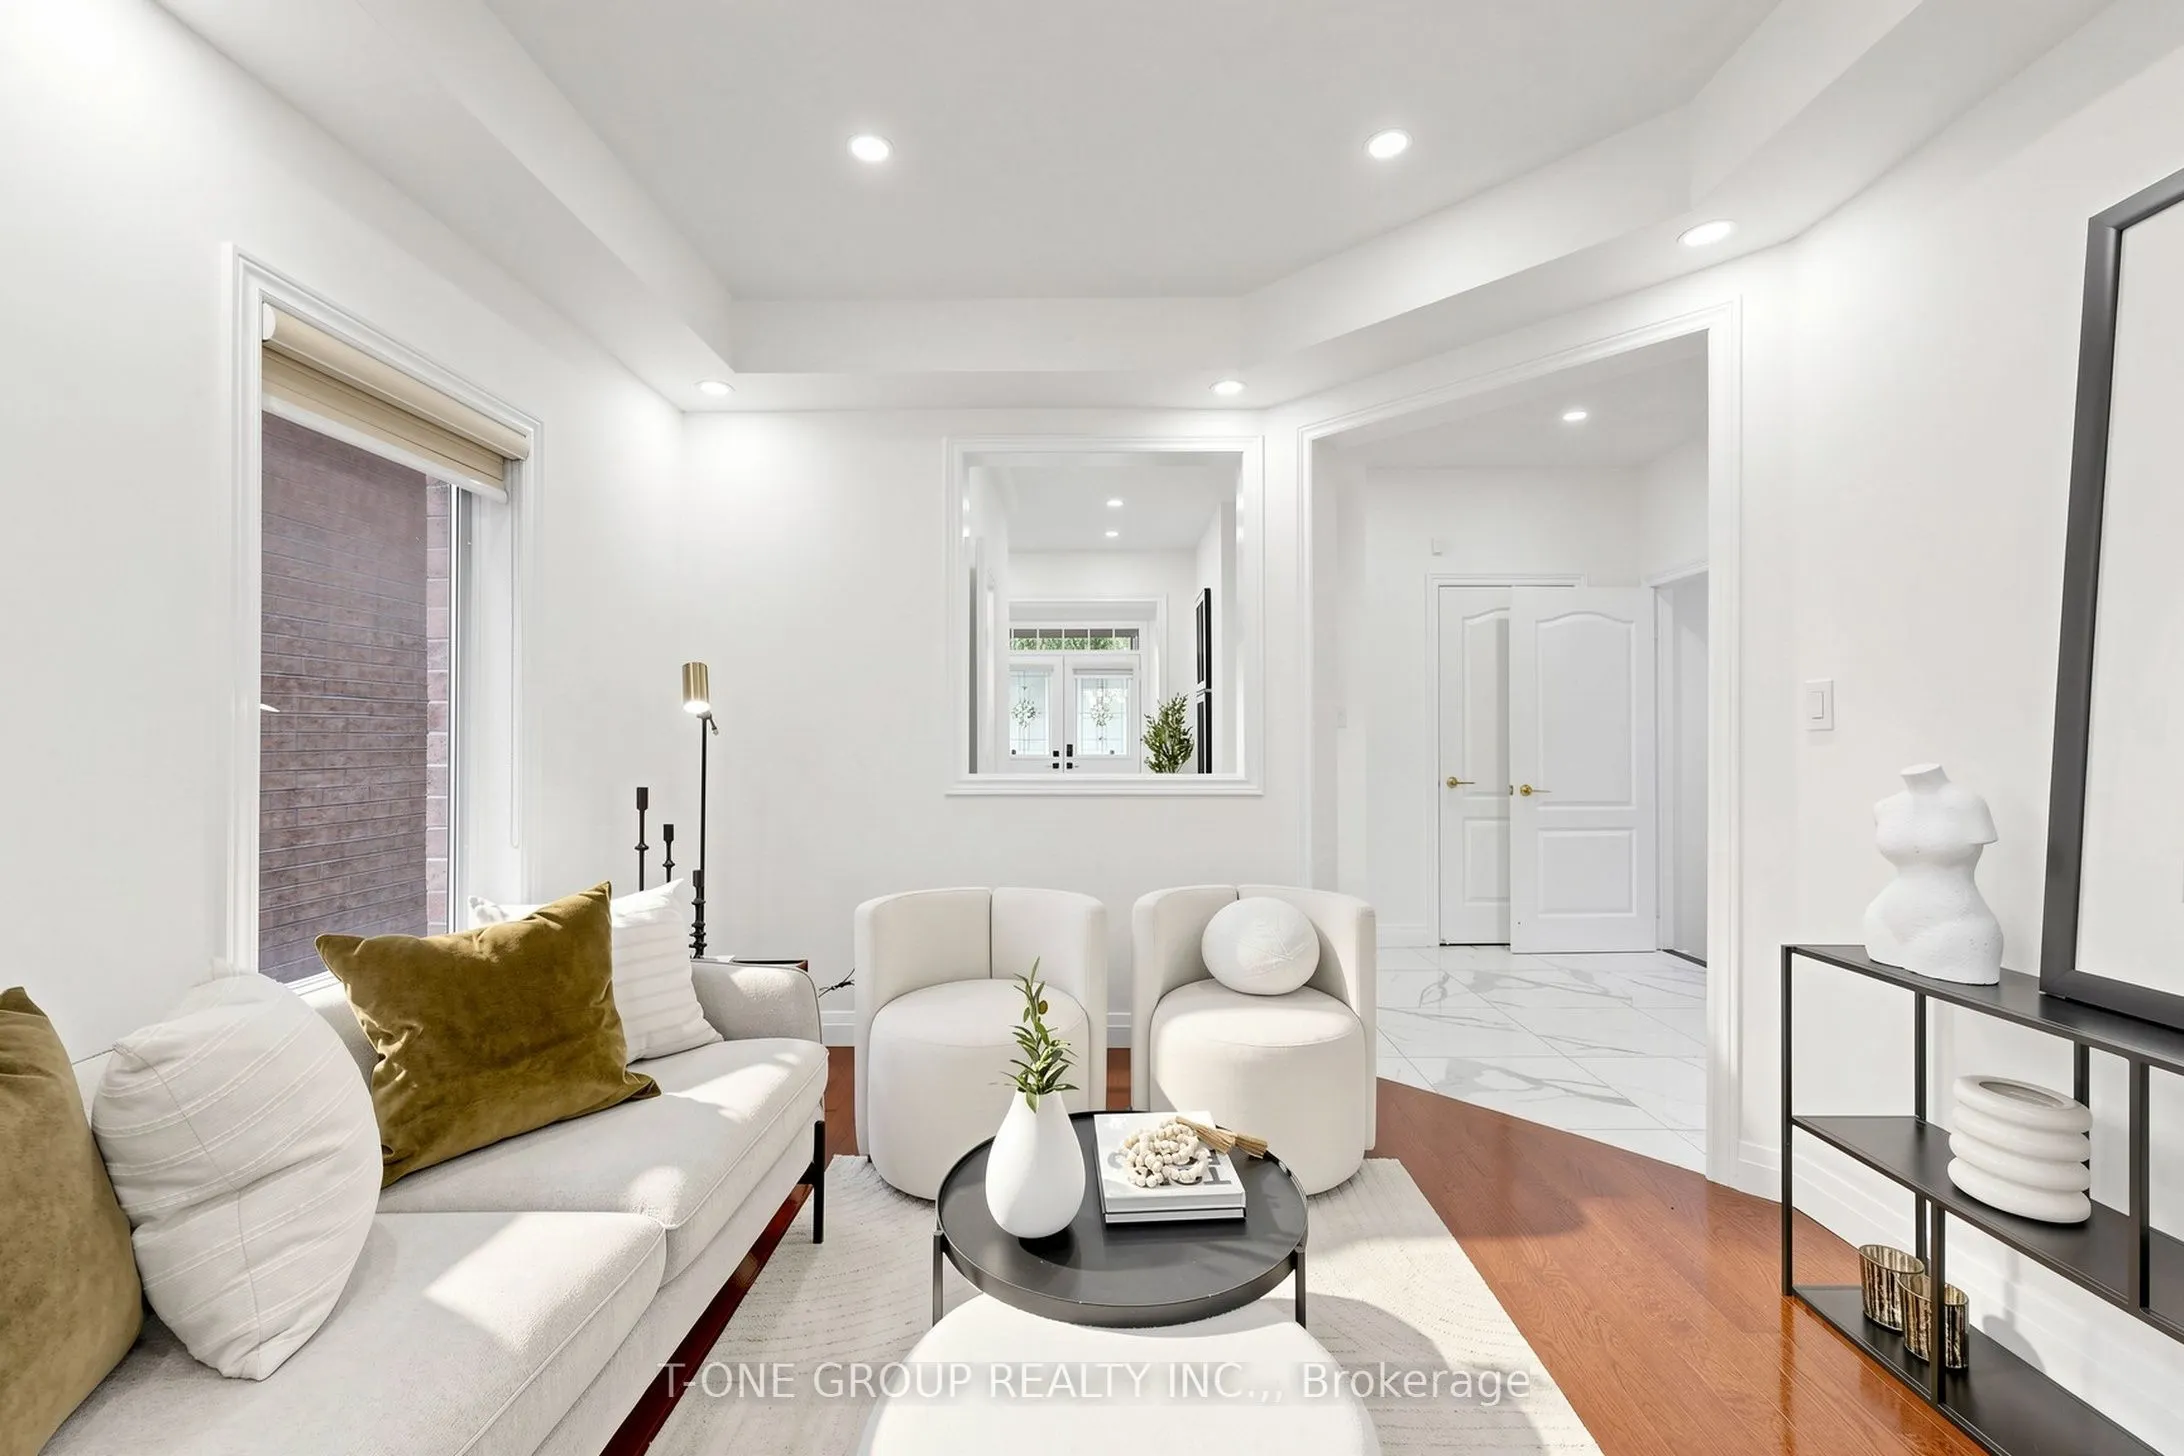
Living Room
Hardwood Floor, Combined w/Dining, Pot Lights
Dimensions 20.18 x 11.98 feet
241.76 sqft
Loft
Hardwood Floor, 4 Pc Ensuite, Open Concept
Dimensions 24.93 x 24.21 feet
603.56 sqft
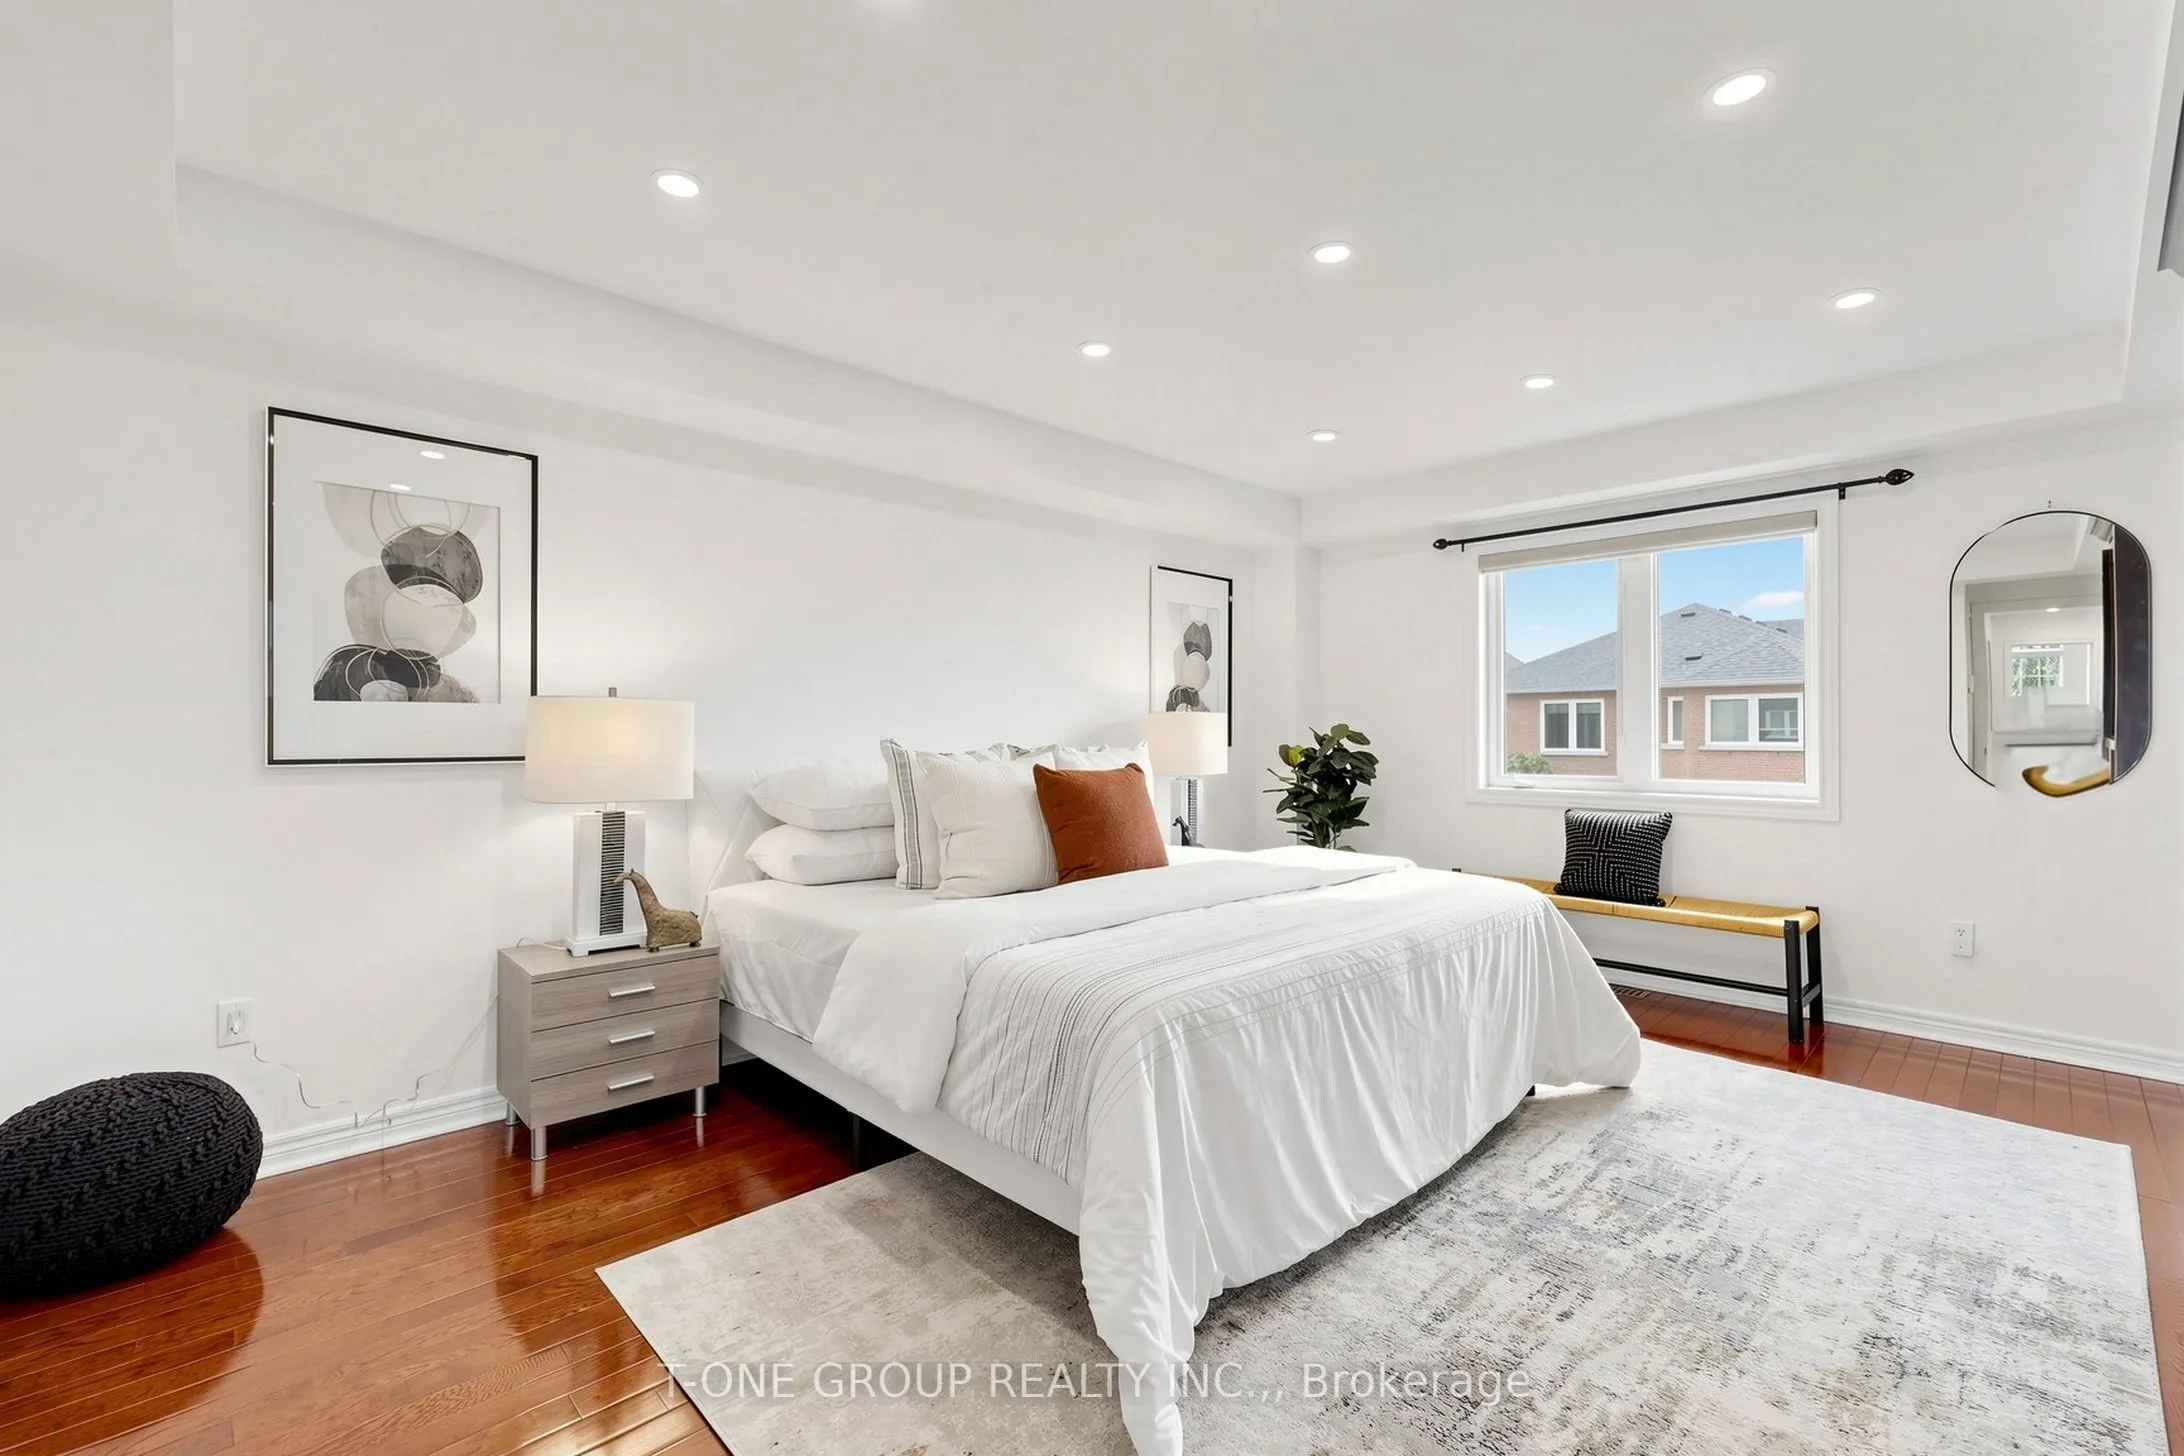
Primary Bedroom
Hardwood Floor, Walk-In Closet(s), 5 Pc Ensuite
Dimensions 16.04 x 13.35 feet
214.13 sqft
Recreation
Vinyl Floor, Pot Lights, Open Concept
Dimensions 35.33 x 16.44 feet
580.83 sqft
Similar Properties(No results)
Mortgage Calculator
Calculate your estimated monthly mortgage payment
Price
$1,499,000
$
%
%
Total cost of mortgage
$0
Monthly payment
By clicking Save, we will calculate your estimated mortgage for all properties using the saved values (down payment percentage, interest rate, and amortization).
The accuracy and applicability of this calculator are not guaranteed.