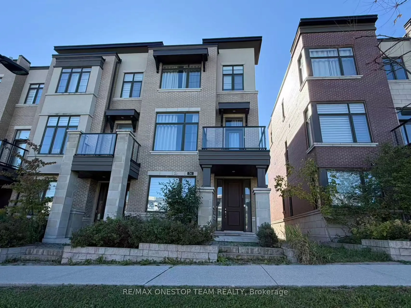
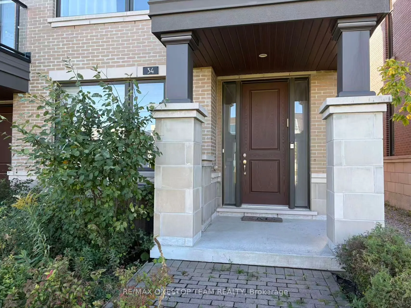
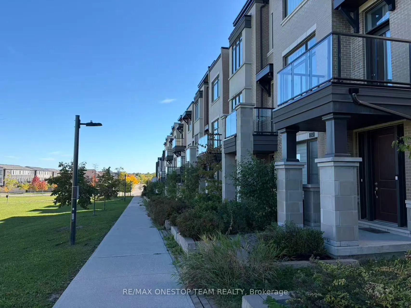
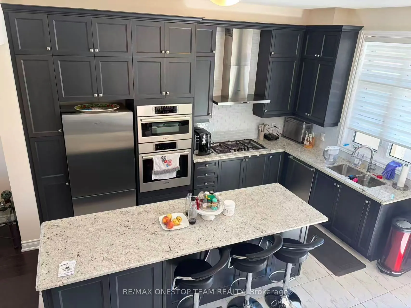
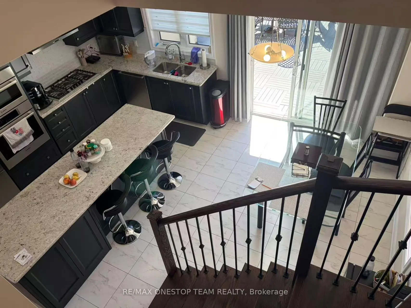
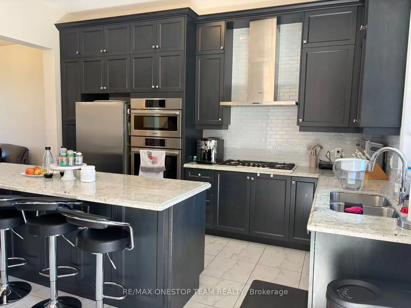
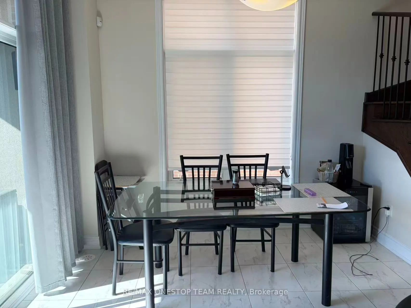
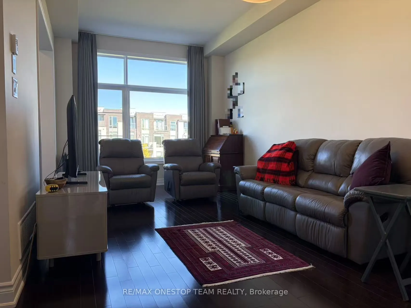
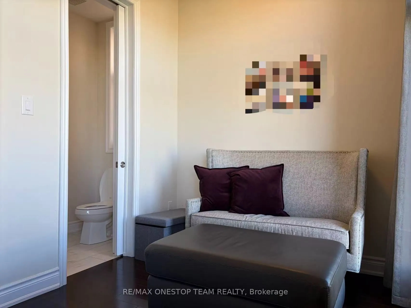
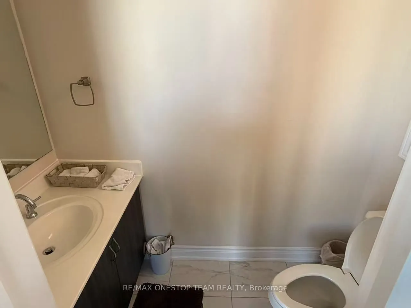
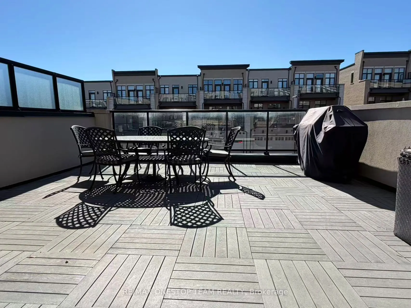
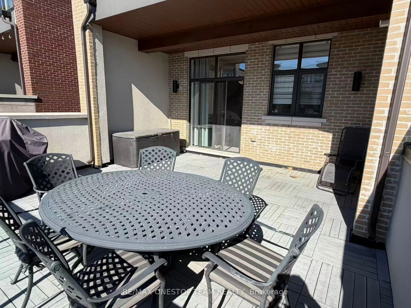
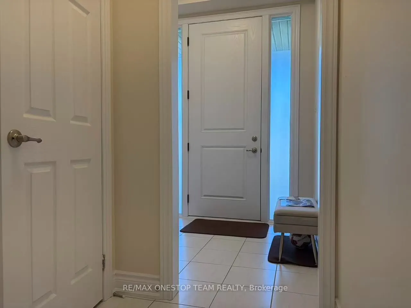
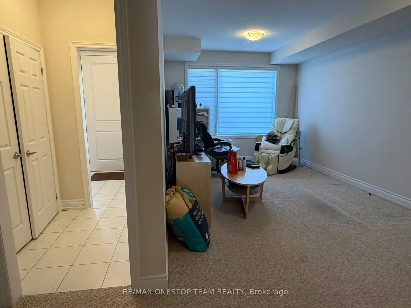
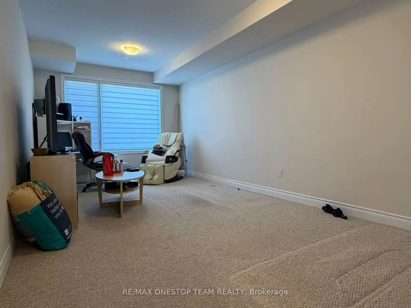
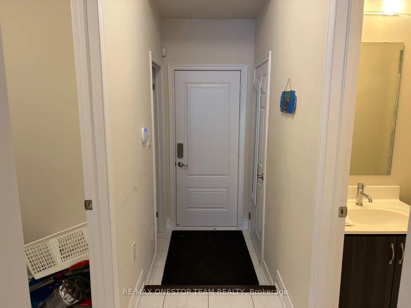
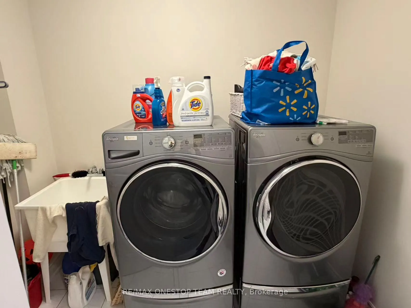
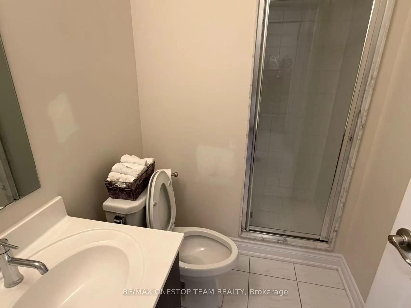
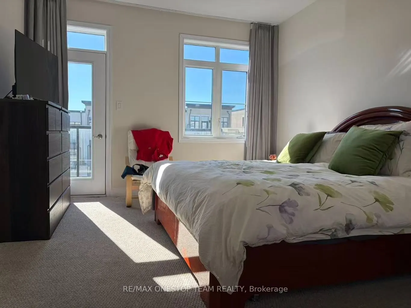
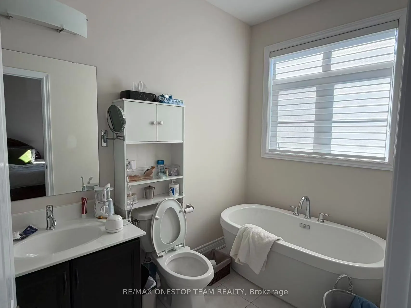
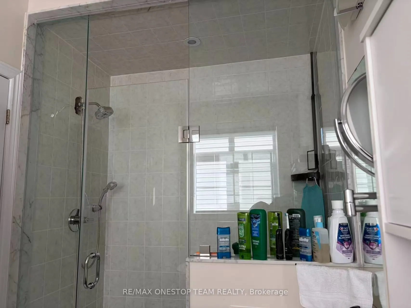
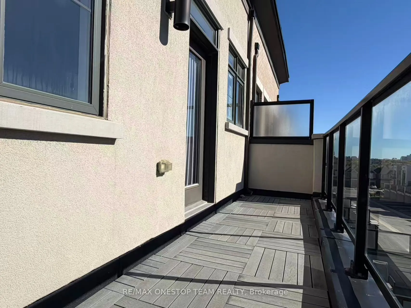
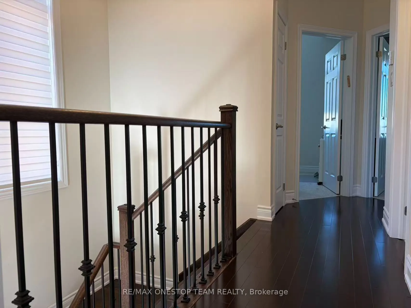
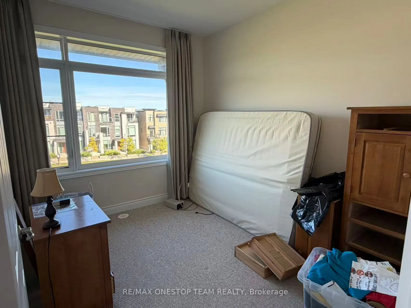
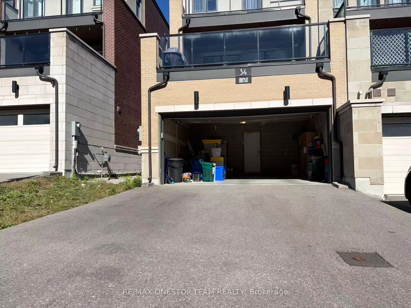
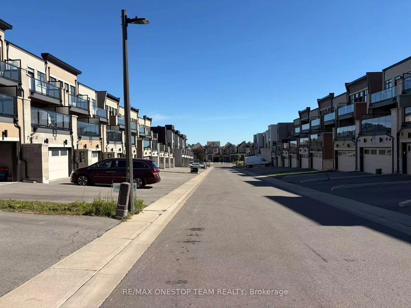
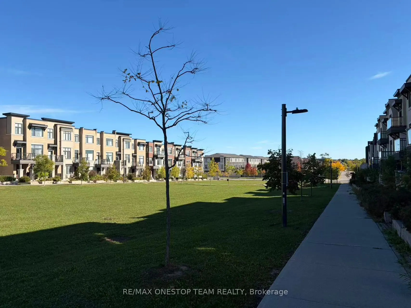
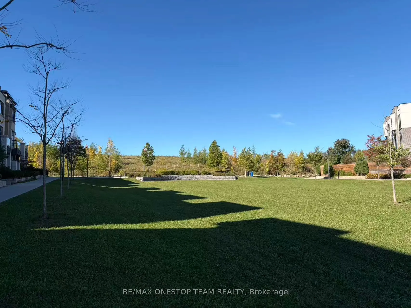
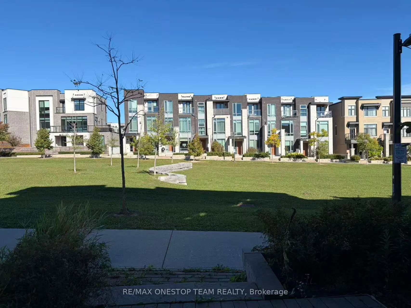
Luxury 4-Bedroom End-Unit Executive Townhouse Fronting Onto A Park In Thornhill Valleys! Bright & Spacious Open-Concept Design With Floor-To-Ceiling Windows, 10 Ft Ceilings On Main & 9 Ft On Ground & Upper Levels. Modern Finishes Throughout. Primary Bedroom With Private Balcony. Double Car Garage & ...Large Patio. Enjoy Green Park Views Right Outside Your Front Door. Unbeatable Location: Minutes To Grocery, Shopping Malls, Hwy 407/400/404 & GO Train With Access To Both Barrie & Richmond Hill Lines.
Full Property Details
Interior
Bedrooms
3
Total Bedrooms
3
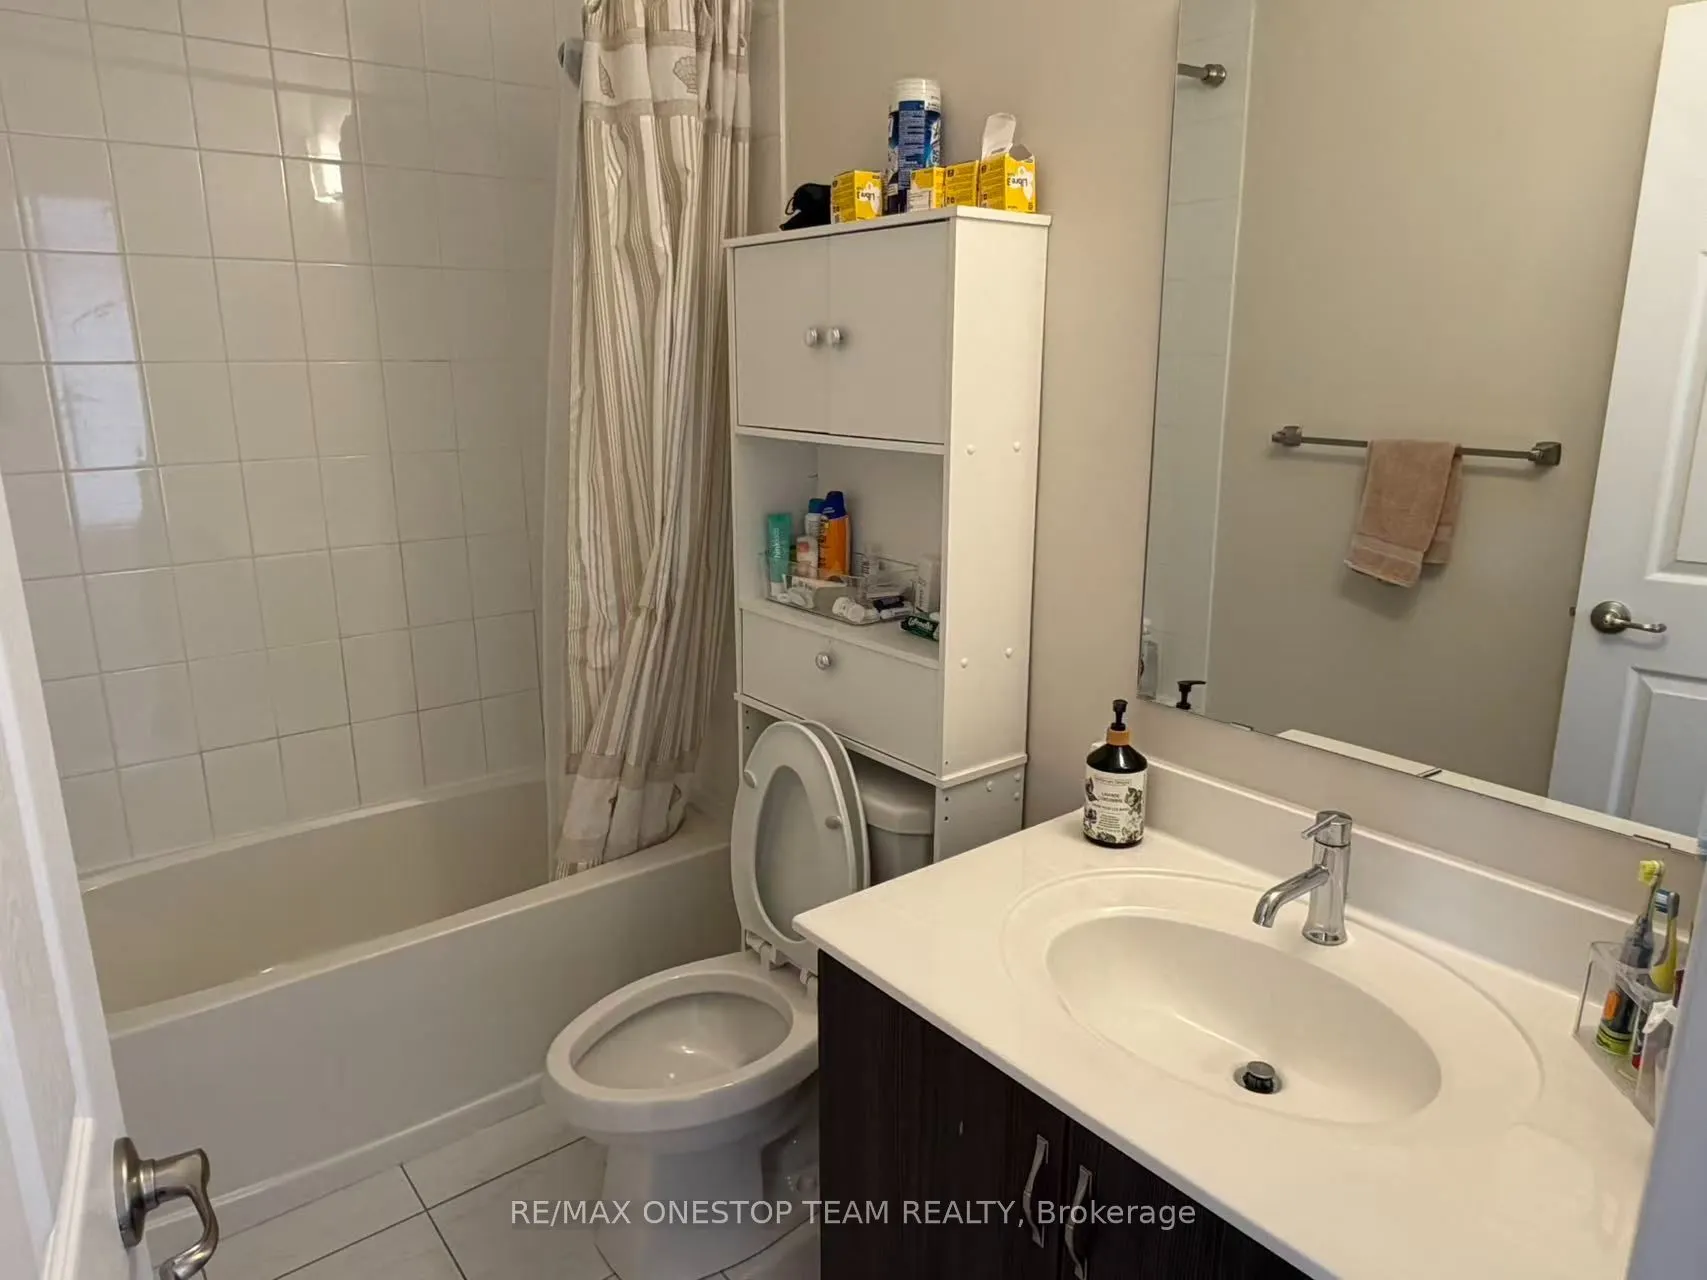
Washrooms
4
Square Footage
2000-2500 sqft
Basement
Finished with Walk-Out,Finished
Heating Source
Gas
Heating Fuel
Forced Air
Air Conditioning
Central Air
Family Room
Yes
Kitchens
1
Total Kitchens
1
Fireplace Features
No
Bedrooms
3
Total Bedrooms
3
Washrooms
4
Square Footage
2000-2500 sqft
Basement
Finished with Walk-Out,Finished
Heating Source
Gas
Heating Fuel
Forced Air
Air Conditioning
Central Air
Family Room
Yes
Kitchens
1
Total Kitchens
1
Fireplace Features
No
Exterior
Depth
91.1
Front
19.8
Driveway
Available
Lot Size
20 x 91.1 ft
Pool
None
Parking Spaces
4
Total Parking Spaces
4.00
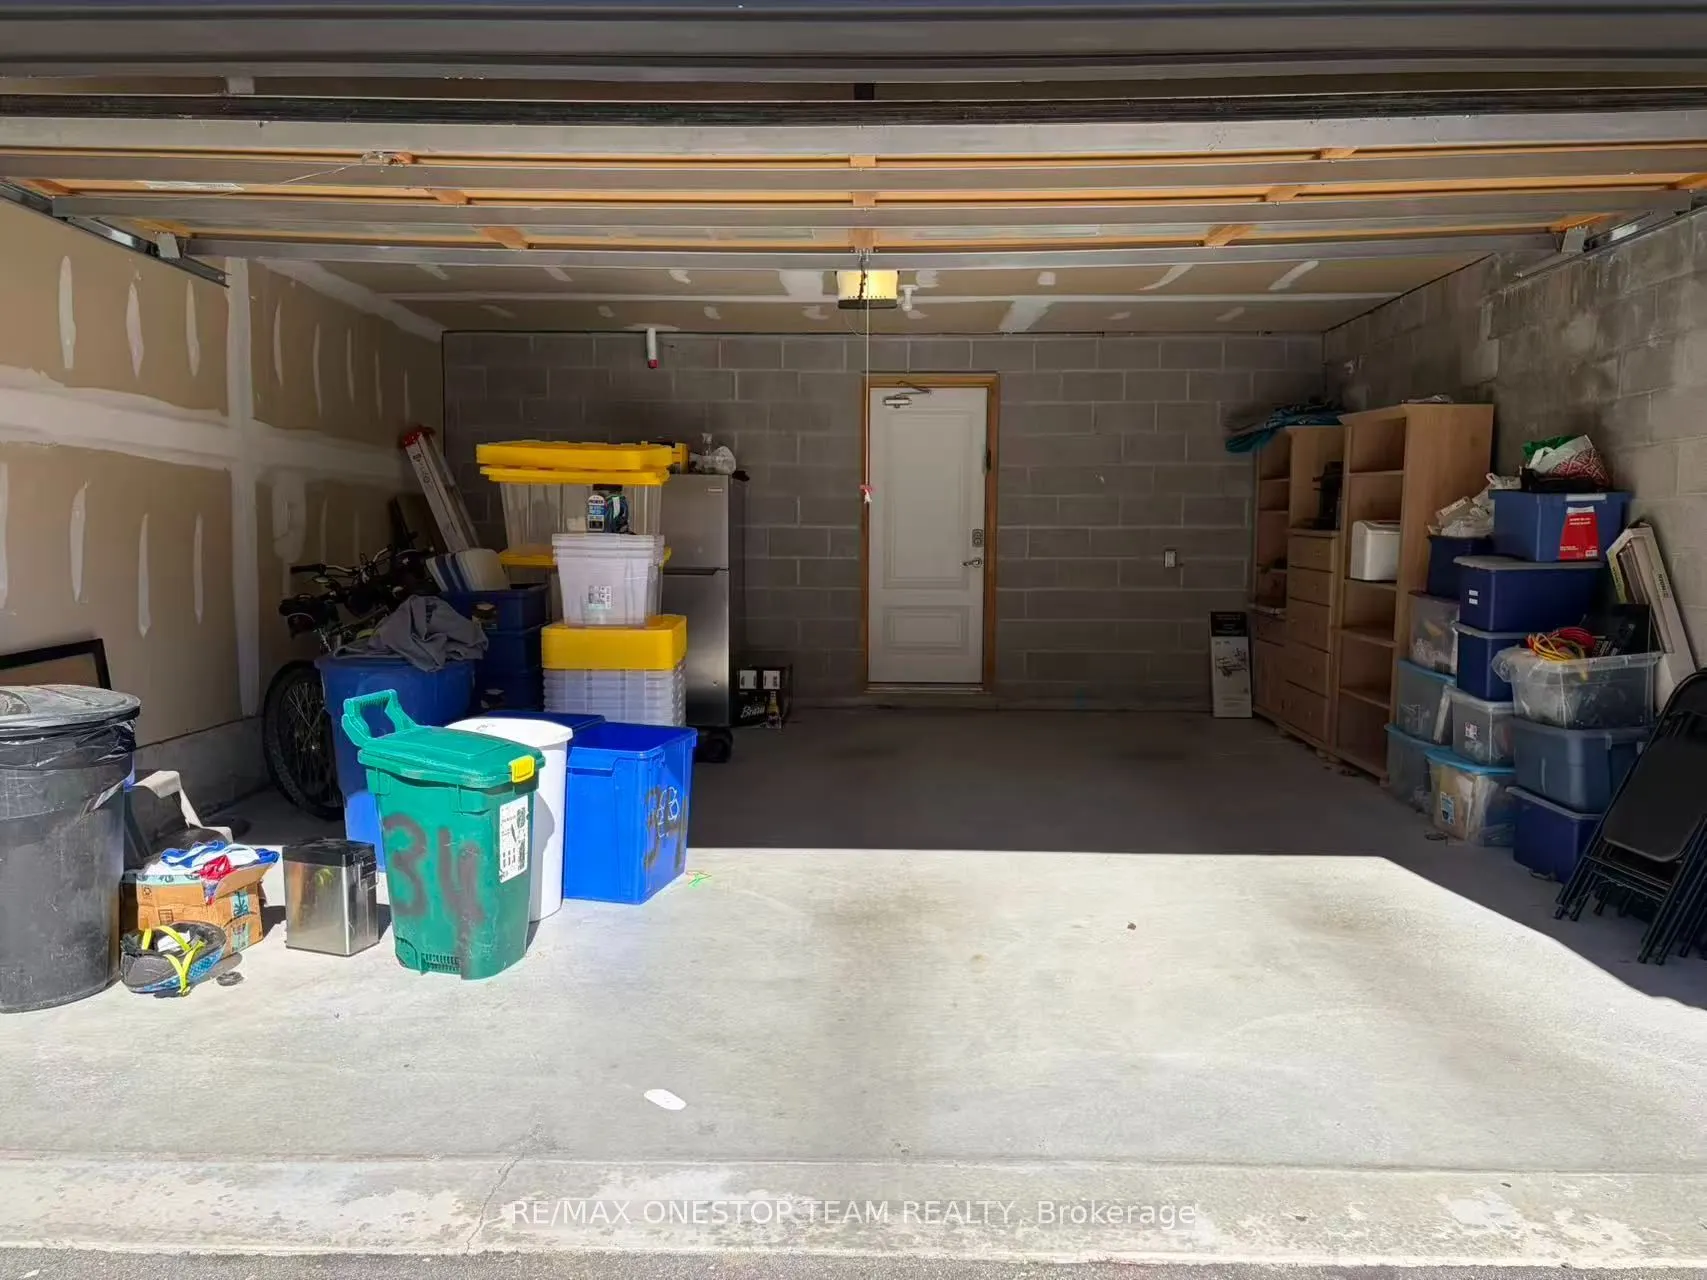
Parking Description
Built-In
Garage Spaces
2
Depth
91.1
Front
19.8
Driveway
Available
Lot Size
20 x 91.1 ft
Pool
None
Parking Spaces
4
Total Parking Spaces
4.00
Parking Description
Built-In
Garage Spaces
2
Building Description
Style
3-Storey
Home Type
Townhome
Subtype
Att/Row/Townhouse
Year Built
6-15
Property Orientation
North
Exterior Finish
Shingle ,Stucco (Plaster)
Sewers
Sewers
Water Supply
Municipal
Possession Date
11/1/2026
Style
3-Storey
Home Type
Townhome
Subtype
Att/Row/Townhouse
Year Built
6-15
Property Orientation
North
Exterior Finish
Shingle ,Stucco (Plaster)
Sewers
Sewers
Water Supply
Municipal
Possession Date
11/1/2026
Community
Community
Patterson
Community
Patterson
Taxes & Fees
Occupancy
Tenant
Central Air Conditioning
Included
Parking
Included
Occupancy
Tenant
Central Air Conditioning
Included
Parking
Included
Room Types
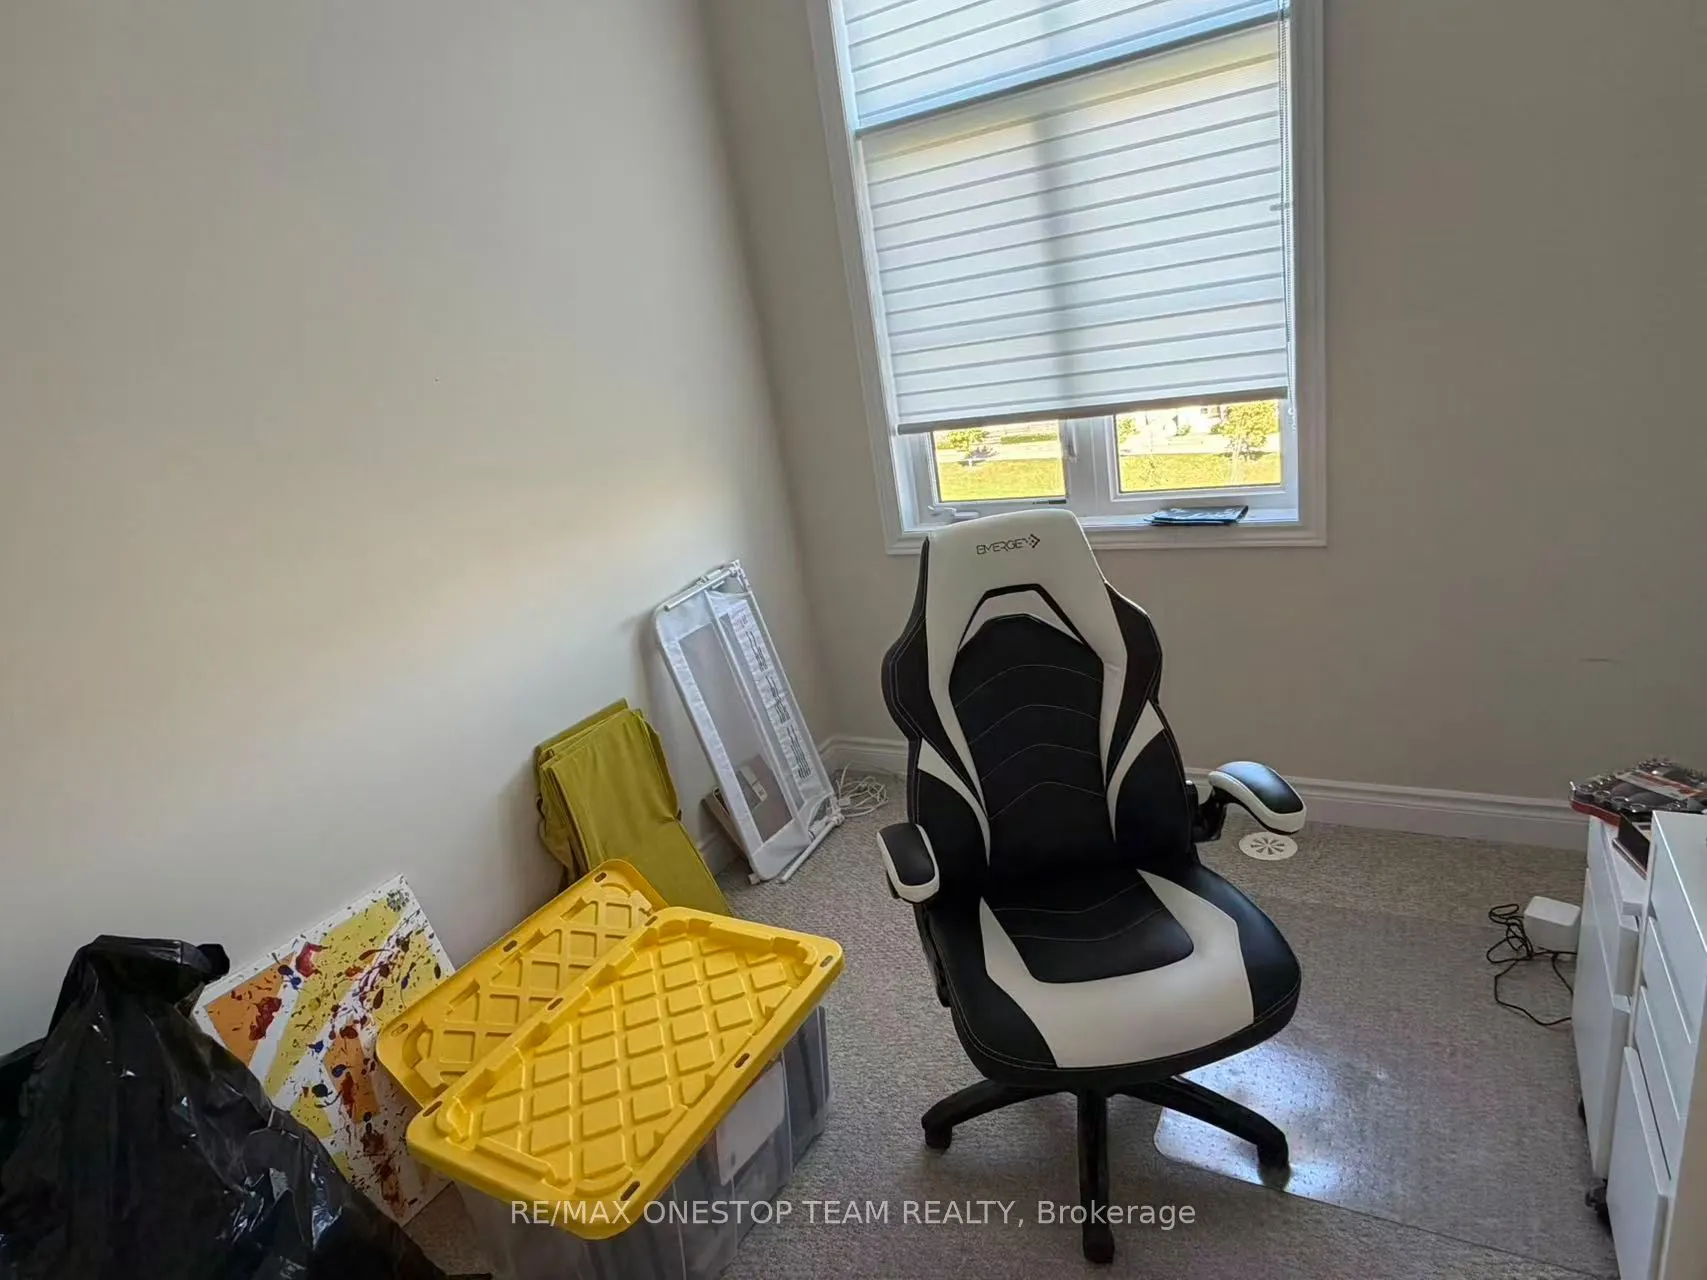
Bedroom 2
Broadloom, Large Window, Large Closet
Dimensions 11.98 x 8.99 feet
107.7 sqft
Bedroom 3
Broadloom, Large Window, Large Closet
Dimensions 10.99 x 8.99 feet
98.8 sqft
Breakfast
Porcelain Floor, W/O To Terrace, Large Window
Dimensions 10.99 x 10.17 feet
111.77 sqft
Family Room
Above Grade Window, Access To Garage, Overlooks Park