Sign In or Create a Free Account to see full details of this property
Key Facts
Key facts for 1331 Major Mackenzie Dr E #134
Property Type
Condo, 3-Storey
Parking
Private 1 garage, 2 parking
MLS #
N7386686
Size
1800-1999 sqft
Basement
Finished
Listed on
2024-01-08
Lot size
-
Tax
$4,942.11 /yr
Days on Market
38
Approximate Age
-
Maintenance Fee
$382.38/mo
Parking, Water, Buil...
Description
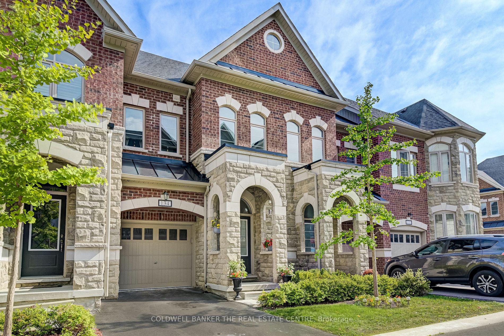
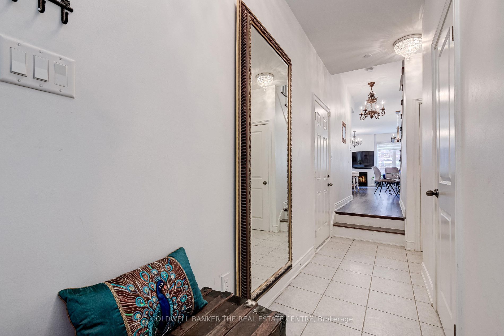
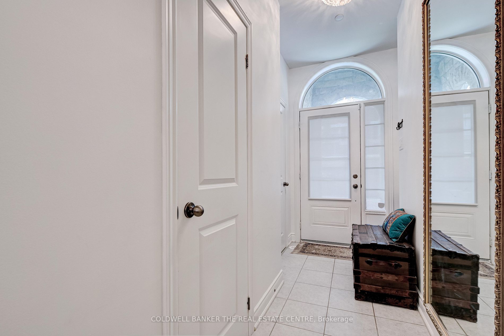
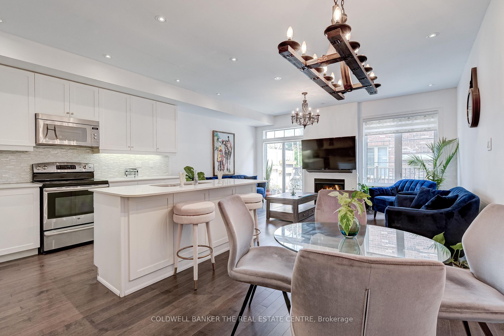
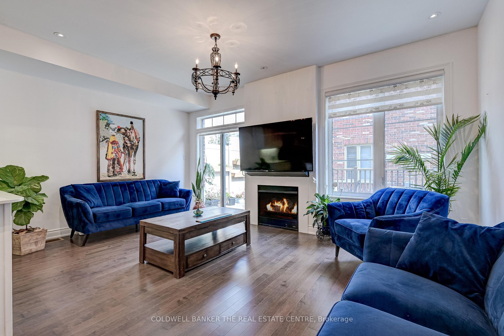
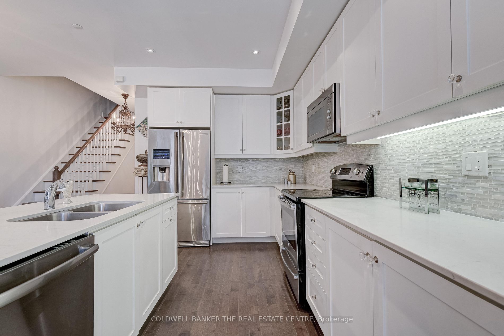
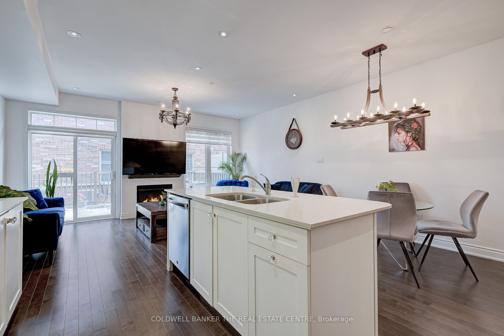
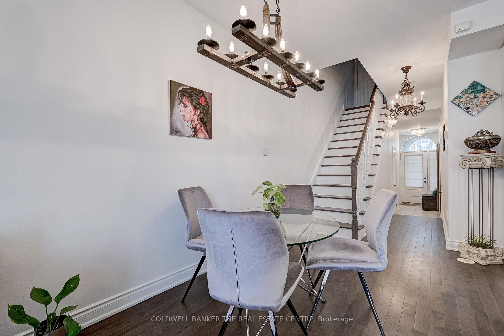
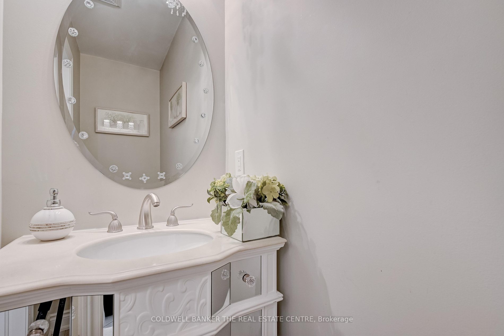
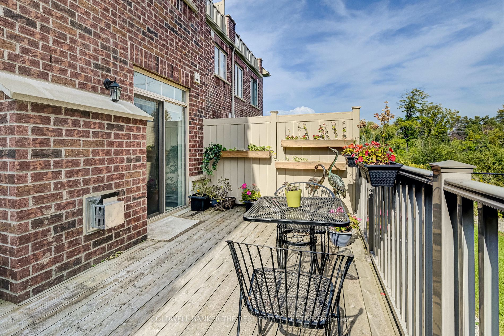
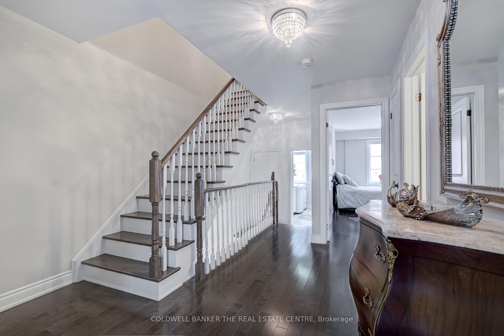
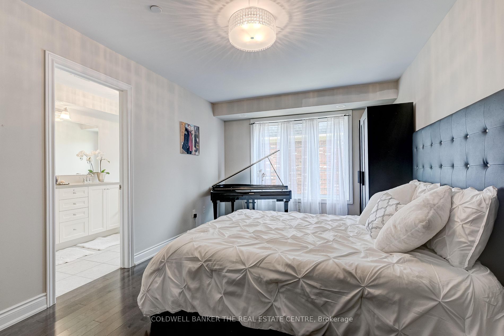
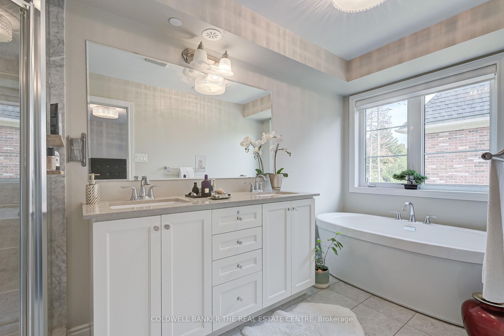
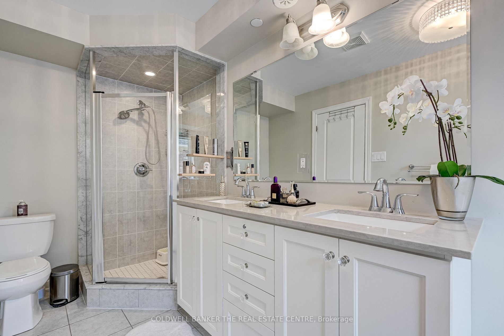
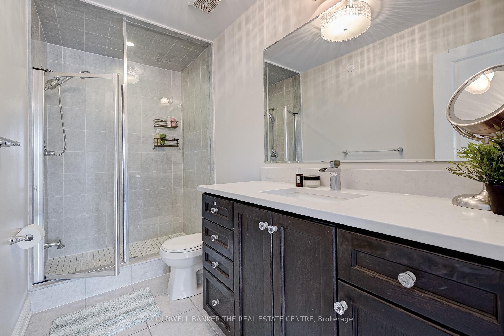
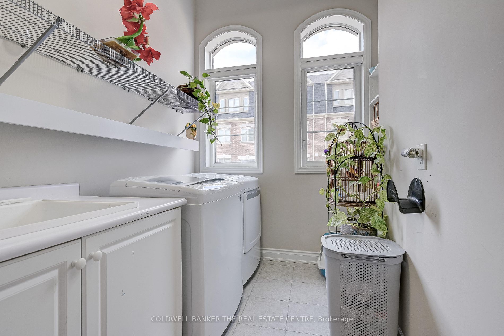
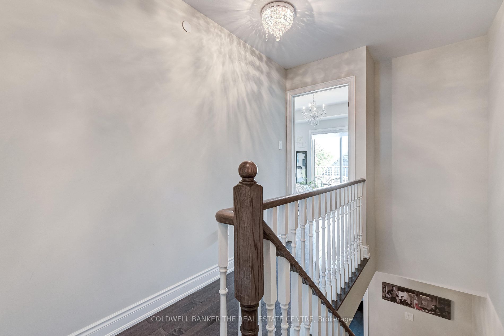
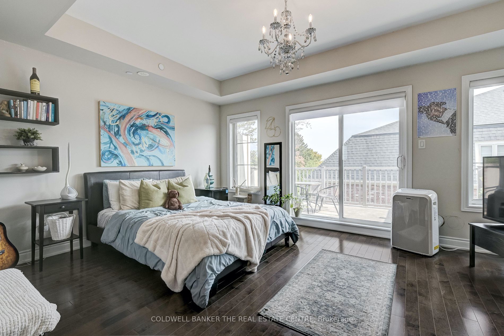
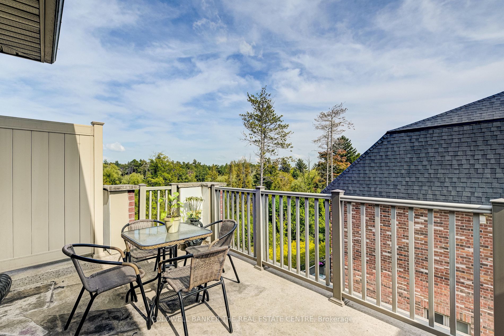
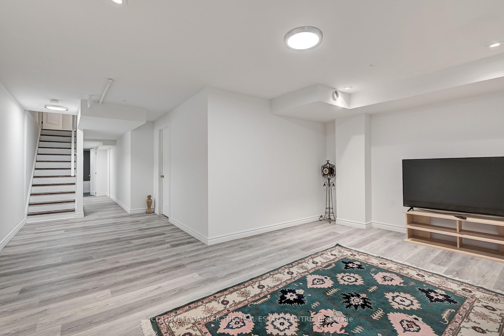
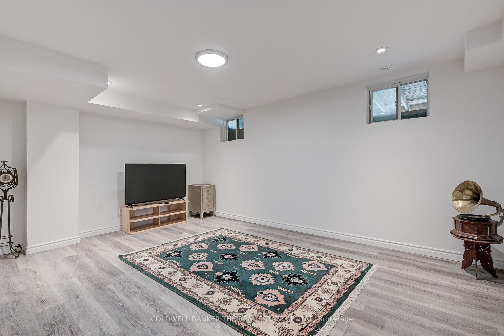
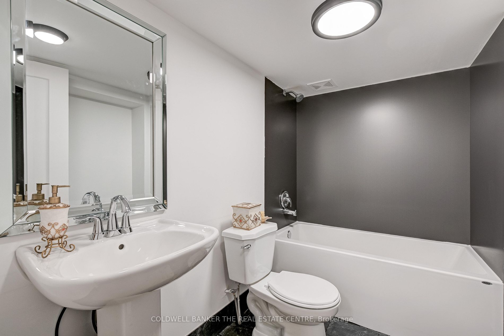
"Luxurious" 3 Br Executive TownHome in Mackenzie Ridge Terrace. One of a Kind Unit! Generously Sized Family Room That Can Be Customized To Suit Your Lifestyle. New Hardwood Floors Thru-out, 9" Ceiling With Pot lights on Main flr/bsmt. Ceaser Stone CounterTop in Kitchen. 2 Terraces w/Ravine View. New...ly Finished Basement with 3 pc bath. Spacious Prime Br Offers Serene Retreat W Private 5Pc Ensuite. Laundry 2nd Flr. A Must See! **** Extras **** Location! Location, Top Rate School, Steps To Public Transit, Go Train @ Shopping, Banks, All Amenities. Near To The Future Community Center.
Full Property Details
Interior
Bedrooms
3
Total Bedrooms
3
Washrooms
5
Square Footage
1800-1999 sqft
Basement
Finished
Heating Source
Gas
Heating Fuel
Forced Air
Air Conditioning
Central Air
Family Room
Yes
Kitchens
1
Total Kitchens
1
Fireplace Features
Yes
Bedrooms
3
Total Bedrooms
3
Washrooms
5
Square Footage
1800-1999 sqft
Basement
Finished
Heating Source
Gas
Heating Fuel
Forced Air
Air Conditioning
Central Air
Family Room
Yes
Kitchens
1
Total Kitchens
1
Fireplace Features
Yes
Exterior
Parking Spaces
2
Total Parking Spaces
2.00
Parking Description
Private
Garage Spaces
1.0
Balcony
Terrace
Parking Spaces
2
Total Parking Spaces
2.00
Parking Description
Private
Garage Spaces
1.0
Balcony
Terrace
Building Description
Style
3-Storey
Home Type
Condo
Subtype
Condo Townhouse
Property Orientation
East
Exterior Finish
Brick Front
Possession Date
No Data
Locker
None
Style
3-Storey
Home Type
Condo
Subtype
Condo Townhouse
Property Orientation
East
Exterior Finish
Brick Front
Possession Date
No Data
Locker
None
Community
Community
Patterson
Area Code
09
Community
Patterson
Area Code
09
Taxes & Fees
Taxes
$4,942.11 /yr
Tax Year
2023
Maintenance Fee
$382.38/mo
Parking
Included
Water
Included
Building Insurance
Included
Taxes
$4,942.11 /yr
Tax Year
2023
Maintenance Fee
$382.38/mo
Parking
Included
Water
Included
Building Insurance
Included
Other
Pets
Restrictions
Pets
Restrictions
Room Types
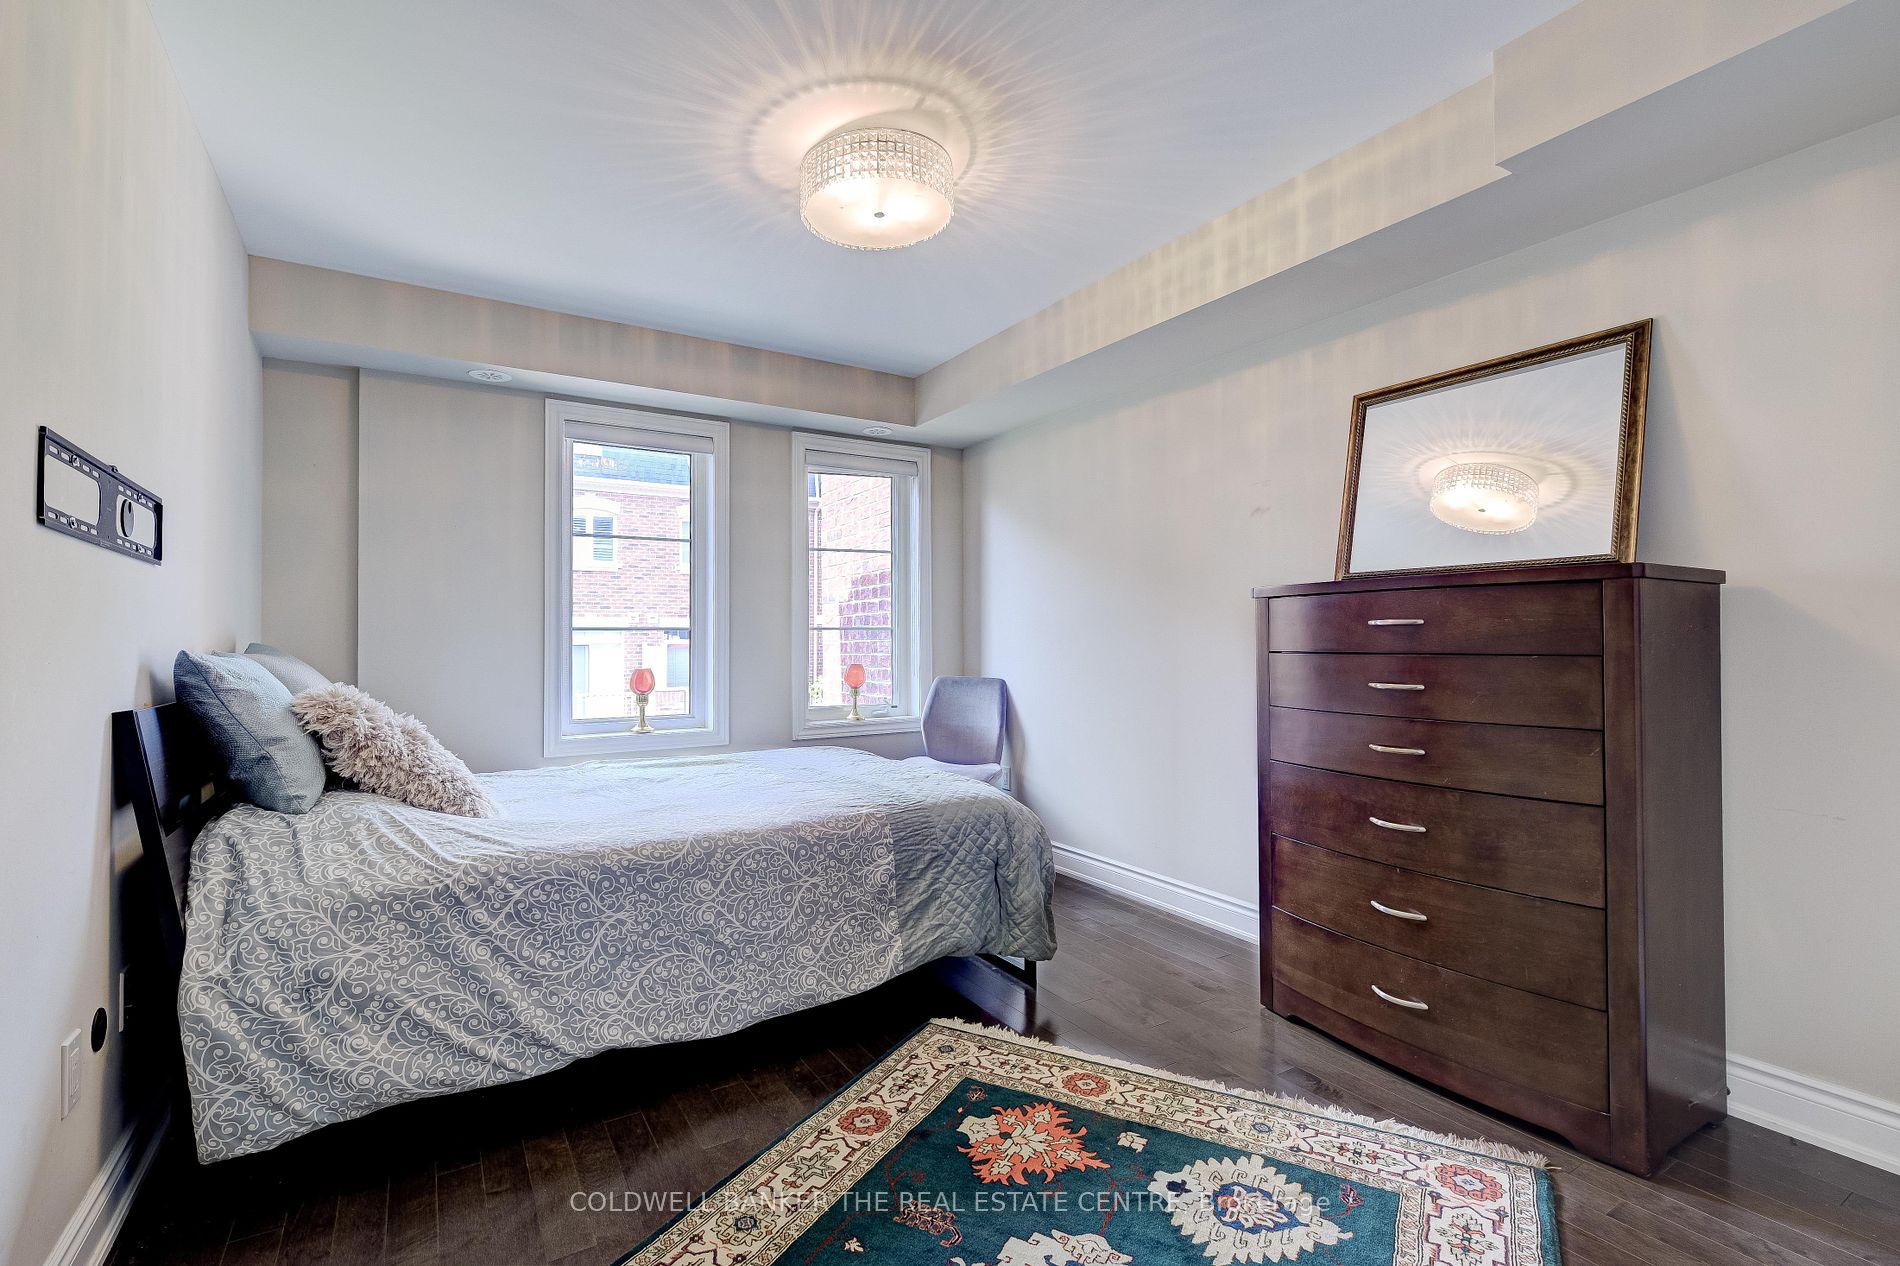
2nd Br
Closet, Closet, Hardwood Floor
Dimensions 13.91 x 10.1 feet
140.49 sqft
Bathroom
2 Pc Bath
Dimensions - feet
0 sqft
Bathroom
3 Pc Bath
Dimensions - feet
0 sqft
Bathroom
3 Pc Ensuite
Dimensions - feet
0 sqft
Bathroom
5 Pc Ensuite
Dimensions - feet
0 sqft
Dining
Combined W/Family, Hardwood Floor
Dimensions 11.09 x 8.79 feet
97.48 sqft
Family
Fireplace, Combined W/Dining, Hardwood Floor
Dimensions 17.22 x 11.09 feet
190.97 sqft
Kitchen
Hardwood Floor
Dimensions 12.73 x 8.63 feet
109.86 sqft
Laundry
Tile Floor
Dimensions 8.99 x 5.97 feet
53.67 sqft
Prim Bdrm
5 Pc Ensuite, W/I Closet, Hardwood Floor
Dimensions 16.99 x 10.6 feet
180.09 sqft
Prim Bdrm
3 Pc Ensuite, Window, Hardwood Floor
Dimensions 17.19 x 12.99 feet
223.3 sqft
Similar Properties(No results)
Mortgage Calculator
Calculate your estimated monthly mortgage payment
Price
$1,194,000
$
%
%
Total cost of mortgage
$0
Monthly payment
By clicking Save, we will calculate your estimated mortgage for all properties using the saved values (down payment percentage, interest rate, and amortization).
The accuracy and applicability of this calculator are not guaranteed.