Sign In or Create a Free Account to see full details of this property
Key Facts
Key facts for 611 Pleasant Ridge Ave
Property Type
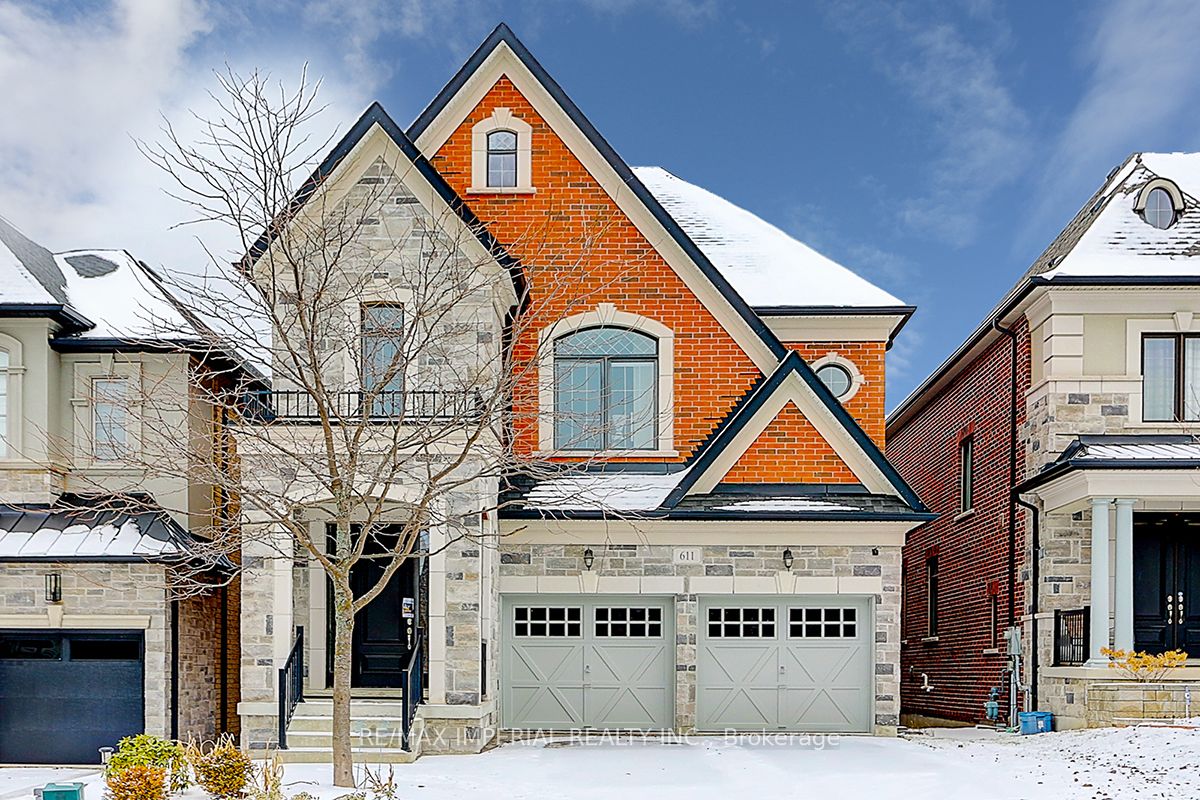
House, 2-Storey
Parking
Attached 2 garage, 2 parking
MLS #
N8059246
Size
3000-3500 sqft
Basement
Full
Listed on
2024-02-10
Lot size
36 x 102.69
Tax
$7,840.65 /yr
Days on Market
12
Approximate Age
6-15
Maintenance Fee
-
Description
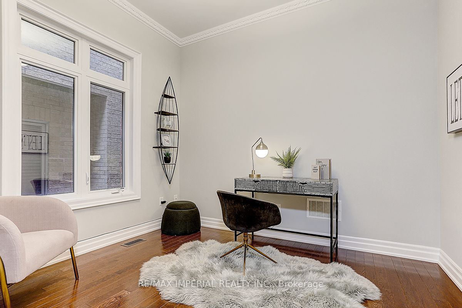
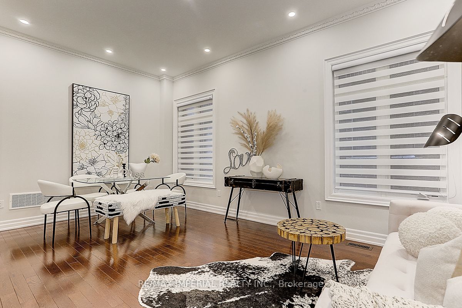
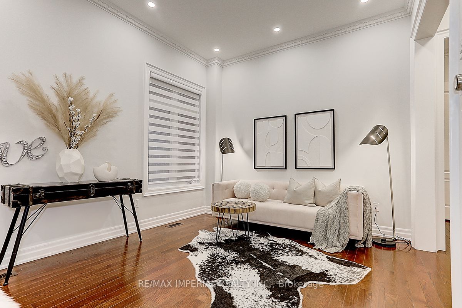
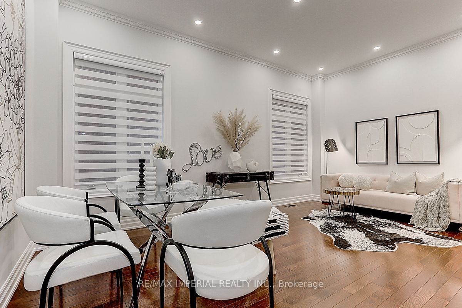
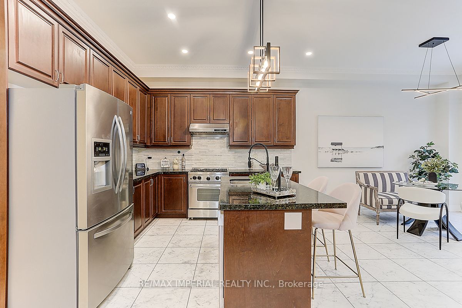
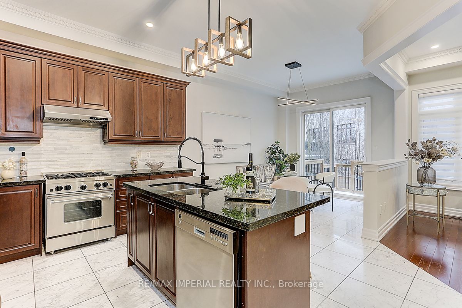
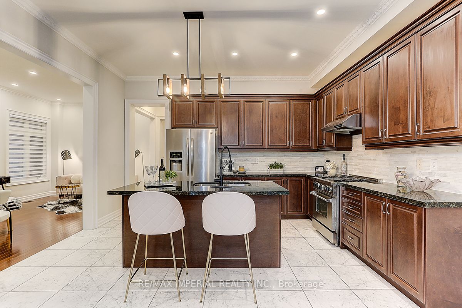
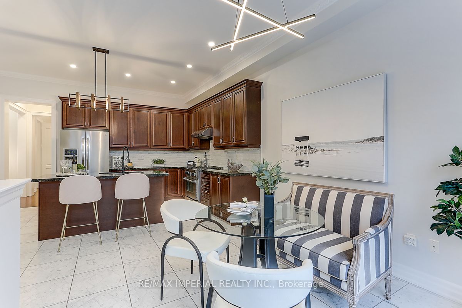
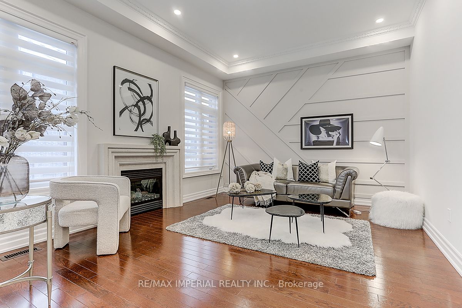
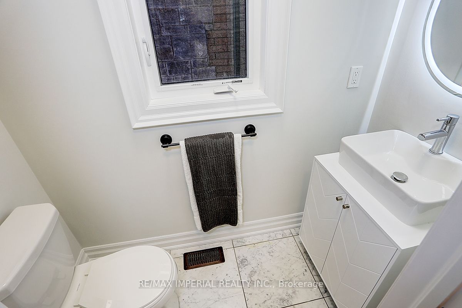
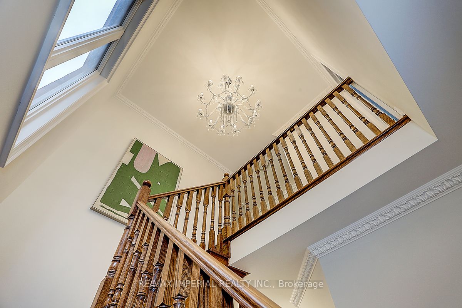
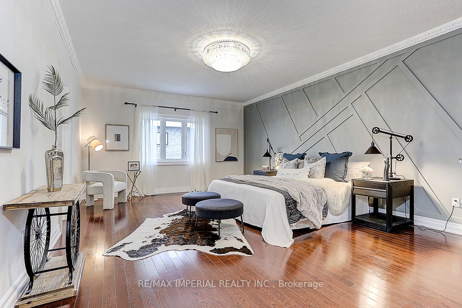
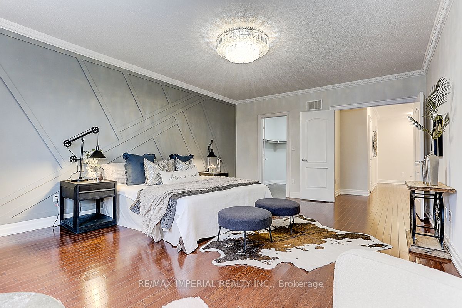
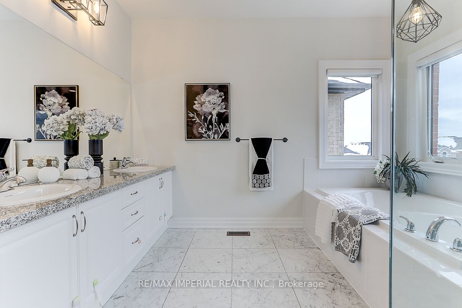
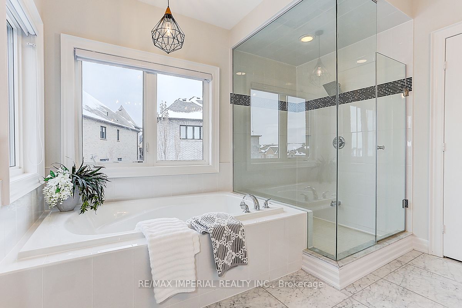
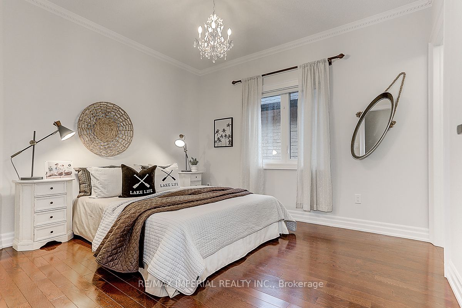
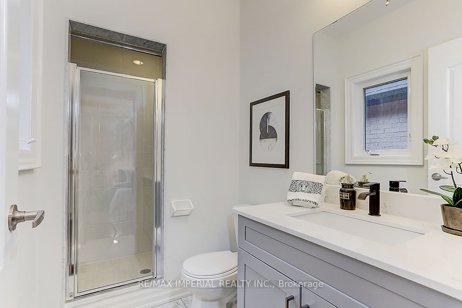
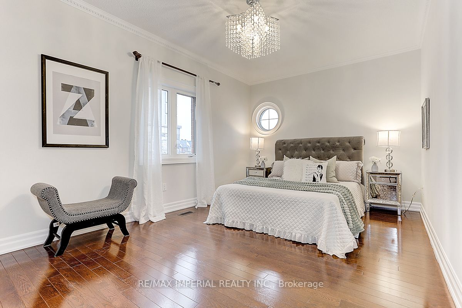
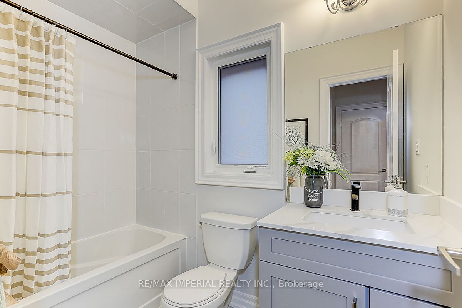
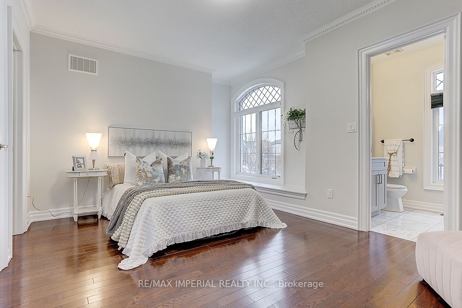
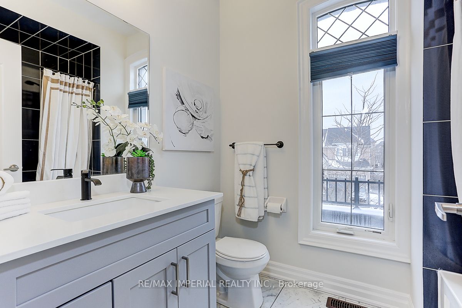
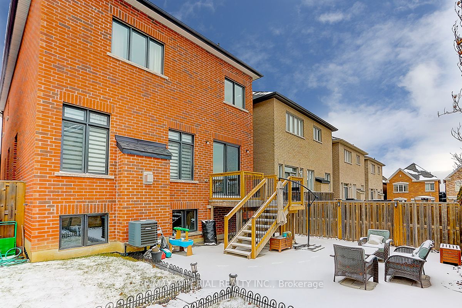
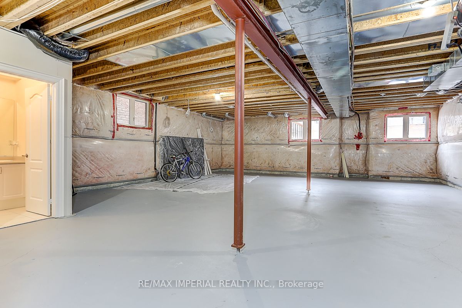
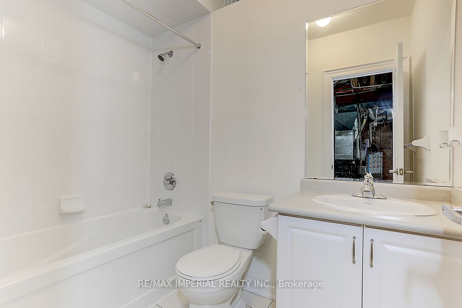
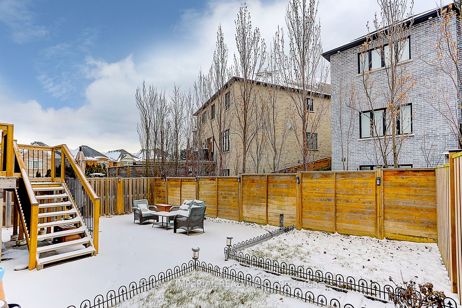
9-Year New 4-Bedroom All W/Ensuite Bathrooms & W/I Closet Home Built By Treasure Hill. 10' on Main Floor, 9' on 2nd Floor & Basement! 1st Floor Library. Hardwood Floor Throughout! Large Dining & Living Room Perfect For Entertaining! Bright Family Room W/Gas Fireplace, Crown Moulding, & Pot lights. P...rimary Bedroom Features A Walk-In Closet & 5Pc Ensuite W/ Frameless Glass Shower And Soaker Tub. $25K on Recent Updates: Professionally Painted, Background Wall, New Elf's; $30K+ For Backyard Deck, Interlocking, & Landscaping. Main Floor Laundry. Access To Garage. EV Car Charger in Garage. 4PC Bath in Basement, Above Ground Windows For Max Natural Light. **** Extras **** Steps Carville Mill P.S. & Stephen Lewis Secondary School!! Short Walk To North Thornhill C.C.! Close To Hwy 7, 407, Go Train, and Shoppings.
Full Property Details
Interior
Bedrooms
4
Total Bedrooms
4
Washrooms
6
Square Footage
3000-3500 sqft
Basement
Full
Heating Source
Gas
Heating Fuel
Forced Air
Air Conditioning
Central Air
Family Room
Yes
Kitchens
1
Total Kitchens
1
Fireplace Features
Yes
Bedrooms
4
Total Bedrooms
4
Washrooms
6
Square Footage
3000-3500 sqft
Basement
Full
Heating Source
Gas
Heating Fuel
Forced Air
Air Conditioning
Central Air
Family Room
Yes
Kitchens
1
Total Kitchens
1
Fireplace Features
Yes
Exterior
Depth
102.69
Front
36.09
Driveway
Private Double
Lot Size
36 x 102.69 ft
Pool
None
Parking Spaces
2
Total Parking Spaces
4.00
Parking Description
Attached
Garage Spaces
2.0
Depth
102.69
Front
36.09
Driveway
Private Double
Lot Size
36 x 102.69 ft
Pool
None
Parking Spaces
2
Total Parking Spaces
4.00
Parking Description
Attached
Garage Spaces
2.0
Building Description
Style
2-Storey
Home Type
House
Subtype
Detached
Year Built
6-15
Property Orientation
East
Exterior Finish
Brick
Sewers
Sewers
Water Supply
Municipal
Possession Date
No Data
Style
2-Storey
Home Type
House
Subtype
Detached
Year Built
6-15
Property Orientation
East
Exterior Finish
Brick
Sewers
Sewers
Water Supply
Municipal
Possession Date
No Data
Community
Community
Patterson
Area Code
09
Community
Patterson
Area Code
09
Taxes & Fees
Taxes
$7,840.65 /yr
Tax Year
2023
Taxes
$7,840.65 /yr
Tax Year
2023
Room Types
2nd Br
Hardwood Floor, W/I Closet, 3 Pc Ensuite
Dimensions 12.01 x 10.99 feet
131.99 sqft
3rd Br
Hardwood Floor, W/I Closet, 4 Pc Ensuite
Dimensions 14.99 x 12.5 feet
187.38 sqft
4th Br
Hardwood Floor, W/I Closet, 4 Pc Ensuite
Dimensions 14.99 x 10.99 feet
164.74 sqft
Breakfast
Ceramic Floor, Eat-In Kitchen, W/O To Deck
Dimensions 12.01 x 10.01 feet
120.22 sqft
Dining
Hardwood Floor, Crown Moulding, Combined W/Living
Dimensions 18.01 x 10.99 feet
197.93 sqft
Family
Hardwood Floor, Gas Fireplace, Pot Lights
Dimensions 15.75 x 12.5 feet
196.88 sqft
Kitchen
Ceramic Floor, B/I Appliances, Breakfast Bar
Dimensions 14.01 x 10.99 feet
153.97 sqft
Library
Hardwood Floor, Casement Windows, Separate Rm
Dimensions 11.25 x 10.01 feet
112.61 sqft
Living
Hardwood Floor, Crown Moulding, Pot Lights
Dimensions 18.01 x 10.99 feet
197.93 sqft
Prim Bdrm
Hardwood Floor, W/I Closet, 5 Pc Ensuite
Dimensions 20.01 x 14.99 feet
299.95 sqft
Similar Properties(No results)
Mortgage Calculator
Calculate your estimated monthly mortgage payment
Price
$1,977,000
$
%
%
Total cost of mortgage
$0
Monthly payment
By clicking Save, we will calculate your estimated mortgage for all properties using the saved values (down payment percentage, interest rate, and amortization).
The accuracy and applicability of this calculator are not guaranteed.