Sign In or Create a Free Account to see full details of this property
Key Facts
Key facts for 79 Grandvista Crescent
Property Type
House, 2-Storey
Parking
Built-In 3 garage, 8 parking
MLS #
N12695714
Size
5000+ sqft
Basement
Separate Entrance,Walk-Out
Listed on
2026-01-14
Lot size
70 x 190.6
Tax
$17,153 /yr
Days on Market
272
Approximate Age
6-15
Maintenance Fee
-
Description
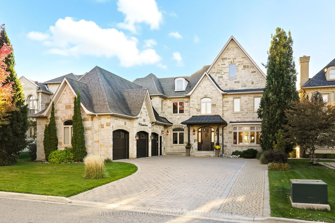
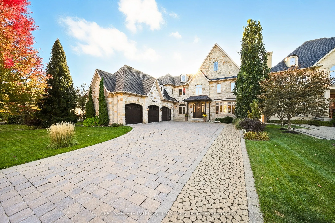
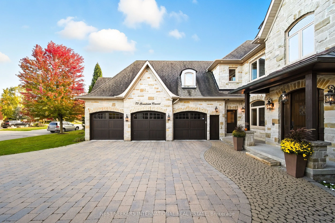
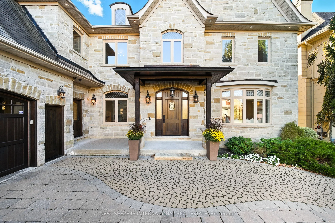
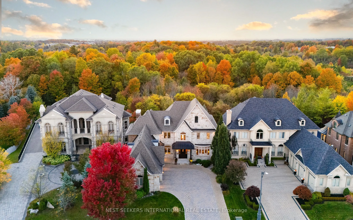
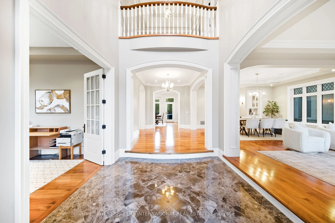
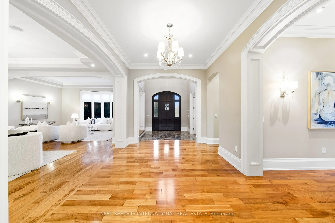
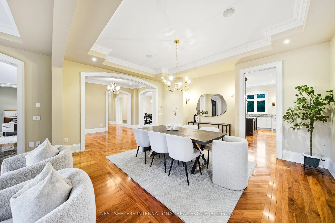
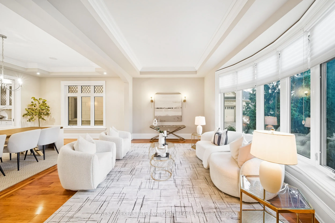
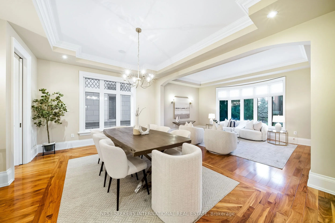
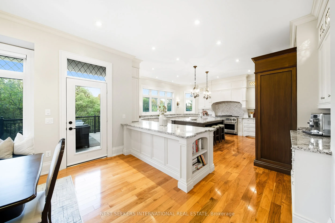
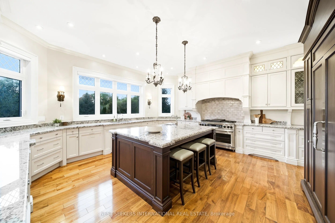
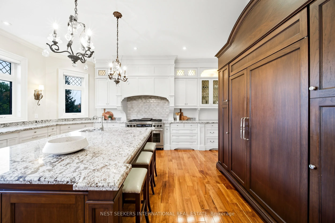
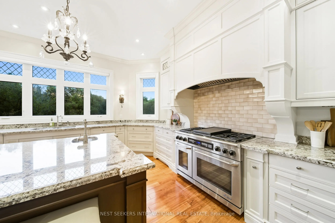
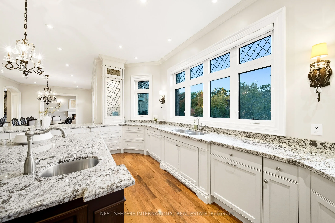
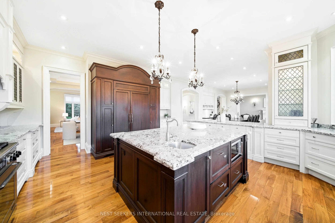
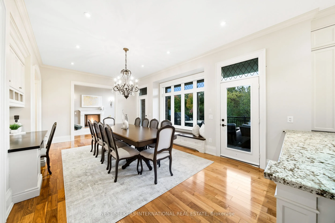
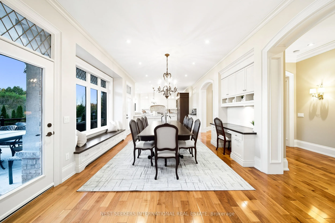
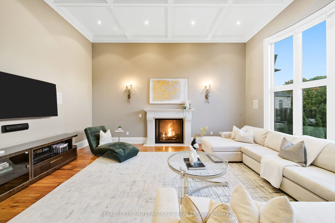
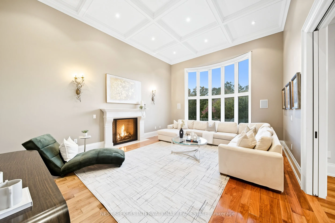
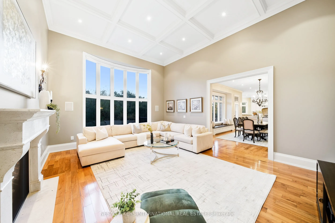
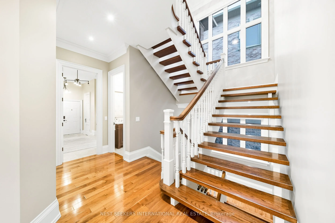
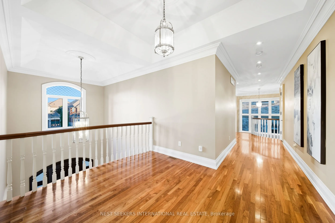
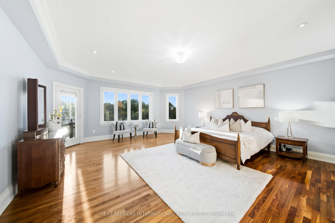
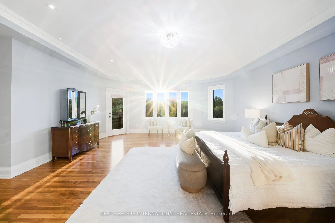
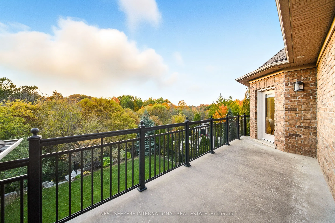
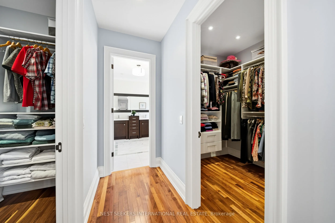
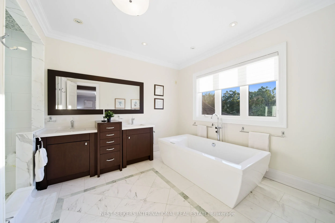
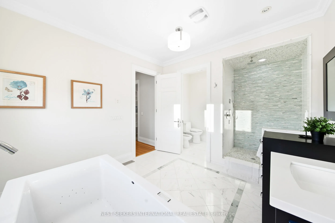
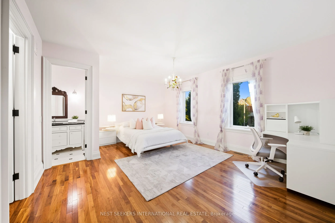
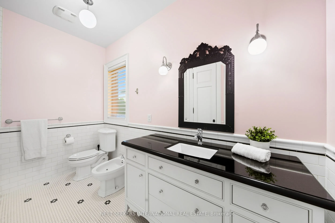
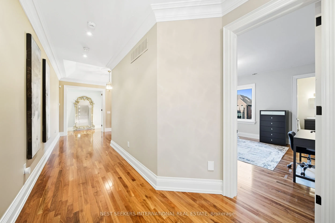
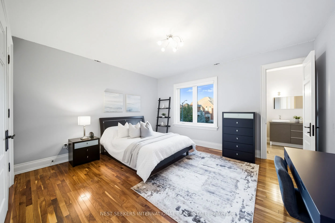
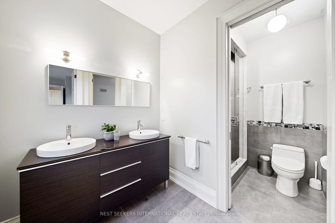
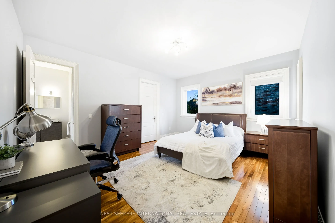
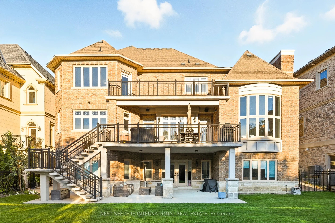
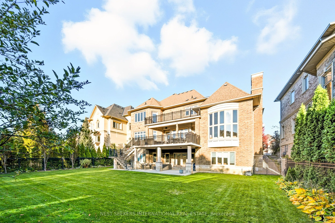
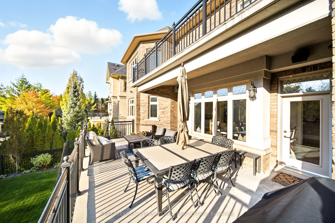
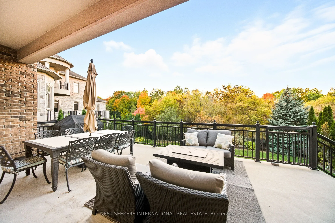
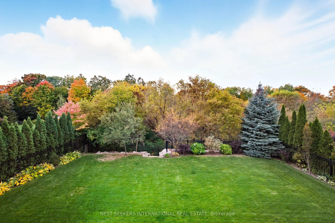
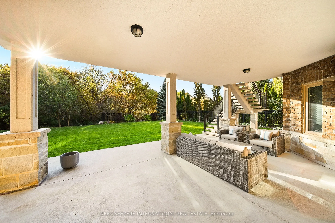
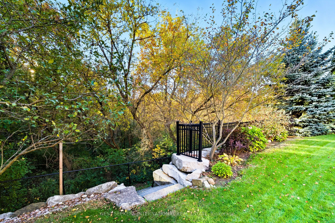
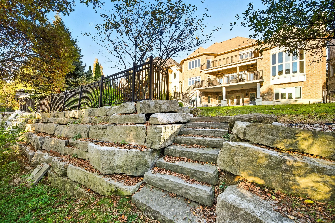
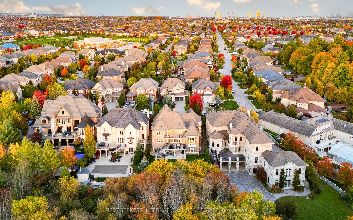
Welcome to 79 Grandvista Crescent, where timeless craftsmanship meets refined modern living. Set on a rare ravine lot in one of Woodbridge's most prestigious enclaves, this custom-built estate offers over 5,000 sq. ft. above grade, seamlessly blending luxury, scale, and natural surroundings. Built w...ith intention and uncompromising attention to detail, the home showcases premium materials throughout, quality and design that are increasingly rare in today's market. A dramatic 20-foot ceiling foyer sets an elegant tone upon entry, leading into an expansive layout designed for both everyday living and memorable gatherings. The oversized, Stutt-designed chef's kitchen anchors the home, featuring top-tier Sub-Zero & Fisher & Paykel appliances, a large island with prep sink, and a built-in sound system. It flows effortlessly into the great room, highlighted by a 14-foot waffle ceiling and a warm, inviting fireplace; an ideal space for hosting, relaxing, and creating lasting memories. Upstairs, the primary suite is a true retreat, offering his and hers walk-in closets, a private balcony overlooking the ravine, and a spa-inspired six-piece ensuite complete with heated floors, freestanding soaker tub, body-jet shower, and enclosed bidet. Step outside to a professionally landscaped backyard designed for effortless enjoyment, featuring a concrete patio, BBQ gas lines, full sprinkler system, and tranquil conservation views that provide year-round privacy. Additional highlights include a three-car garage with 9'x8' doors, heated floors in all second-level bathrooms, and Hunter Douglas blinds throughout. Every detail reflects a rare balance of craftsmanship, comfort, and thoughtful design. A truly one-of-a-kind residence on a street where homes seldom come to market. This is a place you'll be proud to call home.